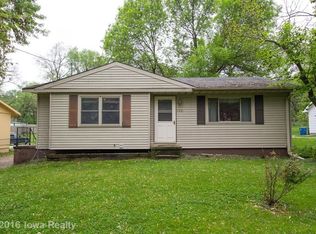
Welcome home to this move-in ready 4-bedroom, 3-bathroom home situated on a spacious lot of over half an acre, surrounded by mature trees that provide beauty, shade, and privacy. Inside, you'll find an updated kitchen featuring granite countertops, stainless steel appliances, abundant cabinetry, and generous countertop space?perfect for everyday living and entertaining. The finished basement offers additional living space for a family room, recreation area, or home office. Step outside to enjoy the back patio overlooking the expansive backyard, ideal for relaxing, entertaining, or simply enjoying the outdoors. A detached two-car garage provides ample storage and parking. Conveniently located near shopping, schools, and parks, this turnkey home is ready to be lived in and loved from day one. Don't miss your opportunity to make it yours!
Sold for $285,000
Zillow last checked:
Listing updated:
Bought with:
Patrick Pena
Realty ONE Group Impact
Source: DMMLS,MLS#: 745531 Originating MLS: Des Moines Area Association of REALTORS
Originating MLS: Des Moines Area Association of REALTORSPrice history
| Date | Event | Price |
|---|---|---|
| 8/31/2026 | Sold | $285,000$167/sqft |
Source:  DMMLS #745531 Report a problem DMMLS #745531 Report a problem | ||
| 7/31/2026 | Pending sale | $285,000$167/sqft |
Source: DMMLS #745531 Report a problem | ||
| 7/20/2026 | Listed for sale | $285,000+83.9%$167/sqft |
Source: DMMLS #745531 Report a problem | ||
| 2/15/2019 | Sold | $155,000-3.1%$91/sqft |
Source: DMMLS #573774 Report a problem | ||
| 12/29/2018 | Price change | $159,900-5.9%$94/sqft |
Source: Iowa Realty #573774 Report a problem | ||
| 12/8/2018 | Listed for sale | $169,900$100/sqft |
Source: Iowa Realty #573774 Report a problem | ||
Nearby homes
- $183,7003 bd2 ba937 sqft1527 E Virginia Ave, Des Moines, IA 50320Off Market
- $207,5003 bd1 ba834 sqft1515 E Virginia Ave, Des Moines, IA 50320Off Market

- $181,9003 bd1 ba834 sqft1511 E Virginia Ave, Des Moines, IA 50320Off Market
- $196,6004 bd2 ba937 sqft1531 E Virginia Ave, Des Moines, IA 50320Off Market

Sell for more on Zillow
Get a Zillow Showcase℠ listing at no additional cost and you could sell for .
$285,000
2% more
+$5,700
With Zillow Showcase(estimated)
$290,700
