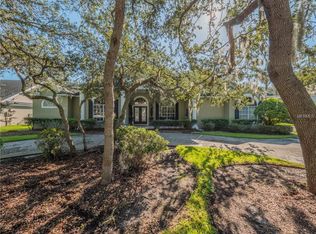
A Resort-Style Retreat in the Heart of Tuscawilla From the moment you arrive, this majestic Glen Eagle custom home will captivate you with its lush landscaping, vibrant gardens, and grand architectural presence. Nestled in one of Tuscawilla’s most sought-after custom-home neighborhoods, this four-bedroom, three-bath masterpiece blends timeless elegance with modern luxury. Follow the elegant sidewalk to a spacious front porch, where double custom glass doors—flanked by striking Palladian windows—invite you inside. The moment you step into the foyer, you’re welcomed into a sanctuary of sophistication and comfort. Soaring ceilings, abundant natural light, and exquisite Coquina stone insets frame the formal living room, which overlooks a sparkling pool—a tranquil scene that sets the tone for the entire home. Retreat to the luxurious primary suite, where a wall of sliding glass doors opens to the serene pool and patio. Dual walk-in closets provide abundant storage, while the spa-inspired bathroom boasts dual vanities with rich cabinetry and quartz countertops, a Jacuzzi tub, and a massive glass shower with a rain shower head—every element designed for relaxation and indulgence. All bathrooms in the home have been beautifully updated, and every door is a grand 8 feet tall. The family room is anchored by a gas fireplace adorned with Coquina shell, adding warmth and charm. Step outside into your own private resort. The solar-heated pool and spa are surrounded by manicured hedges for total seclusion. Over 700 square feet of covered outdoor living space offer two distinct entertaining areas complete with a tiki bar, ceiling fans, elegant lighting, and a full summer kitchen which is a culinary oasis on its own—equipped with grill, cast iron stove with oven, broiler and warming drawer, refrigerator, and icemaker. Gas powers both the spa and the summer kitchen for efficient performance. Throughout most of the home, beautiful tile flooring, and custom blinds on the oversized windows which create a bright, open ambiance. With eleven thoughtfully placed closets throughout the home, you’ll never run out of storage. Detailed craftsmanship is evident in every corner, from the finely trimmed windows and crown molding to the upgraded baseboards that carry a consistent elegance throughout. The luminous kitchen is a chef’s dream and an entertainer’s delight. Open to the spacious family room, it features extremely tall ceilings with custom archways, updated shaker-style cabinetry adorned with sleek stainless hardware, quartz countertops, and a custom backsplash. Under- and over-cabinet lighting enhances the ambiance, while the movable island, wine cooler, and upgraded appliances bring both style and function. A stunning mitered glass window in the breakfast nook offers a seamless view of the outdoor paradise. Every inch of this home speaks of thoughtful design, high-end upgrades, and meticulous care. This is more than a house—it’s a lifestyle, offering all the privacy, comfort, and resort-style living you could dream of, right in the heart of Tuscawilla.
Sold for $845,000
$845,000
1525 EAGLE NEST CIRCLE, WINTER SPRINGS, FL 32708
4beds
2,853sqft
Single Family Residence
Built in 1993
0.33 Acres Lot
$832,100 Zestimate®
$296/sqft
$3,954 Estimated rent
Home value
$832,100
$749,000 - $924,000
$3,954/mo
Zestimate® history
Owner options
List your home for rent
$3,954/mo
Rent Zestimate®
Find your next renter with Zillow Rental Manager. Plus, with online applications, you can quickly screen prospective tenants – for free.
$3,954/mo
Rent Zestimate®
Refinance and save
$5,655/mo
Est. payment
Refinancing to a lower rate could help reduce your monthly payments and save thousands over the life of the loan.
$5,655/mo
Est. payment
Explore your selling options
Work with a Zillow partner agent
Leverage their expertise and Zillow's premium Showcase listings to get your home seen by more buyers.
Get startedList with your own agent
Get your home in front of millions of buyers by listing it on Zillow.
Learn how to do itSell it yourself
Take full control of how buyers see your home on Zillow by listing For Sale by Owner (FSBO).
List your homeWhat's special
Solar-heated pool and spaGas fireplaceShaker-style cabinetryMovable islandDetailed craftsmanshipUnder- and over-cabinet lightingAbundant natural light
Zillow last checked:
Listing updated:
Listed by:
Kim Coburn 407-341-1324,
RE/MAX TOWN & COUNTRY REALTY 407-695-2066,
Colleen Kahl 407-630-0027,
RE/MAX TOWN & COUNTRY REALTY
Bought with:
Stefanie Wollam, 435920
REALTY WORLD PREFERRED
Source: Stellar MLS,MLS#: O6303232 Originating MLS: Orlando Regional
Originating MLS: Orlando Regional
Facts & features
Interior
Bedrooms & bathrooms
- Bedrooms: 4
- Bathrooms: 3
- Full bathrooms: 3
Rooms
- Room types: Family Room, Florida Room, Utility Room
Primary bedroom
- Features: Walk-In Closet(s)
- Level: First
- Area: 272 Square Feet
- Dimensions: 17x16
Bedroom 2
- Features: Walk-In Closet(s)
- Level: First
- Area: 156 Square Feet
- Dimensions: 13x12
Bedroom 3
- Features: Walk-In Closet(s)
- Level: First
- Area: 156 Square Feet
- Dimensions: 13x12
Bedroom 4
- Features: Built-in Closet
- Level: First
- Area: 156 Square Feet
- Dimensions: 13x12
Dining room
- Features: No Closet
- Level: First
- Area: 204 Square Feet
- Dimensions: 17x12
Family room
- Level: First
- Area: 480 Square Feet
- Dimensions: 24x20
Kitchen
- Features: Built-in Closet
- Level: First
- Area: 336 Square Feet
- Dimensions: 24x14
Living room
- Features: No Closet
- Level: First
- Area: 196 Square Feet
- Dimensions: 14x14
Heating
- Central, Electric
Cooling
- Central Air
Appliances
- Included: Oven, Cooktop, Dishwasher, Disposal, Microwave, Range Hood, Refrigerator, Solar Hot Water, Solar Hot Water Owned
- Laundry: Inside, Laundry Room
Features
- Built-in Features, Ceiling Fan(s), Coffered Ceiling(s), Crown Molding, Eating Space In Kitchen, High Ceilings, Kitchen/Family Room Combo, Open Floorplan, Primary Bedroom Main Floor, Solid Surface Counters, Solid Wood Cabinets, Split Bedroom, Stone Counters, Thermostat, Walk-In Closet(s)
- Flooring: Carpet, Luxury Vinyl, Porcelain Tile, Tile
- Doors: French Doors, Outdoor Grill, Outdoor Kitchen, Sliding Doors
- Windows: Blinds, Window Treatments, Hurricane Shutters
- Has fireplace: Yes
- Fireplace features: Family Room, Gas
Interior area
- Total structure area: 4,353
- Total interior livable area: 2,853 sqft
Property
Parking
- Total spaces: 3
- Parking features: Driveway, Garage Door Opener, Garage Faces Side, Oversized
- Attached garage spaces: 3
- Has uncovered spaces: Yes
Features
- Levels: One
- Stories: 1
- Patio & porch: Covered, Front Porch, Patio, Porch, Rear Porch, Screened
- Exterior features: Awning(s), Garden, Irrigation System, Lighting, Outdoor Grill, Outdoor Kitchen, Rain Gutters, Sidewalk
- Has private pool: Yes
- Pool features: Gunite, Heated, In Ground, Lighting, Screen Enclosure, Solar Heat
- Has spa: Yes
- Spa features: Heated, In Ground
Lot
- Size: 0.33 Acres
- Features: City Lot, Near Golf Course, Sidewalk
- Residential vegetation: Mature Landscaping, Trees/Landscaped
Details
- Parcel number: 0821315LB00002340
- Zoning: PUD
- Special conditions: None
Construction
Type & style
- Home type: SingleFamily
- Architectural style: Custom
- Property subtype: Single Family Residence
Materials
- Block, Stucco
- Foundation: Slab
- Roof: Shingle
Condition
- New construction: No
- Year built: 1993
Utilities & green energy
- Sewer: Public Sewer
- Water: Public
- Utilities for property: Cable Available, Electricity Connected, Sewer Connected, Water Connected
Community & HOA
Community
- Features: Deed Restrictions, Golf Carts OK, Golf, Park, Playground, Sidewalks, Tennis Court(s)
- Pet fee: $0 monthly
- Subdivision: GLEN EAGLE UNIT 4
HOA
- Has HOA: Yes
- HOA fee: $73 monthly
- HOA name: Aoooc Solutions of Central Florida - Mark Hills
- HOA phone: 407-847-2280
Location
- Region: Winter Springs
Financial & listing details
- Price per square foot: $296/sqft
- Tax assessed value: $668,129
- Annual tax amount: $5,432
- Date on market: 4/30/2025
- Cumulative days on market: 1 day
- Listing terms: Cash,Conventional
- Ownership: Fee Simple
- Total actual rent: 0
- Electric utility on property: Yes
- Road surface type: Paved
Price history
| Date | Event | Price |
|---|---|---|
| 7/2/2025 | Sold | $845,000+0.1%$296/sqft |
Source:  Stellar MLS #O6303232 Report a problem Stellar MLS #O6303232 Report a problem | ||
| 5/2/2025 | Pending sale | $844,500$296/sqft |
Source: Stellar MLS #O6303232 Report a problem | ||
| 4/30/2025 | Listed for sale | $844,500+128.2%$296/sqft |
Source: Stellar MLS #O6303232 Report a problem | ||
| 1/14/2004 | Sold | $370,000+33.1%$130/sqft |
Source: Public Record Report a problem | ||
| 5/24/1995 | Sold | $278,000+6.9%$97/sqft |
Source: Public Record Report a problem | ||
| 12/21/1993 | Sold | $260,000$91/sqft |
Source: Public Record Report a problem | ||
Public tax history
| Year | Property taxes | Tax assessment |
|---|---|---|
| 2025 | $5,789 +9.9% | $392,861 +2.9% |
| 2024 | $5,269 +2.5% | $381,789 +3% |
| 2023 | $5,139 +2.7% | $370,669 +3% |
| 2022 | $5,004 -2.3% | $359,873 +3% |
| 2021 | $5,120 +0.8% | $349,391 +1.4% |
| 2020 | $5,080 +1.1% | $344,567 +2.3% |
| 2019 | $5,026 | $336,820 +1.9% |
| 2018 | $5,026 +0.6% | $330,540 +2.1% |
| 2017 | $4,996 +0.6% | $323,741 +1.4% |
| 2016 | $4,966 -1.3% | $319,302 +1.4% |
| 2015 | $5,032 | $314,878 +0.8% |
| 2014 | $5,032 +1.4% | $312,379 +1.5% |
| 2013 | $4,961 +5.9% | $307,763 +1.7% |
| 2012 | $4,685 -4.8% | $302,618 -3.3% |
| 2011 | $4,923 -15.2% | $312,970 -12.8% |
| 2010 | $5,807 -2.4% | $358,813 -2.6% |
| 2009 | $5,951 +3.3% | $368,203 +0.1% |
| 2008 | $5,760 +10.6% | $367,835 +3% |
| 2007 | $5,209 -9.3% | $357,121 +2.5% |
| 2006 | $5,744 -0.2% | $348,411 +3% |
| 2005 | $5,758 -0.8% | $338,263 +8.9% |
| 2004 | $5,806 +4.4% | $310,575 +5.8% |
| 2003 | $5,560 +10.7% | $293,604 +10.1% |
| 2002 | $5,021 +25.7% | $266,580 +10.5% |
| 2000 | $3,994 | $241,305 |
Find assessor info on the county website
Neighborhood: 32708
Nearby homes
- $803,9004 bd3 ba3k sqft1523 Eagle Nest Cir, Winter Springs, FL 32708Off Market
- $860,0004 bd4 ba3.2k sqft1527 Eagle Nest Cir, Winter Springs, FL 32708Off Market
- $805,9004 bd3 ba2.9k sqft1522 S Greenleaf Ct, Winter Springs, FL 32708Off Market
- $774,1004 bd3 ba2.7k sqft1520 S Greenleaf Ct, Winter Springs, FL 32708Off Market
- $828,9004 bd4 ba2.8k sqft1524 S Greenleaf Ct, Winter Springs, FL 32708Off Market
- $844,5005 bd4 ba3.2k sqft1524 Eagle Nest Cir, Winter Springs, FL 32708Off Market
- $814,5004 bd3 ba2.5k sqft1521 Eagle Nest Cir, Winter Springs, FL 32708Off Market
- $749,7004 bd3 ba2.5k sqft1522 Eagle Nest Cir, Winter Springs, FL 32708Off Market
Nearby schools
GreatSchools rating
- 10/10Rainbow Elementary SchoolGrades: PK-5Distance: 1.5 mi
- 7/10Indian Trails Middle SchoolGrades: 6-8Distance: 2.1 mi
- 8/10Oviedo High SchoolGrades: 9-12Distance: 1 mi
Schools provided by the listing agent
- Elementary: Rainbow Elementary
- Middle: Indian Trails Middle
- High: Oviedo High
Source: Stellar MLS. This data may not be complete. We recommend contacting the local school district to confirm school assignments for this home.
Get a cash offer in 3 minutes
Find out how much your home could sell for in as little as 3 minutes with a no-obligation cash offer.
Estimated market value
$832,100
Get a cash offer in 3 minutes
Find out how much your home could sell for in as little as 3 minutes with a no-obligation cash offer.
Estimated market value
$832,100
- Florida
- Seminole County
- Winter Springs
- 32708
- 1525 EAGLE NEST CIRCLE
Nearby cities
Nearby zip codes
Other Winter Springs Topics
