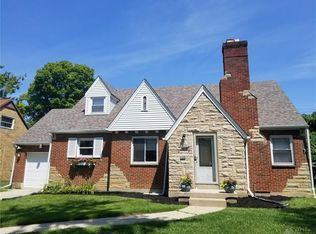
Welcome to this stunningly renovated 1.5-story brick home at 1525 Earlham Dr, Dayton, OH 45406. This exquisite property boasts 3 spacious bedrooms and 2 luxurious bathrooms, blending classic charm with modern amenities. The heart of the home, the kitchen, showcases elegant granite countertops, custom cabinetry, and brand-new appliances, making it a chef's delight. The oversized bathrooms provide a spa-like experience, ensuring ultimate relaxation. Modern conveniences are seamlessly integrated throughout the home, including Bluetooth capability for a tech-savvy lifestyle. The full finished basement adds an impressive 900 square feet of additional living space, perfect for entertainment or relaxation. With an attached 1-car garage and meticulous renovations, this home is ready to offer comfort and style for years to come.
Sold for $215,000
Street View
$215,000
1525 Earlham Dr, Dayton, OH 45406
3beds
1,635sqft
Single Family Residence
Built in 1948
7,104 Square Feet Lot
$215,400 Zestimate®
$131/sqft
$1,406 Estimated rent
Home value
$215,400
$200,000 - $230,000
$1,406/mo
Zestimate® history
Owner options
List your home for rent
$1,406/mo
Rent Zestimate®
Find your next renter with Zillow Rental Manager. Plus, with online applications, you can quickly screen prospective tenants – for free.
$1,406/mo
Rent Zestimate®
Refinance and save
$1,551/mo
Est. payment
Refinancing to a lower rate could help reduce your monthly payments and save thousands over the life of the loan.
$1,551/mo
Est. payment
Explore your selling options
Work with a Zillow partner agent
Leverage their expertise and Zillow's premium Showcase listings to get your home seen by more buyers.
Get startedList with your own agent
Get your home in front of millions of buyers by listing it on Zillow.
Learn how to do itSell it yourself
Take full control of how buyers see your home on Zillow by listing For Sale by Owner (FSBO).
List your homeWhat's special
Zillow last checked:
Listing updated:
Listed by:
Saunya Strickland (937)748-5500,
Coldwell Banker Heritage
Bought with:
Saunya Strickland, 2018000194
Coldwell Banker Heritage
Source: DABR MLS,MLS#: 917747 Originating MLS: Dayton Area Board of REALTORS
Originating MLS: Dayton Area Board of REALTORSFacts & features
Interior
Bedrooms & bathrooms
- Bedrooms: 3
- Bathrooms: 2
- Full bathrooms: 2
- Main level bathrooms: 1
Primary bedroom
- Level: Second
- Dimensions: 23 x 12
Bedroom
- Level: Main
- Dimensions: 12 x 11
Bedroom
- Level: Main
- Dimensions: 13 x 11
Dining room
- Level: Main
- Dimensions: 10 x 11
Entry foyer
- Level: Main
- Dimensions: 5 x 4
Kitchen
- Level: Main
- Dimensions: 10 x 11
Living room
- Level: Main
- Dimensions: 18 x 13
Recreation
- Level: Basement
- Dimensions: 18 x 13
Heating
- Forced Air, Natural Gas
Cooling
- Central Air
Appliances
- Included: Dishwasher, Microwave, Range, Refrigerator, Tankless Water Heater
Features
- Granite Counters
- Basement: Full,Finished
Interior area
- Total structure area: 1,635
- Total interior livable area: 1,635 sqft
Property
Parking
- Total spaces: 1
- Parking features: Garage, One Car Garage
- Garage spaces: 1
Features
- Levels: One and One Half
Lot
- Size: 7,104 Square Feet
- Dimensions: 64 x 114
Details
- Parcel number: R72119080020
- Zoning: Residential
- Zoning description: Residential
Construction
Type & style
- Home type: SingleFamily
- Property subtype: Single Family Residence
Materials
- Brick
Condition
- Year built: 1948
Community & HOA
Community
- Subdivision: City/Dayton Rev
HOA
- Has HOA: No
Location
- Region: Dayton
Financial & listing details
- Price per square foot: $131/sqft
- Tax assessed value: $112,910
- Annual tax amount: $2,272
- Date on market: 8/15/2024
- Listing terms: Conventional,FHA
Price history
| Date | Event | Price |
|---|---|---|
| 10/31/2024 | Sold | $215,000$131/sqft |
Source:  DABR MLS #917747 Report a problem DABR MLS #917747 Report a problem | ||
| 9/12/2024 | Pending sale | $215,000$131/sqft |
Source: DABR MLS #917747 Report a problem | ||
| 8/27/2024 | Price change | $215,000-6.5%$131/sqft |
Source: DABR MLS #917747 Report a problem | ||
| 8/15/2024 | Listed for sale | $230,000$141/sqft |
Source: DABR MLS #917747 Report a problem | ||
Public tax history
| Year | Property taxes | Tax assessment |
|---|---|---|
| 2025 | $2,272 -56.3% | $39,520 |
| 2024 | $5,198 +8% | $39,520 |
| 2023 | $4,813 +133.3% | $39,520 +42.8% |
| 2022 | $2,063 +0.5% | $27,680 |
| 2021 | $2,052 +0.2% | $27,680 |
| 2020 | $2,048 -63.9% | $27,680 +9.2% |
| 2019 | $5,666 +171.6% | $25,350 |
| 2018 | $2,087 +0.7% | $25,350 |
| 2017 | $2,071 -2.2% | $25,350 |
| 2016 | $2,118 +2.3% | $25,350 |
| 2015 | $2,072 +3.4% | $25,350 |
| 2014 | $2,003 | $25,350 |
Find assessor info on the county website
Neighborhood: Princeton Heights
Nearby homes
- $99,3003 bd1 ba1.2k sqft1535 Earlham Dr, Dayton, OH 45406Off Market
- $177,3003 bd3 ba1.3k sqft1541 Earlham Dr, Dayton, OH 45406Off Market
- $177,7003 bd2 ba2k sqft1515 Earlham Dr, Dayton, OH 45406Off Market
- $6,240-- bd-- ba-- sqft1515 Earlham Dr, Dayton, OH 45406Off Market
- $68,0002 bd2 ba990 sqft1524 Cornell Dr, Dayton, OH 45406Sold
- $137,3003 bd2 ba1.3k sqft1518 Cornell Dr, Dayton, OH 45406Off Market
- $5,060-- bd-- ba-- sqft1518 Cornell Dr, Dayton, OH 45406Off Market
- $134,7003 bd1 ba1.4k sqft1514 Cornell Dr, Dayton, OH 45406Off Market
Nearby schools
GreatSchools rating
- 4/10Edison Elementary SchoolGrades: PK-6Distance: 1.5 mi
- 3/10Wogaman Middle SchoolGrades: 7-8Distance: 2.6 mi
- 2/10Thurgood Marshall High SchoolGrades: 9-12Distance: 1.9 mi
Schools provided by the listing agent
- District: Dayton
Source: DABR MLS. This data may not be complete. We recommend contacting the local school district to confirm school assignments for this home.


Get pre-qualified for a loan
At Zillow Home Loans, we can pre-qualify you in as little as 5 minutes with no impact to your credit score.An equal housing lender. NMLS #10287.
- Ohio
- Montgomery County
- Dayton
- 45406
- Princeton Heights
- 1525 Earlham Dr
Nearby cities
Nearby neighborhoods
Nearby zip codes
Other Dayton Topics
