Skip main navigation
Off market
  • $399,200

    1525 Easton Dr, Lakeland, FL 33803

    3beds
    2,038sqft
    SingleFamily
    Built in 1962
    0.26 Acres Lot
    $399,200 Zestimate®
    $196/sqft
    $2,474 Estimated rent

    Home value

    $399,200

    $375,000 - $423,000

    $2,474/mo

    Zestimate® history
    Loading
    Loading...

    Owner options

    List your home for rent

    $2,474/mo

    Rent Zestimate®

    Find your next renter with Zillow Rental Manager. Plus, with online applications, you can quickly screen prospective tenants – for free.

    Learn more

    $2,474/mo

    Rent Zestimate®

    Refinance and save

    $2,680/mo

    Est. payment

    Refinancing to a lower rate could help reduce your monthly payments and save thousands over the life of the loan.

    See today's rates

    $2,680/mo

    Est. payment

    Explore your selling options

    Work with a Zillow partner agent

    Leverage their expertise and Zillow's premium Showcase listings to get your home seen by more buyers.

    Get started

    List with your own agent

    Get your home in front of millions of buyers by listing it on Zillow.

    Learn how to do it

    Sell it yourself

    Take full control of how buyers see your home on Zillow by listing For Sale by Owner (FSBO).

    List your home

    What's special

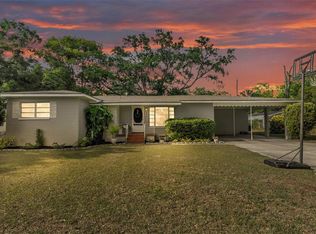
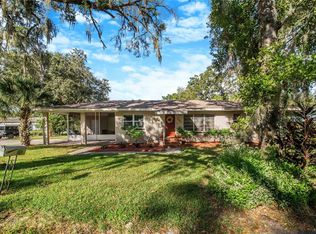
    Enjoy this beautifully renovated 3 bed 2 bath home in the heart of Lakeland. Nestled under an oak tree-lined street in a quiet family neighborhood. This newly renovated home features a spacious open floor plan and a neutral color palette. The airy, sun-soaked living room opens to an upgraded pristine kitchen with warm walnut cabinets, that include brand new Frigidaire appliances and plenty of storage space. Lovely granite countertops, gray wood-style tile, and a large bar top for entertaining. A grand, defined dining room area with elegant lighting right off the kitchen and living room. Take in all the wonderful views with numerous windows throughout the home that fill the rooms with tons of natural light. The master bedroom has an attached luxurious spa-inspired master bathroom with a double vanity and a gorgeous glass enclosed shower. The home's exterior features a covered carport that can easily fit two large cars with a convenient entrance into the mudroom. An uncovered outdoor patio that is large enough to fill a hot tub, patio furniture, and more! Contact us to schedule a tour of your family's new home!

    This property is not currently displayed as for sale or rent on Zillow. This may be different from what's on other websites or public sources.

    Facts & features

    Interior

    Bedrooms & bathrooms
    • Bedrooms: 3
    • Bathrooms: 2
    • Full bathrooms: 2
    Heating
    • Forced air, Electric
    Cooling
    • Central
    Appliances
    • Included: Dishwasher, Microwave, Range / Oven, Refrigerator
    Features
    • Ceiling Fans(s), Stone Counters, Thermostat
    • Flooring: Tile, Carpet
    • Windows: Insulated Windows
    • Has fireplace: Yes
    Interior area
    • Structure area source: Public Records
    • Total interior livable area: 2,038 sqft

    Property

    Parking
    • Total spaces: 2
    • Parking features: Carport
    Features
    • Levels: One
    • Patio & porch: Covered, Deck, Patio
    • Exterior features: Cement / Concrete
    Lot
    • Size: 0.26 Acres
    • Dimensions: 102x110
    • Features: Oversized Lot, Street Paved, In City Limits, Sidewalk, Corner Lot, Near Golf Course
    • Residential vegetation: Mature Landscaping, Trees/Landscaped, Oak Trees
    Details
    • Parcel number: 242829250300004060
    • Zoning: RA-2

    Construction

    Type & style
    • Home type: SingleFamily
    • Architectural style: Ranch
    Materials
    • masonry
    • Foundation: Retaining Wall
    • Roof: Shake / Shingle
    Condition
    • Completed
    • Year built: 1962

    Utilities & green energy

    • Sewer: Public Sewer
    • Water: Public
    • Utilities for property: Cable Available, Public, Electricity Connected, Street Lights, Sewer Connected, Electricity Available, Phone Available, Water Available, Water Connected

    Community & HOA

    Community
    • Subdivision: SUNSHINE ACRES
    Location
    • Region: Lakeland

    Financial & listing details

    • Price per square foot: $196/sqft
    • Tax assessed value: $349,393
    • Annual tax amount: $4,261

    Price history

    DateEventPrice
    2/4/2022Sold$337,500-3.5%$166/sqft
    Source: Public Record Report a problem
    12/22/2021Pending sale$349,900$172/sqft
    Source: Stellar MLS #T3346860 Report a problem
    12/22/2021Listed for sale$349,900+25%$172/sqft
    Source: Stellar MLS #T3346860 Report a problem
    12/13/2021Sold$280,000+9.8%$137/sqft
    Source: Public Record Report a problem
    12/8/2020Sold$255,000-7.3%$125/sqft
    Source: Public Record Report a problem
    6/24/2020Listed for sale$275,000+243.8%$135/sqft
    Source: BUYER'S REP., INC. #L4915175 Report a problem
    3/13/2013Sold$80,000-35%$39/sqft
    Source: Public Record Report a problem
    3/2/2005Sold$123,000$60/sqft
    Source: Public Record Report a problem

    Public tax history

    YearProperty taxesTax assessment
    2025$4,261 +3.1%$279,354 +2.9%
    2024$4,131 +2.5%$271,481 +3%
    2023$4,029 -33.2%$263,574 -19.7%
    2022$6,029 +90.9%$328,202 +56.8%
    2021$3,158 +25.4%$209,283 +58.8%
    2020$2,519 +7.2%$131,788 +10%
    2019$2,350 $119,807 +9.8%
    2018$2,350 +9.7%$109,097 +10.2%
    2017$2,143 +19.2%$99,014 +10%
    2016$1,798 -10.4%$90,013 +6.5%
    2015$2,006 +38.7%$84,497 +10%
    2014$1,446 -12.2%$76,815 -37.6%
    2013$1,647 +1.7%$123,072 +1.7%
    2012$1,619 -20.3%$121,015 -15.9%
    2011$2,031 -13.7%$143,848 -8.9%
    2010$2,354 -6.3%$157,967 -4%
    2009$2,512 -8.8%$164,559 -11.1%
    2008$2,754 $185,094
    2007-- --
    2006$3,143 --
    2005-- --
    2004$2,408 +6.2%--
    2003$2,268 +20.2%$109,610 +19.4%
    2002$1,887 +13.7%$91,830 +13.7%
    2001$1,659 $80,740
    Find assessor info on the county website

    Neighborhood: Lake Hollingsworth

    Nearby schools

    GreatSchools rating
    Schools provided by the listing agent
    • Elementary: Cleveland Court Elem
    • Middle: Southwest Middle
    • High: Lakeland Senior High

    Source: The MLS. This data may not be complete. We recommend contacting the local school district to confirm school assignments for this home.

    Get a cash offer in 3 minutes
    Find out how much your home could sell for in as little as 3 minutes with a no-obligation cash offer.
    Estimated market value
    $399,200
    Get a cash offer in 3 minutes
    Find out how much your home could sell for in as little as 3 minutes with a no-obligation cash offer.
    Estimated market value
    $399,200