This highly upgraded, end-unit, 3-bedroom home offers a perfect blend of sophistication and comfort. The formal foyer, living, and dining rooms with soaring two-story ceilings include recessed lighting, rich wood flooring, custom baseboards, and a beautifully tiled fireplace with a hand-distressed wood mantle. Custom built-in cabinets and a wine refrigerator make for elegant entertaining and additional storage. The large family room, seamlessly connected to the freshly remodeled kitchen, boasts a tiled fireplace with a custom wood mantle, recessed lighting, tile floors, and custom cabinetry. The heart of the home is the remodeled kitchen-designed to impress with straight edge granite countertops, full tile backsplash, soft-close cabinetry with pull-outs, a spacious island, accent pendant lighting, a built-in desk, and a modern handcrafted pantry. From both the living room and dining room, dual pane sliding doors lead to a private backyard, where colorful planters, Malibu-style lighting, and a covered patio create a serene outdoor escape. The primary retreat features vaulted ceilings, dual closets, and a remodeled ensuite bath with a marble-topped vanity, floor-to-ceiling tiled shower walls, a custom glass enclosure, a rain shower head, and a built-in bench. New carpeting and paint enhance the secondary bedrooms, upstairs hall, and staircase. Additional upgrades include new PEX plumbing throughout. Tucked within the lush, sought-after neighborhood of Bella Vista in scenic Sierra Del Oro, this exclusive enclave of just 72 residences enjoys a community pool and quiet surroundings. With HOA maintenance covering the exterior and landscaping and a prime location near parks, shopping and a California Distinguished School, the home’s location offers accessibility to the nearby expansive tracks of open space, including Skyline Trail with major transportation arteries nearby, including the 91 freeway, 241 toll road, 15 freeway, a Metrolink Station and the Ontario Airport.
Sold for $749,900
Listed by: Compass Real Estate • Nolasco Blandon • Contact: 951.415.6161
Bought with: Compass Real Estate
Tax assessed value
$749,900
1525 Elegante Ct, Corona, CA 92882
3beds
1,743sqft
Single Family Residence
Built in 1990
3,920 Square Feet Lot
$756,300 Zestimate®
$430/sqft
$3,662 Estimated rent
Home value
$756,300
$681,000 - $839,000
$3,662/mo
Zestimate® history
Owner options
List your home for rent
$3,662/mo
Rent Zestimate®
Find your next renter with Zillow Rental Manager. Plus, with online applications, you can quickly screen prospective tenants – for free.
$3,662/mo
Rent Zestimate®
Refinance and save
$5,155/mo
Est. payment
Refinancing to a lower rate could help reduce your monthly payments and save thousands over the life of the loan.
$5,155/mo
Est. payment
Explore your selling options
Work with a Zillow partner agent
Leverage their expertise and Zillow's premium Showcase listings to get your home seen by more buyers.
Get startedList with your own agent
Get your home in front of millions of buyers by listing it on Zillow.
Learn how to do itSell it yourself
Take full control of how buyers see your home on Zillow by listing For Sale by Owner (FSBO).
List your homeWhat's special
Tiled fireplaceBeautifully tiled fireplacePrivate backyardPrimary retreatCustom wood mantleCustom cabinetrySpacious island
Zillow last checked:
Listing updated:
Listed by:
Nolasco Blandon DRE #01279850 951.415.6161,
Compass Real Estate
Bought with:
Nolasco Blandon, DRE #01279850
Compass Real Estate
Source: CRMLS,MLS#: IG25075117 Originating MLS: California Regional MLS
Originating MLS: California Regional MLSFacts & features
Interior
Bedrooms & bathrooms
- Bedrooms: 3
- Bathrooms: 3
- Full bathrooms: 2
- 1/2 bathrooms: 1
- Main level bathrooms: 1
Rooms
- Room types: Attic, Bedroom, Entry/Foyer, Family Room, Kitchen, Living Room, Primary Bathroom, Primary Bedroom, Dining Room
Primary bedroom
- Features: Primary Suite
Bedroom
- Features: All Bedrooms Up
Bathroom
- Features: Bathroom Exhaust Fan, Dual Sinks, Enclosed Toilet, Granite Counters, Stone Counters, Remodeled, Separate Shower, Walk-In Shower
Kitchen
- Features: Built-in Trash/Recycling, Granite Counters, Kitchen Island, Kitchen/Family Room Combo, Pots & Pan Drawers, Remodeled, Self-closing Cabinet Doors, Self-closing Drawers, Updated Kitchen, Utility Sink
Heating
- Central, Forced Air, Natural Gas
Cooling
- Central Air
Appliances
- Included: Built-In Range, Dishwasher, Gas Oven, Gas Range, Microwave, Vented Exhaust Fan
- Laundry: Washer Hookup, Gas Dryer Hookup, In Garage
Features
- Breakfast Bar, Built-in Features, Chair Rail, Ceiling Fan(s), Crown Molding, Cathedral Ceiling(s), Separate/Formal Dining Room, Granite Counters, High Ceilings, Open Floorplan, Pantry, Stone Counters, Recessed Lighting, Two Story Ceilings, Wired for Sound, All Bedrooms Up, Attic, Primary Suite
- Flooring: Carpet, Tile, Wood
- Doors: Panel Doors, Sliding Doors
- Windows: Blinds, Casement Window(s), Custom Covering(s), Screens
- Has fireplace: Yes
- Fireplace features: Family Room, Gas, Living Room, Multi-Sided
- Common walls with other units/homes: 1 Common Wall,End Unit,No One Above,No One Below
Interior area
- Total interior livable area: 1,743 sqft
- Finished area below ground: 0
Property
Parking
- Total spaces: 2
- Parking features: Direct Access, Door-Single, Garage Faces Front, Garage, Garage Door Opener, Storage
- Attached garage spaces: 2
Accessibility
- Accessibility features: Accessible Entrance
Features
- Levels: Two
- Stories: 2
- Entry location: 1
- Patio & porch: Concrete, Covered, Patio, Wood
- Exterior features: Rain Gutters
- Pool features: Fenced, Filtered, Gunite, In Ground, Association
- Has spa: Yes
- Spa features: Association, Gunite, Heated, In Ground
- Fencing: Excellent Condition,Vinyl
- Has view: Yes
- View description: Park/Greenbelt
Lot
- Size: 3,920 Square Feet
- Dimensions: unkown35' x 89' x 54' x 87'
- Features: 0-1 Unit/Acre, Back Yard, Front Yard, Sprinklers In Rear, Lawn, Landscaped, Level, Near Park, Sprinklers Timer, Sprinkler System, Street Level, Walkstreet, Yard
Details
- Parcel number: 102730065
- Zoning: R-1
- Special conditions: Standard
Construction
Type & style
- Home type: SingleFamily
- Architectural style: Mediterranean
- Property subtype: Single Family Residence
- Attached to another structure: Yes
Materials
- Drywall, Frame, Stucco
- Foundation: Slab
- Roof: Tile
Condition
- Updated/Remodeled,Turnkey
- New construction: No
- Year built: 1990
Details
- Builder model: Unknown
Utilities & green energy
- Electric: Electricity - On Property, Standard
- Sewer: Public Sewer
- Water: Public
- Utilities for property: Cable Connected, Electricity Connected, Natural Gas Connected, Phone Connected, Sewer Connected, Water Connected
Green energy
- Energy efficient items: HVAC
Community & HOA
Community
- Features: Biking, Curbs, Foothills, Golf, Hiking, Near National Forest, Street Lights, Suburban, Sidewalks, Park
- Security: Carbon Monoxide Detector(s), Firewall(s), Smoke Detector(s)
- Subdivision: Bella Vista At Sierra Del Oro
HOA
- Has HOA: Yes
- Amenities included: Maintenance Grounds, Insurance, Maintenance Front Yard, Pool, Pets Allowed, Spa/Hot Tub
- Services included: Pest Control
- HOA fee: $398 monthly
- HOA name: Bella Vista
- HOA phone: 951-371-2727
- Second HOA name: N/A
- Third HOA name: n/a
Location
- Region: Corona
Financial & listing details
- Price per square foot: $430/sqft
- Tax assessed value: $749,900
- Date on market: 4/7/2025
- Cumulative days on market: 59 days
- Listing terms: Cash,Cash to New Loan,Conventional,FHA,Fannie Mae,Submit,VA Loan
- Road surface type: Paved
Price history
| Date | Event | Price |
|---|---|---|
| 7/7/2025 | Sold | $749,900$430/sqft |
Source:  CRMLS #IG25075117 Report a problem CRMLS #IG25075117 Report a problem | ||
| 6/6/2025 | Pending sale | $749,900$430/sqft |
Source: CRMLS #IG25075117 Report a problem | ||
| 5/26/2025 | Price change | $749,900-2%$430/sqft |
Source: CRMLS #IG25075117 Report a problem | ||
| 5/16/2025 | Price change | $764,990-1.8%$439/sqft |
Source: CRMLS #IG25075117 Report a problem | ||
| 4/7/2025 | Listed for sale | $779,000$447/sqft |
Source: CRMLS #IG25075117 Report a problem | ||
Public tax history
| Year | Property taxes | Tax assessment |
|---|---|---|
| 2026 | -- | $749,900 +118% |
| 2025 | $4,528 +2.9% | $343,987 +2% |
| 2024 | $4,400 +1.2% | $337,243 +2% |
| 2023 | $4,349 +3.5% | $330,631 +2% |
| 2022 | $4,203 +1.8% | $324,149 +2% |
| 2021 | $4,130 +1% | $317,794 +1% |
| 2020 | $4,090 +2% | $314,537 +2% |
| 2019 | $4,009 +2.3% | $308,371 +2% |
| 2018 | $3,919 +2.5% | $302,326 +2% |
| 2017 | $3,824 | $296,399 +2% |
| 2016 | $3,824 +3.4% | $290,589 +1.5% |
| 2015 | $3,699 +3.5% | $286,227 +2% |
| 2014 | $3,575 | $280,623 +0.5% |
| 2013 | -- | $279,357 +2% |
| 2012 | -- | $273,881 +2% |
| 2011 | -- | $268,512 +0.8% |
| 2010 | -- | $266,507 -0.2% |
| 2009 | -- | $267,142 +2% |
| 2008 | -- | $261,905 +2% |
| 2007 | -- | $256,771 +2% |
| 2006 | -- | $251,737 +2% |
| 2005 | -- | $246,802 +3.9% |
| 2003 | -- | $237,531 +2% |
| 2002 | -- | $232,873 +13.6% |
| 2001 | $3,112 +11.2% | $205,000 +17.8% |
| 2000 | $2,798 | $174,000 |
Find assessor info on the county website
Neighborhood: Sierra del Oro
Nearby homes
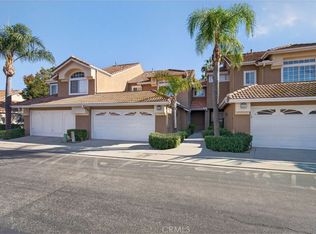
- $625,0003 bd3 ba1.5k sqft1529 Elegante Ct, Corona, CA 92882Sold
- $707,8003 bd2 ba1.7k sqft1515 Elegante Ct, Corona, CA 92882Off Market

- $573,9002 bd3 ba1.4k sqft1533 Elegante Ct, Corona, CA 92882Off Market
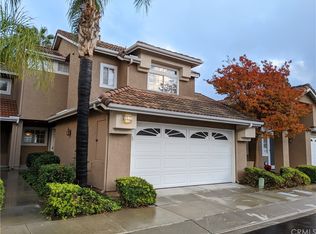
- $686,0003 bd3 ba1.7k sqft1534 Classico Way, Corona, CA 92882Sold
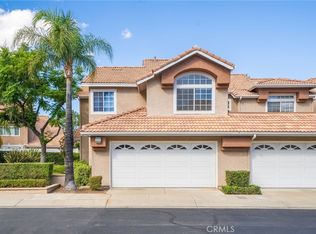
- $661,2002 bd3 ba1.4k sqft1511 Elegante Ct, Corona, CA 92882Off Market
- $717,5003 bd2 ba1.7k sqft1541 Elegante Ct, Corona, CA 92882Sold
- $668,5003 bd3 ba1.5k sqft1507 Elegante Ct, Corona, CA 92882Off Market
- $635,5002 bd3 ba1.4k sqft1526 Classico Way, Corona, CA 92882Off Market
Nearby schools
GreatSchools rating
- 8/10Prado View Elementary SchoolGrades: K-6Distance: 0.4 mi
- 7/10Cesar Chavez AcademyGrades: K-8Distance: 0.8 mi
- 6/10Corona High SchoolGrades: 9-12Distance: 2 mi
Schools provided by the listing agent
- Elementary: Prado View
- Middle: Cesar Chavez
- High: Corona
Source: CRMLS. This data may not be complete. We recommend contacting the local school district to confirm school assignments for this home.
Get a cash offer in 3 minutes
Find out how much your home could sell for in as little as 3 minutes with a no-obligation cash offer.
Estimated market value
$756,300
Get a cash offer in 3 minutes
Find out how much your home could sell for in as little as 3 minutes with a no-obligation cash offer.
Estimated market value
$756,300
- California
- Riverside County
- Corona
- 92882
- Sierra del Oro
- 1525 Elegante Ct
Nearby cities
Nearby neighborhoods
Nearby zip codes
Other Corona Topics
