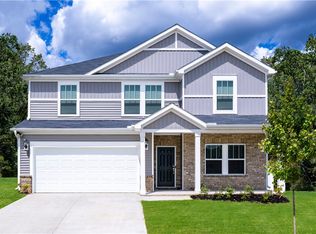
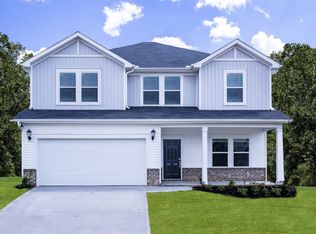
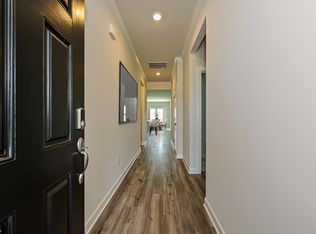
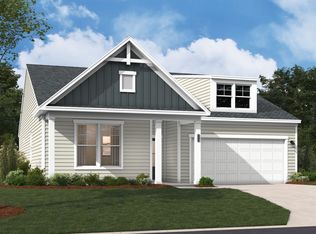
Brand new, energy-efficient home available by Sep 2026! Sip your coffee from the Chatham’s charming back patio. Inside, versatile flex spaces allow you to customize the main level to fit your needs. The impressive primary suite boasts dual sinks and a large walk-in closet. Now Selling. Brayfield Manor - Signature Collection is located just minutes from the incredible Byrnes School District, featuring single-family floorplans with luxurious primary suites, outdoor patios, and open-concept designs. Enjoy local shopping and dining in downtown Greer and downtown Spartanburg or spend the day at community amenities including a pool and cabana, tot lot, fire pit, and dog park. Schedule your appointment today. Each of our homes is built with innovative, energy-efficient features designed to help you enjoy more savings, better health, real comfort and peace of mind.
For sale
Price increase: $1.2K (8/20)
$334,900
1525 Erindale Dr, Wellford, SC 29385
5beds
--sqft
Single Family Residence
Built in ----
-- sqft lot
$326,400 Zestimate®
$--/sqft
$-- HOA
What's special
Outdoor patiosOpen-concept designsCharming back patioLuxurious primary suitesImpressive primary suiteDual sinksLarge walk-in closet
- 15 days
- 44
- 1
Zillow last checked:
Listing updated:
Listed by:
Kelly Jo Hard 864-659-3220,
MTH SC Realty, LLC
Source: WUMLS,MLS#: 20305127 Originating MLS: Western Upstate Association of Realtors
Originating MLS: Western Upstate Association of RealtorsFacts & features
Interior
Bedrooms & bathrooms
- Bedrooms: 5
- Bathrooms: 3
- Full bathrooms: 3
- Main level bathrooms: 1
- Main level bedrooms: 1
Rooms
- Room types: Laundry, Loft, Living Room
Primary bedroom
- Level: Upper
- Dimensions: 13' 7" x 21' 5"
Bedroom 2
- Level: Upper
- Dimensions: 10' 8" x 12' 1"
Bedroom 3
- Level: Upper
- Dimensions: 11' 8" x 11' 2"
Bedroom 4
- Level: Upper
Great room
- Level: Main
- Dimensions: 13' 4" x 18' 1"
Heating
- Central, Electric
Cooling
- Central Air, Forced Air
Appliances
- Included: Dishwasher, Disposal, Gas Oven, Gas Range, Microwave
- Laundry: Washer Hookup, Electric Dryer Hookup
Features
- Dual Sinks, High Ceilings, Main Level Primary, Pull Down Attic Stairs, Smooth Ceilings, Shower Only, Skylights, Walk-In Closet(s), Walk-In Shower, Loft
- Flooring: Carpet
- Basement: None
Interior area
- Living area range: 2500-2749 Square Feet
Property
Parking
- Total spaces: 2
- Parking features: Attached, Garage, Driveway, Garage Door Opener
- Attached garage spaces: 2
Accessibility
- Accessibility features: Low Threshold Shower
Features
- Levels: Two
- Stories: 2
- Patio & porch: Patio
- Exterior features: Patio
Lot
- Features: City Lot, Subdivision
Details
- Parcel number: 51600217.00
Construction
Type & style
- Home type: SingleFamily
- Architectural style: Craftsman
- Property subtype: Single Family Residence
Materials
- Vinyl Siding
- Foundation: Slab
- Roof: Composition,Shingle
Condition
- Under Construction
Utilities & green energy
- Sewer: Public Sewer
- Water: Public
- Utilities for property: Underground Utilities
Community & HOA
Community
- Features: Common Grounds/Area, Playground, Sidewalks
- Security: Smoke Detector(s)
- Subdivision: Brayfield Manor
HOA
- Has HOA: Yes
- Services included: Common Areas, Maintenance Structure, Pool(s), Street Lights
Location
- Region: Wellford
Financial & listing details
- Tax assessed value: $6,000
- Date on market: 8/20/2026
- Listing agreement: Exclusive Right To Sell
Estimated market value
$326,400
$310,000 - $343,000
$2,292/mo
Price history
| Date | Event | Price |
|---|---|---|
| 8/20/2026 | Price change | $334,900+0.4% |
Source:  SAR as distributed by MLS GRID #340817 Report a problem SAR as distributed by MLS GRID #340817 Report a problem | ||
| 8/18/2026 | Listed for sale | $333,720 |
Source:  Greater Greenville AOR #1601247 Report a problem Greater Greenville AOR #1601247 Report a problem | ||
| 4/24/2026 | Listing removed | $333,720 |
Source:  Meritage Homes Report a problem Meritage Homes Report a problem | ||
| 4/22/2026 | Listed for sale | $333,720 |
Source: Meritage Homes Report a problem | ||
Public tax history
| Year | Property taxes | Tax assessment |
|---|---|---|
| 2025 | -- | $360 |
| 2024 | $147 | $360 |
Find assessor info on the county website
Monthly payment
Est. payment
Payment breakdown
Explore the cost of this home by adjusting the details. Changes won't be saved.Climate risks
Neighborhood: 29385
Nearby schools
Schools provided by the listing agent
- Elementary: Wellford Elementary
- Middle: DR Hill Middle
- High: James F Byrnes High
Source: WUMLS. This data may not be complete. We recommend contacting the local school district to confirm school assignments for this home.

Similar homes
- $324,9004 bd3 ba-- sqft1536 Erindale Dr, Wellford, SC 29385For Sale
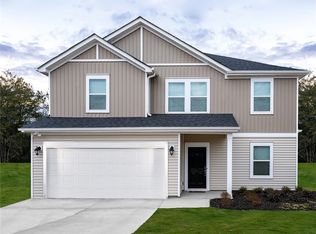 MLS ID #20305419, Kelly Jo Hard, MTH SC Realty, LLC. WUMLS
 - $297,6904 bd3 ba-- sqft1214 Chalton Ct, Wellford, SC 29385For Sale
 MLS ID #20305421, Kelly Jo Hard, MTH SC Realty, LLC. WUMLS
 - from $294,9003 bd2 ba1.6k sqftChandler Plan, Brayfield Manor - Signature Collection, Wellford, SC 29385New Construction
 Meritage Homes
 - $339,1853 bd3 ba1.7k sqft810 Marin Rd, Wellford, SC 29385New Construction
 Stanley Martin Homes
