Skip main navigation
Pending
  • $519,988

    1525 Fair Oak Dr, Hanover, MD 21076

    3beds
    3,328sqft
    : 
    $3,705/mo
    Get pre-qualified
    Townhouse
    Built in 2006
    3,049 Square Feet Lot
    $-- Zestimate®
    $156/sqft
    $119/mo HOA

    What's special

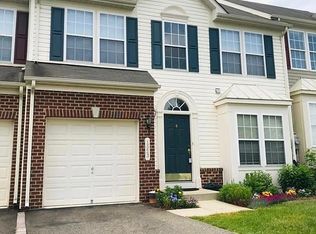
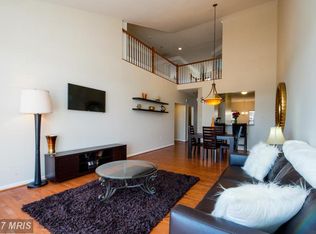
    This HOME stands apart because it has been exceptionally cared for from the very beginning. Welcome to 1525 Fair Oak Drive, a meticulously maintained end-unit townhome offered by its original owners in the Villages of Dorchester. Natural light fills the home across all three finished levels. The main living area feels open and inviting with a vaulted ceiling, fireplace, and an easy connection to the kitchen and breakfast area. A bump-out of windows creates a bright place to begin the morning, while the nearby deck spans the width of the home and offers abundant sunlight throughout the morning and early afternoon. Recently refreshed and surrounded by views of mature greenery, it is ready for outdoor dining, quiet mornings, or an afternoon in the sun. One of the home’s most distinctive features is the main-level primary suite. A tray ceiling and window-filled sitting area add dimension and natural light, while the private en suite bathroom, walk-in closet, and main-level laundry bring everyday convenience together on one floor. Upstairs, two additional bedrooms and a full bathroom provide comfortable accommodations for household members, guests, or dedicated work-from-home space. The fully finished walkout lower level expands the possibilities even further. Its generous footprint can easily support recreation, fitness, media, hobbies, and office needs without forcing you to choose just one. A third full bathroom makes this level especially versatile for guests or extended stays. Set on a quiet no-through street and backing to a wide stretch of community green space, this home offers a sense of calm while keeping everyday conveniences close at hand. The Villages of Dorchester features a community center, outdoor pool, tennis courts, walking paths, playgrounds, and common areas, with lawn maintenance, snow removal, and trash service included through the HOA. Fort Meade, NSA, BWI Airport, MARC transportation, Arundel Mills, Maryland Live! Casino, shopping, dining, entertainment, and major commuter routes are all within convenient reach. With an attached garage, driveway parking, three bedrooms, three full bathrooms, one half bathroom, and just over 3,300 square feet of finished living space, 1525 Fair Oak Drive delivers flexibility, convenience, and the unmistakable comfort of a home that has been thoughtfully maintained for 20 years.
    36 days
    427
    24

    Likely to sell faster than

    Zillow last checked:

    Listing updated:

    Listed by:

    Tim James 443-472-2344,

    Keller Williams Realty Centre 4103120000

    Source: Bright MLS,MLS#: MDAA2152174MLS Logo

      Facts & features

      Interior

      Bedrooms & bathrooms
      • Bedrooms: 3
      • Bathrooms: 4
      • Full bathrooms: 3
      • 1/2 bathrooms: 1
      • Main level bathrooms: 2
      • Main level bedrooms: 1
      Basement
      • Area: 1344
      Heating
      • Heat Pump, Natural Gas
      Cooling
      • Central Air, Ceiling Fan(s), Electric
      Appliances
      • Included: Microwave, Dishwasher, Disposal, Dryer, Exhaust Fan, Refrigerator, Cooktop, Washer, Gas Water Heater
      • Laundry: Main Level
      Features
      • Crown Molding, Entry Level Bedroom, Eat-in Kitchen, 9'+ Ceilings, Tray Ceiling(s)
      • Flooring: Carpet, Hardwood, Ceramic Tile, Wood
      • Basement: Combination,Finished,Exterior Entry,Walk-Out Access
      • Number of fireplaces: 1
      • Fireplace features: Gas/Propane
      Interior area
      • Total structure area: 3,328
      • Total interior livable area: 3,328 sqft
      • Finished area above ground: 1,984
      • Finished area below ground: 1,344

      Property

      Parking
      • Total spaces: 2
      • Parking features: Garage Faces Front, Asphalt, Attached, Driveway
      • Attached garage spaces: 1
      • Uncovered spaces: 1
      • Details: Garage Sqft: 220
      Accessibility
      • Accessibility features: 2+ Access Exits, Accessible Entrance
      Features
      • Levels: Two
      • Stories: 2
      • Patio & porch: Deck
      • Exterior features: Bump-outs
      • Pool features: None
      • Has view: Yes
      • View description: Trees/Woods, Street
      Lot
      • Size: 3,049 Square Feet
      • Features: Backs to Trees, No Thru Street, Suburban
      Details
      • Additional structures: Above Grade, Below Grade
      • Parcel number: 020488490222465
      • Zoning: R5
      • Special conditions: Standard

      Construction

      Type & style
      • Home type: Townhouse
      • Architectural style: Colonial
      • Property subtype: Townhouse
      Materials
      • Aluminum Siding, Brick
      • Foundation: Concrete Perimeter
      • Roof: Shingle,Asphalt
      Condition
      • Excellent
      • New construction: No
      • Year built: 2006

      Utilities & green energy

      • Electric: 200+ Amp Service
      • Sewer: Public Septic, Public Sewer
      • Water: Public
      • Utilities for property: Cable Connected, Phone Connected, Fiber Optic, Cable

      Community & HOA

      Community
      • Subdivision: Villages Of Dorchester
      HOA
      • Has HOA: Yes
      • Amenities included: Common Grounds, Community Center, Jogging Path, Tennis Court(s), Tot Lots/Playground
      • Services included: Maintenance Grounds, Snow Removal, Trash
      • HOA fee: $119 monthly
      • HOA name: VILLAGES OF DORCHESTER
      Location
      • Region: Hanover

      Financial & listing details

      • Price per square foot: $156/sqft
      • Tax assessed value: $435,767
      • Annual tax amount: $4,983
      • Date on market: 8/6/2026
      • Listing agreement: Exclusive Right To Sell
      • Listing terms: Cash,Conventional,FHA,VA Loan,Other
      • Ownership: Fee Simple

        Estimated market value

        Not available

        Estimated sales range

        Not available

        Not available

        Price history

        DateEventPrice
        8/23/2026Pending sale$519,988$156/sqft
        Source: Bright MLS #MDAA2152174 Report a problem
        8/23/2026Listing removed$519,988$156/sqft
        Source: Bright MLS #MDAA2152174 Report a problem
        8/14/2026Price change$519,9880%$156/sqft
        Source: Bright MLS #MDAA2152174 Report a problem
        8/7/2026Listed for sale$519,990+14.4%$156/sqft
        Source: Bright MLS #MDAA2152174 Report a problem
        8/29/2006Sold$454,660$137/sqft
        Source: Public Record Report a problem

        Public tax history

        YearProperty taxesTax assessment
        2025$5,723 +29.8%$418,500 +3.9%
        2024$4,410 +4.4%$402,700 +4.1%
        2023$4,225 +8.9%$386,900 +4.3%
        2022$3,878 +0.6%$371,100 +0.6%
        2021$3,854 +0.5%$368,767 +0.6%
        2020$3,833 +0.5%$366,433 +0.6%
        2019$3,812 +4.4%$364,100 +1.1%
        2018$3,651 +0.6%$360,100 +1.1%
        2017$3,630 $356,100 +1.1%
        2016-- $352,100
        2015-- $352,100
        2014-- $352,100 -2.8%
        2013-- $362,300
        2012-- $362,300
        2011-- $362,300 -14.6%
        2010-- $424,370 +15.6%
        2009-- $367,192 +18.4%
        2008-- $310,016 +22.6%
        2007-- $252,840 +1279.2%
        2006-- $18,332
        Find assessor info on the county website

        Monthly payment

        Est. payment

        Payment breakdown

        Explore the cost of this home by adjusting the details. Changes won't be saved.
        All calculations are estimates and provided by Zillow, Inc. for informational purposes only. Actual amounts may vary.
        HOA fees may include property taxes on listings classified as Co-Ops. Contact the listing agent and/or owner for fee details.
        See how much you could borrow to make a competitive offer.

        Climate risks

        Neighborhood: 21076

        Getting around

        28 / 100
        Car-Dependent
        39 / 100
        Somewhat Bikeable

        Nearby schools

        GreatSchools rating
        Schools provided by the listing agent
        • District: Anne Arundel County Public Schools

        Source: Bright MLS. This data may not be complete. We recommend contacting the local school district to confirm school assignments for this home.

        A local agent can set up tours, give advice and negotiate with sellers.

        Browse local experts