Welcome to 1525 Genesee in Royal Oak, Michigan. This beautifully remodeled home offers 1,025 sq ft of above-grade finished living space, complemented by an additional 1,025 sq ft in the basement. The fenced-in backyard provides privacy and a great space for outdoor activities.
The home features four bedrooms and two full bathrooms. The living room, remodeled in 2022, boasts new wood and terrazzo floors, new wood doors, a new front door, automated window blinds, and LED lighting. The kitchen also underwent a full remodel in 2022, featuring custom cabinetry, new floors, LED lighting, and new appliances installed between 2022 and 2024.
The high-end custom basement remodel completed in 2024 includes a bedroom with an egress window, a bar with a hidden pantry, a full bathroom/laundry room with custom cabinetry, and smart automated lighting. The basement also has LVP flooring and a hidden storage/utility room.
Additional highlights of the home include a new roof (2021), new soffits and smart soffit lighting (2023), new exterior doors (front door in 2022, back door in 2024), and a new garage door (2023). With its modern upgrades and smart features, this home offers comfortable and convenient living in a prime location.
Sold for $390,000
$390,000
1525 Genesee Dr, Royal Oak, MI 48073
4beds
1,875sqft
Single Family Residence
Built in 1953
7,405 Square Feet Lot
$406,400 Zestimate®
$208/sqft
$2,722 Estimated rent
Home value
$406,400
$386,000 - $427,000
$2,722/mo
Zestimate® history
Owner options
List your home for rent
$2,722/mo
Rent Zestimate®
Find your next renter with Zillow Rental Manager. Plus, with online applications, you can quickly screen prospective tenants – for free.
$2,722/mo
Rent Zestimate®
Refinance and save
$2,565/mo
Est. payment
Refinancing to a lower rate could help reduce your monthly payments and save thousands over the life of the loan.
$2,565/mo
Est. payment
Explore your selling options
Work with a Zillow partner agent
Leverage their expertise and Zillow's premium Showcase listings to get your home seen by more buyers.
Get startedList with your own agent
Get your home in front of millions of buyers by listing it on Zillow.
Learn how to do itSell it yourself
Take full control of how buyers see your home on Zillow by listing For Sale by Owner (FSBO).
List your homeWhat's special
Zillow last checked:
Listing updated:
Listed by:
Pamela Stoler 248-840-0044,
The Agency Hall & Hunter
Bought with:
Nirmal Kumar, 6501202432
Berkshire Hathaway Michigan
Source: Realcomp II,MLS#: 20240046256
Facts & features
Interior
Bedrooms & bathrooms
- Bedrooms: 4
- Bathrooms: 2
- Full bathrooms: 2
Primary bedroom
- Level: Entry
- Area: 132
- Dimensions: 11 x 12
Bedroom
- Level: Basement
- Area: 144
- Dimensions: 12 x 12
Bedroom
- Level: Entry
- Area: 110
- Dimensions: 10 x 11
Bedroom
- Level: Entry
- Area: 110
- Dimensions: 10 x 11
Other
- Level: Basement
- Area: 20
- Dimensions: 5 x 4
Other
- Level: Entry
- Area: 48
- Dimensions: 8 x 6
Dining room
- Level: Entry
- Area: 64
- Dimensions: 8 x 8
Family room
- Level: Basement
- Area: 294
- Dimensions: 14 x 21
Kitchen
- Level: Entry
- Area: 130
- Dimensions: 10 x 13
Laundry
- Level: Basement
- Area: 20
- Dimensions: 5 x 4
Living room
- Level: Entry
- Area: 154
- Dimensions: 14 x 11
Heating
- Forced Air, Natural Gas
Cooling
- Attic Fan, Central Air
Appliances
- Included: Bar Fridge, Convection Oven, Dishwasher, Disposal, Exhaust Fan, Free Standing Electric Oven, Free Standing Refrigerator, Humidifier, Induction Cooktop, Range Hood, Self Cleaning Oven, Stainless Steel Appliances, Vented Exhaust Fan, Washer Dryer Allin One
- Laundry: Electric Dryer Hookup, Laundry Room, Washer Hookup
Features
- Dual Flush Toilets, High Speed Internet
- Windows: Egress Windows
- Basement: Daylight,Finished
- Has fireplace: No
Interior area
- Total interior livable area: 1,875 sqft
- Finished area above ground: 1,025
- Finished area below ground: 850
Property
Parking
- Total spaces: 2
- Parking features: Two Car Garage, Detached, Driveway, Garage Faces Front, Garage Door Opener
- Garage spaces: 2
Features
- Levels: One
- Stories: 1
- Entry location: GroundLevel
- Patio & porch: Patio, Porch
- Exterior features: Lighting
- Pool features: None
- Fencing: Back Yard,Fenced
Lot
- Size: 7,405 Square Feet
- Dimensions: 53 x 142
Details
- Parcel number: 2503228021
- Special conditions: Short Sale No,Standard
Construction
Type & style
- Home type: SingleFamily
- Architectural style: Ranch
- Property subtype: Single Family Residence
Materials
- Brick
- Foundation: Basement, Poured
- Roof: Asphalt
Condition
- New construction: No
- Year built: 1953
- Major remodel year: 2023
Utilities & green energy
- Electric: Circuit Breakers
- Sewer: Public Sewer
- Water: Public
Community & HOA
Community
- Subdivision: RICHARD PARK SUB
HOA
- Has HOA: No
Location
- Region: Royal Oak
Financial & listing details
- Price per square foot: $208/sqft
- Tax assessed value: $88,910
- Annual tax amount: $3,406
- Date on market: 7/9/2024
- Cumulative days on market: 8 days
- Listing agreement: Exclusive Right To Sell
- Listing terms: Cash,Conventional
Price history
| Date | Event | Price |
|---|---|---|
| 8/21/2024 | Sold | $390,000+11.7%$208/sqft |
Source:  Realcomp II #20240046256 Report a problem Realcomp II #20240046256 Report a problem | ||
| 7/23/2024 | Pending sale | $349,000$186/sqft |
Source: Realcomp II #20240046256 Report a problem | ||
| 7/16/2024 | Listed for sale | $349,000$186/sqft |
Source: Realcomp II #20240046256 Report a problem | ||
| 7/11/2024 | Pending sale | $349,000$186/sqft |
Source: Realcomp II #20240046256 Report a problem | ||
| 7/9/2024 | Listed for sale | $349,000+143.2%$186/sqft |
Source: Realcomp II #20240046256 Report a problem | ||
| 11/22/2013 | Sold | $143,500$77/sqft |
Source: Public Record Report a problem | ||
| 9/8/2013 | Listed for sale | $143,500$77/sqft |
Source: National Realty Centers Livonia #213091928 Report a problem | ||
Public tax history
| Year | Property taxes | Tax assessment |
|---|---|---|
| 2024 | -- | $123,100 +6.4% |
| 2023 | -- | $115,650 +11.7% |
| 2022 | -- | $103,560 +6.4% |
| 2021 | -- | $97,330 +3.4% |
| 2020 | -- | $94,140 +7.4% |
| 2019 | -- | $87,690 +5.5% |
| 2018 | -- | $83,130 |
| 2017 | -- | $83,130 +10.1% |
| 2015 | -- | $75,530 +2.4% |
| 2014 | -- | $73,780 +23.8% |
| 2011 | -- | $59,600 -4.8% |
| 2010 | $2,241 +0.8% | $62,630 -17.6% |
| 2009 | $2,222 +34.1% | $76,010 -46% |
| 2005 | $1,658 | $140,700 +69.5% |
| 2003 | -- | $83,010 +11.3% |
| 2002 | -- | $74,610 +50.1% |
| 2001 | $1,761 +2.5% | $49,700 +3.2% |
| 2000 | $1,719 | $48,160 |
Find assessor info on the county website
Neighborhood: 48073
Nearby homes
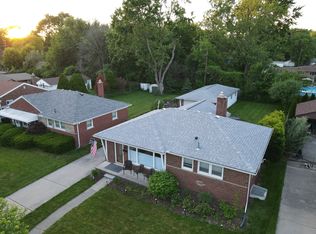
- $394,7004 bd2 ba2.2k sqft1519 Genesee Dr, Royal Oak, MI 48073Off Market
- $303,4003 bd1 ba1k sqft1603 Genesee Dr, Royal Oak, MI 48073Off Market
- $263,7003 bd1 ba1k sqft1515 Genesee Dr, Royal Oak, MI 48073Off Market
- $338,8003 bd1 ba1k sqft1607 Genesee Dr, Royal Oak, MI 48073Off Market
- $377,9004 bd2 ba2.2k sqft1518 Genesee Dr, Royal Oak, MI 48073Sold
- $304,3002 bd2 ba1k sqft1509 Genesee Dr, Royal Oak, MI 48073Off Market
- $295,0003 bd1 ba1k sqft1611 Genesee Dr, Royal Oak, MI 48073Off Market
- $454,1003 bd3 ba2k sqft1520 E Forteen Mile Rd, Royal Oak, MI 48073Off Market
Nearby schools
GreatSchools rating
- 9/10Oak Ridge Elementary SchoolGrades: K-5Distance: 1.1 mi
- 7/10Royal Oak Middle SchoolGrades: 6-8Distance: 2.8 mi
- 9/10Royal Oak High SchoolGrades: 9-12Distance: 1.9 mi
Get a cash offer in 3 minutes
Find out how much your home could sell for in as little as 3 minutes with a no-obligation cash offer.
Estimated market value
$406,400
Get a cash offer in 3 minutes
Find out how much your home could sell for in as little as 3 minutes with a no-obligation cash offer.
Estimated market value
$406,400
- Michigan
- Oakland County
- Royal Oak
- 48073
- 1525 Genesee Dr
Nearby cities
Nearby zip codes
Other Royal Oak Topics
