Skip main navigation
Sold for $575,000
  • $575,000

    1525 Glen Dee Drive, Lakewood, CO 80215

    3beds
    2,161sqft
    Single Family Residence
    Built in 1939
    0.59 Acres Lot
    $813,000 Zestimate®
    $266/sqft
    $3,247 Estimated rent

    Home value

    $813,000

    $740,000 - $894,000

    $3,247/mo

    Zestimate® history
    Loading
    Loading...

    Owner options

    List your home for rent

    $3,247/mo

    Rent Zestimate®

    Find your next renter with Zillow Rental Manager. Plus, with online applications, you can quickly screen prospective tenants – for free.

    Learn more

    $3,247/mo

    Rent Zestimate®

    Refinance and save

    $3,340/mo

    Est. payment

    Refinancing to a lower rate could help reduce your monthly payments and save thousands over the life of the loan.

    See today's rates

    $3,340/mo

    Est. payment

    Explore your selling options

    Work with a Zillow partner agent

    Leverage their expertise and Zillow's premium Showcase listings to get your home seen by more buyers.

    Get started

    List with your own agent

    Get your home in front of millions of buyers by listing it on Zillow.

    Learn how to do it

    Sell it yourself

    Take full control of how buyers see your home on Zillow by listing For Sale by Owner (FSBO).

    List your home

    What's special

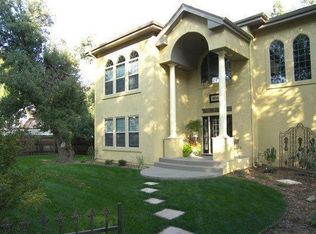
    Step into a piece of Denver's history with this unique 1939 home, lovingly maintained and enhanced. Situated on a lush .59-acre "park-like" lot, the property features a beautiful, lush landscape, hard to find in the metro area. You will find an abundance of trees, flowers, and cozy patios, as well as a veritable fruit orchard right in your backyard. You can pick your very own organic peaches, pears, grapes, blackberries, and apples as they abundantly produce just for you! Enjoy roses, peonies, and so much more, all irrigated by nearly 2 shares of ditch water rights! Multiple sets of French doors connect to this lush yard from inside, where nostalgia takes over as the living room welcomes you with original hardwood floors and a wood-burning fireplace with an original flagstone surround, perfect for cozy winter evenings and hanging holiday stockings. The dining area is ideal for gatherings flowing into a kitchen with newer cabinets (all appliances included). A spacious pantry room with extra cabinets, a sink, and a ¼ bath connects to the garage. The 31x10 enclosed back porch is heated and ready for year-round enjoyment. A spacious 21x12 added primary suite features another office room/nursery overlooking the yard, with French doors, and its own ¾ bath/laundry room combo. Down the hallway, discover two more large bedrooms, a full bath, and a wood-paneled den ideal for a home office. The oversized garage with lots of storage, added workshop, and extra-large driveway for RVs and boats, are all just steps away from Glen Creighton Park and the Garrison Station RTD Light Rail. Connecting this home with both tranquility and convenience. Platted in 1923, the Glen Creighton neighborhood is a historic Denver subdivision designed by landscape architect Saco DeBoer, known for his work on iconic city parks and landmarks. Explore this oasis of nature within the city—a rare opportunity to own a piece of Denver's architectural heritage with timeless charm and natural beauty.

    Zillow last checked:

    Listing updated:

    Listed by:

    Stacey Alyk 303-667-6639 StaceyAlyk@comcast.net,

    RE/MAX Momentum

    Bought with:

    Mary Barela-Cordova, 040025592

    BC Realty LLC

    Source: REcolorado as distributed by MLS GRID,MLS#: 6031545MLS Logo

    Facts & features

    Interior

    Bedrooms & bathrooms
    • Bedrooms: 3
    • Bathrooms: 3
    • Full bathrooms: 1
    • 3/4 bathrooms: 1
    • 1/4 bathrooms: 1
    • Main level bathrooms: 3
    • Main level bedrooms: 3
    Primary bedroom
    • Description: Extra Large With French Doors
    • Level: Main
    Bedroom
    • Level: Main
    Bedroom
    • Level: Main
    Primary bathroom
    • Description: Combo With Laundry Room
    • Level: Main
    Bathroom
    • Level: Main
    Bathroom
    • Description: Toilet Only Off Mud Room
    • Level: Main
    Den
    • Level: Main
    Dining room
    • Level: Main
    Kitchen
    • Level: Main
    Laundry
    • Level: Main
    Living room
    • Level: Main
    Sun room
    • Description: Heated & Included In Total Sqft
    • Level: Main
    Workshop
    • Description: Off Of Garage
    • Level: Main
    Heating
    • Forced Air
    Cooling
    • Central Air
    Appliances
    • Included: Dryer, Freezer, Microwave, Oven, Refrigerator, Washer
    Features
    • Laminate Counters
    • Flooring: Carpet, Laminate, Wood
    • Basement: Crawl Space
    • Number of fireplaces: 1
    • Fireplace features: Living Room, Wood Burning
    Interior area
    • Total structure area: 2,161
    • Total interior livable area: 2,161 sqft
    • Finished area above ground: 2,161

    Property

    Parking
    • Total spaces: 8
    • Parking features: Oversized, Storage
    • Attached garage spaces: 2
    • Details: Off Street Spaces: 6
    Features
    • Levels: One
    • Stories: 1
    • Exterior features: Private Yard, Rain Gutters
    Lot
    • Size: 0.59 Acres
    • Features: Ditch, Irrigated, Level, Many Trees, Near Public Transit, Secluded, Sprinklers In Front, Sprinklers In Rear
    Details
    • Parcel number: 052229
    • Special conditions: Standard

    Construction

    Type & style
    • Home type: SingleFamily
    • Architectural style: Traditional
    • Property subtype: Single Family Residence
    Materials
    • Frame
    • Roof: Composition
    Condition
    • Fixer
    • Year built: 1939

    Utilities & green energy

    • Sewer: Public Sewer
    • Water: Agriculture/Ditch Water, Public
    • Utilities for property: Electricity Connected, Natural Gas Connected

    Community & HOA

    Community
    • Security: Carbon Monoxide Detector(s), Smoke Detector(s)
    • Subdivision: Glen Creighton
    HOA
    • Has HOA: No
    Location
    • Region: Lakewood

    Financial & listing details

    • Price per square foot: $266/sqft
    • Tax assessed value: $772,897
    • Annual tax amount: $2,803
    • Date on market: 6/22/2024
    • Listing terms: Cash,Conventional
    • Exclusions: Sellers Personal Items
    • Ownership: Individual
    • Electric utility on property: Yes
    • Road surface type: Paved

    Price history

    DateEventPrice
    9/16/2024Sold$575,000-8%$266/sqft
    Source: REcolorado as distributed by MLS GRID #6031545 Report a problem
    9/6/2024Pending sale$625,000$289/sqft
    Source: REcolorado as distributed by MLS GRID #6031545 Report a problem
    8/17/2024Listed for sale$625,000$289/sqft
    Source: REcolorado as distributed by MLS GRID #6031545 Report a problem
    8/11/2024Pending sale$625,000$289/sqft
    Source: REcolorado as distributed by MLS GRID #6031545 Report a problem
    8/7/2024Price change$625,000-7.4%$289/sqft
    Source: REcolorado as distributed by MLS GRID #6031545 Report a problem
    7/17/2024Price change$674,900-3.6%$312/sqft
    Source: REcolorado as distributed by MLS GRID #6031545 Report a problem
    6/26/2024Price change$699,900-3.5%$324/sqft
    Source: REcolorado as distributed by MLS GRID #6031545 Report a problem
    6/21/2024Listed for sale$725,000$335/sqft
    Source: REcolorado as distributed by MLS GRID #6031545 Report a problem

    Public tax history

    YearProperty taxesTax assessment
    2025$2,817 +0.5%$48,306 +27.9%
    2024$2,803 +12%$37,778
    2023$2,504 -1.4%$37,778 +10.8%
    2022$2,539 +15.5%$34,088 -2.8%
    2021$2,199 $35,069 +11.6%
    2020$2,199 +1.3%$31,437
    2019$2,171 +2.5%$31,437 +4.4%
    2018$2,117 $30,110
    2017$2,117 +22.9%$30,110 +9.3%
    2016$1,722 +100%$27,555
    2015$861 -35.9%$27,555 +24.7%
    2014$1,344 +10.8%$22,104
    2013$1,213 -36.9%$22,104 +6%
    2012$1,922 -2.7%$20,853
    2011$1,976 +0.2%$20,853 -3.3%
    2010$1,971 +50.6%$21,560
    2009$1,309 +0.2%$21,560 -3.1%
    2008$1,306 +11.1%$22,240
    2007$1,176 -37%$22,240 +7.4%
    2006$1,866 -12.5%$20,700 -10.5%
    2005$2,134 +9.2%$23,130
    2004$1,955 +107.3%$23,130
    2003$943 -44.6%$23,130 +14.8%
    2002$1,701 +8.7%$20,150 +19%
    2001$1,564 -0.9%$16,930
    2000$1,579 $16,930
    Find assessor info on the county website

    Neighborhood: Morse Park

    Nearby schools

    GreatSchools rating
    Schools provided by the listing agent
    • Elementary: Slater
    • Middle: Creighton
    • High: Lakewood
    • District: Jefferson County R-1

    Source: REcolorado as distributed by MLS GRID. This data may not be complete. We recommend contacting the local school district to confirm school assignments for this home.

    Get a cash offer in 3 minutes
    Find out how much your home could sell for in as little as 3 minutes with a no-obligation cash offer.
    Estimated market value
    $813,000
    Get a cash offer in 3 minutes
    Find out how much your home could sell for in as little as 3 minutes with a no-obligation cash offer.
    Estimated market value
    $813,000