Skip main navigation
Closed
  • $439,000

    1525 Grandview Dr, Jasper, IN 47546

    3beds
    4,132sqft
    Single Family Residence
    Built in 1993
    0.35 Acres Lot
    $464,300 Zestimate®
    $--/sqft
    $2,499 Estimated rent

    Home value

    $464,300

    $441,000 - $488,000

    $2,499/mo

    Zestimate® history
    Loading
    Loading...

    Owner options

    List your home for rent

    $2,499/mo

    Rent Zestimate®

    Find your next renter with Zillow Rental Manager. Plus, with online applications, you can quickly screen prospective tenants – for free.

    Learn more

    $2,499/mo

    Rent Zestimate®

    Refinance and save

    $2,625/mo

    Est. payment

    Refinancing to a lower rate could help reduce your monthly payments and save thousands over the life of the loan.

    See today's rates

    $2,625/mo

    Est. payment

    Explore your selling options

    Work with a Zillow partner agent

    Leverage their expertise and Zillow's premium Showcase listings to get your home seen by more buyers.

    Get started

    List with your own agent

    Get your home in front of millions of buyers by listing it on Zillow.

    Learn how to do it

    Sell it yourself

    Take full control of how buyers see your home on Zillow by listing For Sale by Owner (FSBO).

    List your home

    What's special

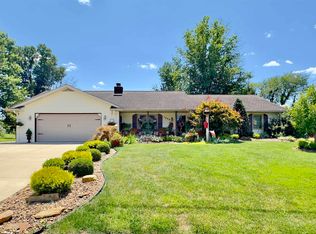
    Treat Yourself ... This one story home with a full basement is packed with amenities! The oversized kitchen is designed with entertaining and cooking in mind. The custom Decora cabinetry features upgraded wood pull-out drawers and storage accessories, glass doors, and a trendy island color. All kitchen appliances in the main and lower level kitchens are included. The 2 drawer Sub-Zero refrigerator for overflow refrigeration is an added bonus. Just off the kitchen you'll find a dining area with a fireplace shared with the living room. The additional room just off the front entry could be used as a home office, family/dining area, or a kids zone. There are 3 bedrooms on the main level along with 2 full baths. The master bath will keep your toes warm in the winter with radiant floor heat, and the stylish marble shower enclosure makes cleaning a breeze. Mosey down to the lower level and you'll be amazed at the amount of space... family area, kitchen, full bath, two rooms (one currently used as a bedroom and the other as an exercise room), and a storage area. Outdoors equals total relaxation on the covered deck, open patio or in the detached workshop/garage. The lawn is lush and has been professionally treated. You'll love the quiet location of this home on Grandview.

    Zillow last checked:

    Listing updated:

    Listed by:

    Stacey A Thieman-Wright Office:812-482-6122,

    THIEMAN REALTY

    Bought with:

    Karen Haug

    SELL4FREE-WELSH REALTY CORPORATION

    Source: IRMLS,MLS#: 202413130MLS Logo

    Facts & features

    Interior

    Bedrooms & bathrooms
    • Bedrooms: 3
    • Bathrooms: 3
    • Full bathrooms: 3
    • Main level bedrooms: 3
    Bedroom 1
    • Level: Main
    Bedroom 2
    • Level: Main
    Dining room
    • Level: Main
    • Area: 143
    • Dimensions: 13 x 11
    Family room
    • Level: Main
    • Area: 361
    • Dimensions: 19 x 19
    Kitchen
    • Level: Main
    • Area: 280
    • Dimensions: 20 x 14
    Living room
    • Level: Main
    • Area: 156
    • Dimensions: 13 x 12
    Heating
    • Natural Gas, Forced Air
    Cooling
    • Central Air
    Features
    • Basement: Full,Finished,Concrete
    • Number of fireplaces: 2
    • Fireplace features: Two
    Interior area
    • Total structure area: 4,265
    • Total interior livable area: 4,132 sqft
    • Finished area above ground: 2,119
    • Finished area below ground: 2,013

    Property

    Parking
    • Total spaces: 2
    • Parking features: Attached, Concrete
    • Attached garage spaces: 2
    • Has uncovered spaces: Yes
    Features
    • Levels: One
    • Stories: 1
    Lot
    • Size: 0.35 Acres
    • Dimensions: 107'x144'
    • Features: Sloped, 0-2.9999
    Details
    • Additional structures: Outbuilding
    • Parcel number: 190731303207.000002

    Construction

    Type & style
    • Home type: SingleFamily
    • Property subtype: Single Family Residence
    Materials
    • Brick
    • Roof: Asphalt,Shingle
    Condition
    • New construction: No
    • Year built: 1993

    Utilities & green energy

    • Electric: City of Jasper
    • Gas: City of Jasper
    • Sewer: City
    • Water: City, City of Jasper

    Community & HOA

    Community
    • Subdivision: Grandview Estates
    Location
    • Region: Jasper

    Financial & listing details

    • Tax assessed value: $365,300
    • Annual tax amount: $3,703
    • Date on market: 6/26/2024

    Price history

    DateEventPrice
    6/25/2024Sold$439,000-2.2%
    Source: IRMLS #202413130 Report a problem
    5/12/2024Pending sale$448,900
    Source: IRMLS #202413130 Report a problem
    4/18/2024Listed for sale$448,900+38.1%
    Source: IRMLS #202413130 Report a problem
    11/4/2010Listing removed$325,000$79/sqft
    Source: CENTURY 21 Schroering Realty #166989 Report a problem
    8/14/2009Listed for sale$325,000$79/sqft
    Source: CENTURY 21 Schroering Realty #166989 Report a problem

    Public tax history

    YearProperty taxesTax assessment
    2025$3,313 -10.5%$365,300 +12.3%
    2024$3,703 +33.9%$325,300 -9.8%
    2023$2,766 +13.3%$360,600 +34.9%
    2022$2,441 +1.6%$267,400 +13.7%
    2021$2,404 -0.4%$235,200 +1.8%
    2020$2,413 -3.6%$231,100
    2019$2,505 +4.6%$231,100 -3.8%
    2018$2,395 -1.3%$240,200 +4.2%
    2017$2,426 +4%$230,600 -0.1%
    2016$2,333 +5.4%$230,800 +6.1%
    2014$2,213 -1.2%$217,500 -1.1%
    2013$2,239 -2.6%$219,900 -2.5%
    2012$2,299 -5.2%$225,600 -5.4%
    2011$2,424 -0.1%$238,400
    2010$2,426 +0%$238,400
    2009$2,425 +4.4%$238,400 +11.7%
    2007$2,323 -25.6%$213,400
    2006$3,122 $213,400
    2005-- $213,400
    Find assessor info on the county website

    Neighborhood: 47546

    Nearby schools

    GreatSchools rating
    Schools provided by the listing agent
    • Elementary: Jasper
    • Middle: Greater Jasper Cons Schools
    • High: Greater Jasper Cons Schools
    • District: Greater Jasper Cons. Schools

    Source: IRMLS. This data may not be complete. We recommend contacting the local school district to confirm school assignments for this home.

    Get pre-qualified for a loan
    At Zillow Home Loans, we can pre-qualify you in as little as 5 minutes with no impact to your credit score.

    An equal housing lender. NMLS #10287.

    Sell for more on Zillow
    Get a Zillow Showcase℠ listing at no additional cost and you could sell for .
    $464,300
    2% more
    +$9,286
    With Zillow Showcase(estimated)
    $473,586