Discover refined living at 1525 Hampton Hall DR 12, Chesterfield MO 63017, a condominium offering an inviting home experience. Built in 1975, this residence is ready for you to move in and begin your next chapter. The heart of this home, the kitchen, is thoughtfully appointed with stainless steel appliances, creating a functional and stylish space for culinary endeavors. Both bathrooms in this residence contribute to a sense of comfort and ease. One bathroom features a convenient double vanity, while another offers a walk-in shower for a refreshing experience. With two bedrooms and two bathrooms, this property provides comfortable living arrangements. We invite you to explore this exceptional condominium and envision your future here.
Active
Listed by: Keyrenter St. Louis West • Kole Manes • Contact: 314-800-7613
Price cut: $5K (7/10)
$174,900
1525 Hampton Hall Dr APT 12, Chesterfield, MO 63017
2beds
1,292sqft
Condominium
Built in 1975
-- sqft lot
$-- Zestimate®
$135/sqft
$567/mo HOA
What's special
Two bathroomsTwo bedroomsStainless steel appliancesDouble vanityWalk-in shower
- 32 days |
- 792 |
- 21 |
Zillow last checked:
Listing updated:
Listed by:
Kole Manes 314-800-7613,
Keyrenter St. Louis West,
Chris J Berra 314-828-2527,
Keyrenter St. Louis West
Source: MARIS,MLS#: 26039283 Originating MLS: St. Charles County Association of REALTORS
Originating MLS: St. Charles County Association of REALTORSFacts & features
Interior
Bedrooms & bathrooms
- Bedrooms: 2
- Bathrooms: 2
- Full bathrooms: 2
- Main level bathrooms: 2
- Main level bedrooms: 2
Primary bedroom
- Features: Floor Covering: Carpeting
- Level: Main
- Area: 198
- Dimensions: 18x11
Bedroom
- Features: Floor Covering: Carpeting
- Level: Main
- Area: 120
- Dimensions: 12x10
Dining room
- Features: Floor Covering: Laminate
- Level: Main
- Area: 130
- Dimensions: 13x10
Kitchen
- Level: Main
- Area: 120
- Dimensions: 12x10
Living room
- Features: Floor Covering: Laminate
- Level: Main
- Area: 266
- Dimensions: 19x14
Other
- Level: Main
- Area: 35
- Dimensions: 7x5
Heating
- Electric, Forced Air
Cooling
- Central Air, Electric
Appliances
- Included: Dishwasher, Disposal, Dryer, Microwave, Electric Oven, Electric Range, Refrigerator, Washer, Electric Water Heater
- Laundry: Main Level, Washer Hookup
Features
- Double Vanity, Elevator, Separate Dining, Shower, Solid Surface Countertop(s), Walk-In Closet(s)
- Flooring: Carpet, Laminate
- Basement: None
- Number of fireplaces: 1
- Fireplace features: Gas Starter, Living Room
Interior area
- Total structure area: 1,292
- Total interior livable area: 1,292 sqft
- Finished area above ground: 1,292
Property
Parking
- Total spaces: 1
- Parking features: Additional Parking, Assigned, Basement, Guest
- Attached garage spaces: 1
Features
- Levels: One
- Exterior features: Balcony
- Pool features: Community, In Ground
Lot
- Size: 5,967 Square Feet
- Features: Near Public Transit
Details
- Parcel number: 19S540272
- Special conditions: Listing As Is
Construction
Type & style
- Home type: Condo
- Architectural style: Mid-Rise 3or4 Story,Traditional
- Property subtype: Condominium
Materials
- Brick Veneer, Vinyl Siding
Condition
- Year built: 1975
Utilities & green energy
- Electric: Single Phase
- Sewer: Public Sewer
- Water: Public
- Utilities for property: Electricity Available
Community & HOA
Community
- Subdivision: Brandywine Condo 3
HOA
- Has HOA: Yes
- Amenities included: Association Management, Clubhouse, Common Ground, Elevator(s), Pool, Security
- Services included: Clubhouse, Maintenance Grounds, Maintenance Parking/Roads, Common Area Maintenance, Pool Maintenance, Pool, Security, Sewer, Snow Removal, Trash, Water
- HOA fee: $567 monthly
- HOA name: Brandywine Condominium Association
Location
- Region: Chesterfield
Financial & listing details
- Price per square foot: $135/sqft
- Tax assessed value: $197,600
- Annual tax amount: $2,108
- Date on market: 6/19/2026
- Cumulative days on market: 32 days
- Listing terms: Cash,Conventional,FHA
- Electric utility on property: Yes
Estimated market value
Not available
Estimated sales range
Not available
Not available
Price history
| Date | Event | Price |
|---|---|---|
| 7/10/2026 | Price change | $174,900-2.8%$135/sqft |
Source:  MARIS #26039283 Report a problem MARIS #26039283 Report a problem | ||
| 6/30/2026 | Price change | $179,900-2.8%$139/sqft |
Source: MARIS #26039283 Report a problem | ||
| 6/20/2026 | Listed for sale | $185,000+19.4%$143/sqft |
Source: MARIS #26039283 Report a problem | ||
| 2/17/2017 | Sold | -- |
Source: MARIS #17000095 Report a problem | ||
| 1/30/2017 | Pending sale | $154,900$120/sqft |
Source: Berkshire Hathaway HomeServices Advantage Realtors #17000095 Report a problem | ||
| 9/19/2016 | Price change | $154,900-3.1%$120/sqft |
Source: Berkshire Hathaway HomeServices Advantage Realtors #17000095 Report a problem | ||
| 9/6/2016 | Price change | $159,900-3%$124/sqft |
Source: Berkshire Hathaway HomeServices Advantage Realtors #17000095 Report a problem | ||
| 8/18/2016 | Listed for sale | $164,900+22.1%$128/sqft |
Source: Berkshire Hathaway Advantage #16057980 Report a problem | ||
| 8/16/2013 | Sold | -- |
Source: MARIS #13015182 Report a problem | ||
| 4/11/2013 | Price change | $135,000-3.2%$104/sqft |
Source: Coldwell Banker Gundaker - Chesterfield / Wildwood #13015182 Report a problem | ||
| 3/23/2013 | Listed for sale | $139,500$108/sqft |
Source: Coldwell Banker Gundaker - Chesterfield / Wildwood #13015182 Report a problem | ||
| 6/23/2004 | Sold | -- |
Source: Public Record Report a problem | ||
| 12/22/2003 | Sold | -- |
Source: Public Record Report a problem | ||
Public tax history
| Year | Property taxes | Tax assessment |
|---|---|---|
| 2025 | $2,108 +0.1% | $37,550 +17.3% |
| 2024 | $2,106 +4.3% | $32,010 |
| 2023 | $2,020 -7% | $32,010 +2.2% |
| 2022 | $2,171 +0.4% | $31,310 |
| 2021 | $2,162 +3.1% | $31,310 +7.3% |
| 2020 | $2,098 +14.6% | $29,180 |
| 2019 | $1,831 | $29,180 +20.8% |
| 2018 | $1,831 | $24,150 |
| 2017 | $1,831 +2.8% | $24,150 +5.2% |
| 2016 | $1,781 | $22,950 |
| 2015 | $1,781 | $22,950 +12.9% |
| 2014 | $1,781 +15.2% | $20,320 |
| 2013 | $1,546 | $20,320 -7.8% |
| 2012 | -- | $22,040 |
| 2011 | -- | $22,040 -5.4% |
| 2010 | $1,570 +4.7% | $23,300 |
| 2009 | $1,499 -13% | $23,300 -15.5% |
| 2008 | $1,723 +13% | $27,590 |
| 2007 | $1,525 | $27,590 +18.9% |
| 2006 | $1,525 -0.6% | $23,200 |
| 2005 | $1,534 +25.8% | $23,200 +20.1% |
| 2003 | $1,220 +0.8% | $19,320 +8.7% |
| 2002 | $1,210 +8.7% | $17,770 |
| 2001 | $1,113 | $17,770 |
Find assessor info on the county website
Monthly payment
Est. payment
Payment breakdown
Explore the cost of this home by adjusting the details. Changes won't be saved.Climate risks
Neighborhood: 63017
Nearby schools
GreatSchools rating
- 9/10Highcroft Ridge Elementary SchoolGrades: K-5Distance: 0.4 mi
- 6/10Parkway Central Middle SchoolGrades: 6-8Distance: 3.2 mi
- 8/10Parkway Central High SchoolGrades: 9-12Distance: 3 mi
Schools provided by the listing agent
- Elementary: Shenandoah Valley Elem.
- Middle: Central Middle
- High: Parkway Central High
Source: MARIS. This data may not be complete. We recommend contacting the local school district to confirm school assignments for this home.
- $--2 bd2 ba976 sqft1530 Bedford Forge Ct APT 2, Chesterfield, MO 63017Sold
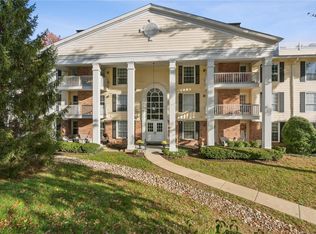
- $--2 bd2 ba1.2k sqft1530 Bedford Forge Ct APT 5, Chesterfield, MO 63017Sold
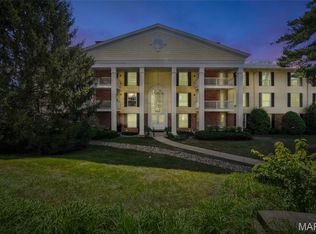
- $--2 bd2 ba1.2k sqft1530 Bedford Forge Ct APT 9, Chesterfield, MO 63017Sold
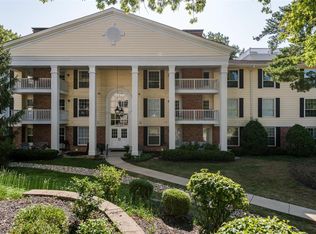
- $--2 bd2 ba976 sqft1530 Bedford Forge Ct APT 10, Chesterfield, MO 63017Sold
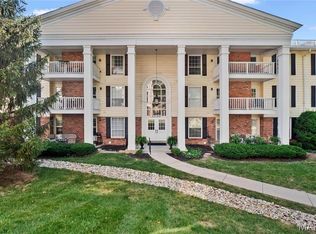
- $234,9002 bd2 ba1.1k sqft1530 Bedford Forge Ct APT 11, Chesterfield, MO 63017For Sale
- $--2 bd2 ba1.7k sqft1530 Bedford Forge Ct APT 14, Chesterfield, MO 63017Sold
- $--2 bd2 ba976 sqft1530 Bedford Forge Ct APT 18, Chesterfield, MO 63017Sold
- $--2 bd2 ba1.2k sqft1530 Bedford Forge Ct APT 21, Chesterfield, MO 63017Sold
- $--2 bd2 ba1.2k sqft1525 Hampton Hall Dr APT 1, Chesterfield, MO 63017Sold
A local agent can set up tours, give advice and negotiate with sellers.
A local lender can help you make sure your offer is ready when you are.
Similar homes
- $185,0002 bd2 ba976 sqft1511, Chesterfield, MO 63017For Sale
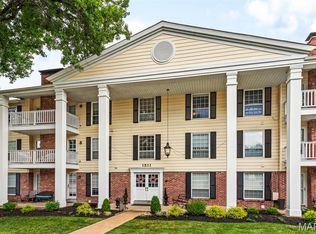
 MLS ID #26039046, Vennessa Mastroianni, Realty Masters, STL. MARIS
 - $234,9002 bd2 ba1.1k sqft1530 Bedford Forge Ct APT 11, Chesterfield, MO 63017For Sale
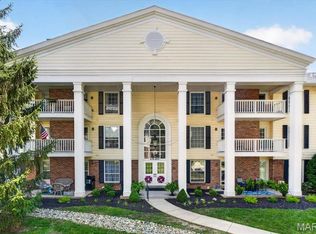 MLS ID #26032002, JT Monschein, Compass Realty Group. MARIS
 - $182,0002 bd2 ba1.2k sqft916 Claytonbrook Dr APT 1, Ballwin, MO 63011For Sale
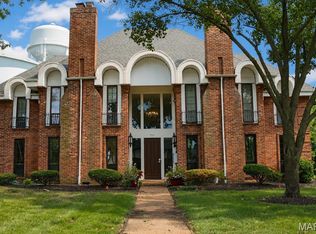 MLS ID #26044614, Sagar Swan, Coldwell Banker Realty - Gundaker. MARIS
 - $194,9002 bd2 ba1.3k sqft14443 Bantry Ln APT 1, Chesterfield, MO 63017For Sale
 MLS ID #25064437, Michael T Hill, Coldwell Banker Realty - Gundaker. MARIS
 - $140,0002 bd2 ba958 sqft149 Cumberland Park Ct APT H, Ballwin, MO 63011For SaleMLS ID #26013446, Sherrie L Shanahan, DRG - Delhougne Realty Group. MARIS
- $185,0002 bd2 ba1k sqft160 Brandy Mill Cir #7D, High Ridge, MO 63049For SaleMLS ID #26045232, Christie Lewis, Sold in the Lou. MARIS
- $124,9002 bd2 ba1k sqft13453 Coliseum Dr E, Chesterfield, MO 63017For SaleMLS ID #26015475, Brandon L Barbier, Full Scope Home Services, Inc.. MARIS
- $184,7502 bd2 ba1.2k sqft1324 Summergate Pkwy, Saint Charles, MO 63303For SaleMLS ID #26027426, Dave Townsend, RE/MAX Results. MARIS
- $160,0002 bd2 ba1k sqft1335 Crossings Ct Unit C, Ballwin, MO 63021For SaleMLS ID #26044680, Dawn L Gluesenkamp, RE/MAX Results. MARIS
- $184,5002 bd2 ba1.2k sqft12929 Portulaca Dr APT 310, Saint Louis, MO 63146For SaleMLS ID #26007184, Daryl Holland, Coldwell Banker Realty - Gundaker. MARIS
- $157,5002 bd2 ba800 sqft1235 Clarkson Ct #1235, Ballwin, MO 63011For SaleMLS ID #26041343, Jamie Perkins, RedKey Realty Leaders. MARIS
- $169,9002 bd2 ba1k sqft74 Sugar Glen Ct, Saint Peters, MO 63376For SaleMLS ID #26018016, Paul J Bodlovich, Hero Realty, LLC. MARIS
- $130,0002 bd2 ba1.1k sqft11816 Cresta Verde Dr APT G, Saint Louis, MO 63146For SaleMLS ID #26043782, Nick L Goodwin, Elevate Realty, LLC. MARIS
- $185,9003 bd3 ba1.5k sqft2701 Falcons Way #132, Saint Charles, MO 63303For SaleMLS ID #26042150, Paul J Bodlovich, Hero Realty, LLC. MARIS
- $219,0002 bd2 ba1.1k sqft605 Pine Ridge Trails Ct APT B, Ballwin, MO 63021For SaleMLS ID #26033202, Mary Bay, Coldwell Banker Realty - Gundaker. MARIS
- $189,9003 bd2 ba1.7k sqft10158 Sakura Dr, Saint Louis, MO 63128For SaleMLS ID #26043812, Cathy M Hall, Platinum Realty of St. Louis. MARIS
- $185,0002 bd1 ba1.1k sqft8907 Wrenwood Ln, Saint Louis, MO 63144For SaleMLS ID #26041781, Hamideh Zakeri, Coldwell Banker Realty - Gundaker West Regional. MARIS
- $139,9002 bd2 ba868 sqft12818 Portulaca Dr APT E, Saint Louis, MO 63146For SaleMLS ID #26038756, Lance Merrick, Keller Williams Pinnacle. MARIS
- $179,0002 bd1 ba941 sqft9026 Cardinal Ter, Saint Louis, MO 63144For SaleMLS ID #26037445, Jay M Vandenburgh, Keller Williams Realty St. Louis. MARIS
- $215,0004 bd3 ba1.8k sqft13220 Matador Dr, Saint Louis, MO 63141For SaleMLS ID #26026849, Andrew W Dielmann, Dielmann Sotheby's International Realty. MARIS
