Charming Transitional home on cul-de-sac in popular St James Community. A 2-story foyer welcomes you to a comfortable Floor Plan w/ generous sizes rooms & great natural light. Hardwoods through-out 1st floor including Brazilian Cherry in Family Room & Eat-In Kitchen. Fresh paint in majority of interior. New Door Hardware throughout. Crown Molding in Office & Dining Room. Enjoy the gas fireplace in the Family Room as well as hardwired speakers & French Doors to deck. Laundry Room has new vinyl flooring & paint, conveniently located off Kitchen w/ access to the 2 Car Garage. Centrally located Half Bath & Coat Closet. Upstairs you will find the Large Primary Bedroom En-Suite w/ Bamboo floor & CF. Great Bathroom w/ vaulted ceiling & skylight not to mention a WIC, Updated Raised Dbl Vanity, LVP floor, Garden Tub, Shower & Private Toilet. 2nd & 3rd Bedrooms each have good sized closets w/ New Paint & Carpet. 4th Bedroom is vaulted w/ skylight, laminate flooring, big closet & storage access. Full Hall Bathroom & Laminate flooring in Hallway complete 2nd floor. Big Fenced Backyard w/ deck & firepit area. Designated generator plug. 2021 New 1st Floor furnace & 2nd floor heat pump.
Sold for $395,000
Street View
$395,000
1525 Hardwood Ter, Midlothian, VA 23114
4beds
2,134sqft
Single Family Residence
Built in 1995
0.3 Acres Lot
$458,200 Zestimate®
$185/sqft
$2,781 Estimated rent
Home value
$458,200
$435,000 - $481,000
$2,781/mo
Zestimate® history
Owner options
List your home for rent
$2,781/mo
Rent Zestimate®
Find your next renter with Zillow Rental Manager. Plus, with online applications, you can quickly screen prospective tenants – for free.
$2,781/mo
Rent Zestimate®
Refinance and save
$2,366/mo
Est. payment
Refinancing to a lower rate could help reduce your monthly payments and save thousands over the life of the loan.
$2,366/mo
Est. payment
Explore your selling options
Work with a Zillow partner agent
Leverage their expertise and Zillow's premium Showcase listings to get your home seen by more buyers.
Get startedList with your own agent
Get your home in front of millions of buyers by listing it on Zillow.
Learn how to do itSell it yourself
Take full control of how buyers see your home on Zillow by listing For Sale by Owner (FSBO).
List your homeWhat's special
Gas fireplaceBig fenced backyardSt james communityHalf bathFull hall bathroomBig closetNew door hardware throughout
Zillow last checked:
Listing updated:
Listed by:
Terry Adcock 804-314-5696,
Napier REALTORS ERA,
Lindsey Eck 804-244-1748,
Napier REALTORS ERA
Bought with:
Julia Burch, 0225099848
Coldwell Banker Avenues
Source: CVRMLS,MLS#: 2322884 Originating MLS: Central Virginia Regional MLS
Originating MLS: Central Virginia Regional MLSFacts & features
Interior
Bedrooms & bathrooms
- Bedrooms: 4
- Bathrooms: 3
- Full bathrooms: 2
- 1/2 bathrooms: 1
Primary bedroom
- Description: En-Suite, Large Bathroom & WIC
- Level: Second
- Dimensions: 0 x 0
Bedroom 2
- Description: New Carpet & Paint
- Level: Second
- Dimensions: 0 x 0
Bedroom 3
- Description: New Carpet & Paint
- Level: Second
- Dimensions: 0 x 0
Bedroom 4
- Description: Laminate Flooring
- Level: Second
- Dimensions: 0 x 0
Dining room
- Description: Hardwoods
- Level: First
- Dimensions: 0 x 0
Family room
- Description: Hardwoods, Fire Place, Sliders to Deck
- Level: First
- Dimensions: 0 x 0
Foyer
- Description: Two Story, Hardwoods
- Level: First
- Dimensions: 0 x 0
Other
- Description: Tub & Shower
- Level: Second
Half bath
- Level: First
Kitchen
- Description: Eat-In, Hardwoods, Pantry
- Level: First
- Dimensions: 0 x 0
Laundry
- Description: Garage Access
- Level: First
- Dimensions: 0 x 0
Office
- Description: Hardwoods
- Level: First
- Dimensions: 0 x 0
Heating
- Electric, Forced Air, Natural Gas, Zoned
Cooling
- Central Air, Electric, Zoned
Appliances
- Included: Dishwasher, Microwave, Smooth Cooktop
Features
- Balcony, Ceiling Fan(s), Dining Area, Separate/Formal Dining Room, Double Vanity, Eat-in Kitchen, French Door(s)/Atrium Door(s), Fireplace, Garden Tub/Roman Tub, Laminate Counters, Bath in Primary Bedroom, Pantry, Wired for Data, Walk-In Closet(s)
- Flooring: Bamboo, Partially Carpeted, Vinyl, Wood
- Doors: French Doors
- Windows: Screens, Thermal Windows
- Basement: Crawl Space
- Attic: Pull Down Stairs
- Number of fireplaces: 1
- Fireplace features: Gas
Interior area
- Total interior livable area: 2,134 sqft
- Finished area above ground: 2,134
- Finished area below ground: 0
Property
Parking
- Total spaces: 2
- Parking features: Attached, Driveway, Garage, Garage Door Opener, Paved
- Attached garage spaces: 2
- Has uncovered spaces: Yes
Features
- Levels: Two
- Stories: 2
- Patio & porch: Front Porch, Deck
- Exterior features: Deck, Sprinkler/Irrigation, Storage, Shed, Paved Driveway
- Pool features: None
- Fencing: Privacy,Wood,Fenced
Lot
- Size: 0.3 Acres
- Features: Cul-De-Sac, Level
Details
- Parcel number: 741694437200000
- Zoning description: R12
Construction
Type & style
- Home type: SingleFamily
- Architectural style: Colonial,Two Story
- Property subtype: Single Family Residence
Materials
- Drywall, Frame, Vinyl Siding
- Roof: Shingle
Condition
- Resale
- New construction: No
- Year built: 1995
Utilities & green energy
- Sewer: Public Sewer
- Water: Public
Community & HOA
Community
- Features: Sidewalks
- Security: Smoke Detector(s)
- Subdivision: St James Woods
Location
- Region: Midlothian
Financial & listing details
- Price per square foot: $185/sqft
- Tax assessed value: $354,700
- Annual tax amount: $3,227
- Date on market: 12/10/2025
- Ownership: Individuals
- Ownership type: Sole Proprietor
Price history
| Date | Event | Price |
|---|---|---|
| 3/8/2024 | Sold | $395,000-6.9%$185/sqft |
Source:  CVRMLS #2322884 Report a problem CVRMLS #2322884 Report a problem | ||
| 11/10/2023 | Pending sale | $424,500$199/sqft |
Source: CVRMLS #2322884 Report a problem | ||
| 9/29/2023 | Listed for sale | $424,500+64.1%$199/sqft |
Source: CVRMLS #2322884 Report a problem | ||
| 6/27/2008 | Sold | $258,740-10.8%$121/sqft |
Source: Public Record Report a problem | ||
| 12/16/2005 | Sold | $290,000$136/sqft |
Source: Public Record Report a problem | ||
Public tax history
| Year | Property taxes | Tax assessment |
|---|---|---|
| 2025 | $3,572 +6.2% | $401,300 +7.4% |
| 2024 | $3,362 +4.2% | $373,600 +5.3% |
| 2023 | $3,228 +8.2% | $354,700 +9.3% |
| 2022 | $2,984 +10.1% | $324,400 +13.7% |
| 2021 | $2,711 | $285,400 |
| 2020 | $2,711 +2.9% | $285,400 +2.9% |
| 2019 | $2,635 +1.9% | $277,400 +3.9% |
| 2018 | $2,586 +9.2% | $266,900 +6.3% |
| 2017 | $2,367 | $251,200 +3% |
| 2016 | $2,367 +3.8% | $244,000 +3.9% |
| 2015 | $2,280 +1.1% | $234,900 +1.2% |
| 2014 | $2,254 | $232,200 +3.8% |
| 2013 | -- | $223,600 -0.7% |
| 2012 | -- | $225,200 -8.3% |
| 2011 | -- | $245,700 -0.6% |
| 2010 | -- | $247,200 -6.9% |
| 2009 | -- | $265,400 -4.7% |
| 2008 | -- | $278,400 +8.3% |
| 2007 | -- | $257,100 +40.5% |
| 2005 | -- | $183,000 +5.7% |
| 2004 | -- | $173,200 +6.8% |
| 2003 | -- | $162,100 +2.9% |
| 2002 | -- | $157,600 +4.2% |
| 2001 | -- | $151,300 |
Find assessor info on the county website
Neighborhood: 23114
Nearby homes
- $413,8003 bd2 ba1.5k sqft1531 Hardwood Ter, Midlothian, VA 23114Off Market
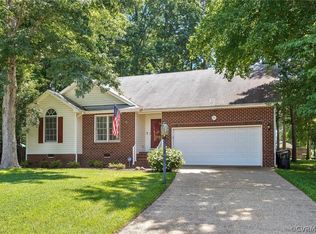
- $454,2003 bd2 ba2k sqft1519 Hardwood Ter, Midlothian, VA 23114Off Market
- $439,0003 bd2 ba1.9k sqft1538 Crawford Wood Dr, Midlothian, VA 23114Off Market
- $492,1004 bd4 ba2.2k sqft1532 Crawford Wood Dr, Midlothian, VA 23114Off Market
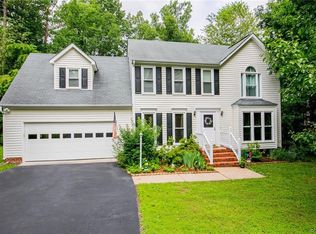
- $440,6003 bd2 ba2k sqft1544 Crawford Wood Dr, Midlothian, VA 23114Off Market
- $465,6004 bd2 ba2.1k sqft1537 Hardwood Ter, Midlothian, VA 23114Off Market
- $473,9005 bd2 ba2.1k sqft1524 Hardwood Ter, Midlothian, VA 23114Off Market
- $477,0005 bd2 ba2.3k sqft1513 Hardwood Ter, Midlothian, VA 23114Off Market
Nearby schools
GreatSchools rating
- 10/10W W Gordon Elementary SchoolGrades: PK-5Distance: 0.8 mi
- 9/10Midlothian Middle SchoolGrades: 6-8Distance: 3.2 mi
- 5/10Monacan High SchoolGrades: 9-12Distance: 1 mi
Schools provided by the listing agent
- Elementary: Gordon
- Middle: Midlothian
- High: Monacan
Source: CVRMLS. This data may not be complete. We recommend contacting the local school district to confirm school assignments for this home.
Get a cash offer in 3 minutes
Find out how much your home could sell for in as little as 3 minutes with a no-obligation cash offer.
Estimated market value
$458,200
Get a cash offer in 3 minutes
Find out how much your home could sell for in as little as 3 minutes with a no-obligation cash offer.
Estimated market value
$458,200
- Virginia
- Chesterfield County
- Midlothian
- 23114
- 1525 Hardwood Ter
Nearby cities
Nearby zip codes
Other Midlothian Topics
