Mountain views and a rare 4-bed-up, 4-bath layout define this Lafayette home in the desirable Anna's Farm neighborhood, designed for spacious living and low-maintenance outdoor enjoyment. Welcoming curb appeal and a full-length covered front porch lead you inside to newly refinished hardwood floors throughout the main floor. Just off the entry is a dedicated office and a convenient half bath. From there, the space opens to a spacious living room, dining area, and open kitchen. The dining room offers direct access to the rear deck, extending the living space outdoors and framing mountain views. Main-floor laundry and a functional mudroom with access to the newly refinished two-car, alley-load garage add everyday convenience. Upstairs, the vaulted primary suite features a 5-piece bath, walk-in closet, and mountain views. Two additional bedrooms share a full bath, while a 4th bedroom includes its own full ensuite. A versatile loft provides additional living space. The large, unfinished basement with a rough-in for a bathroom offers room for future expansion. Enjoy trails out your front door, nearby parks, shopping, Waneka Lake, Isabelle Farm, and Old Town Lafayette, all with easy access to Louisville, Boulder, and Denver. Fencing can be put in- see the neighborhood for many great ideas. The seller has already received design approval for a 6Ft. privacy fence with the HOA.
Sold for $760,000
$760,000
1525 Harvest Dr, Lafayette, CO 80026
4beds
3,181sqft
Single Family Residence
Built in 2006
3,068 Square Feet Lot
$752,300 Zestimate®
$239/sqft
$3,714 Estimated rent
Home value
$752,300
$700,000 - $805,000
$3,714/mo
Zestimate® history
Owner options
List your home for rent
$3,714/mo
Rent Zestimate®
Find your next renter with Zillow Rental Manager. Plus, with online applications, you can quickly screen prospective tenants – for free.
$3,714/mo
Rent Zestimate®
Refinance and save
$4,516/mo
Est. payment
Refinancing to a lower rate could help reduce your monthly payments and save thousands over the life of the loan.
$4,516/mo
Est. payment
Explore your selling options
Work with a Zillow partner agent
Leverage their expertise and Zillow's premium Showcase listings to get your home seen by more buyers.
Get startedList with your own agent
Get your home in front of millions of buyers by listing it on Zillow.
Learn how to do itSell it yourself
Take full control of how buyers see your home on Zillow by listing For Sale by Owner (FSBO).
List your homeWhat's special
Mountain viewsConvenient half bathFull-length covered front porchVaulted primary suiteOpen kitchenMain-floor laundryWalk-in closet
Zillow last checked:
Listing updated:
Listed by:
E and L Team 720-768-4010,
RE/MAX Elevate,
Cameo Martine-Stern 720-768-4010,
RE/MAX Elevate
Bought with:
Ryan Smyle, 100102358
RE/MAX Professionals
Source: IRES as distributed by MLS GRID,MLS#: 1051906
Facts & features
Interior
Bedrooms & bathrooms
- Bedrooms: 4
- Bathrooms: 4
- Full bathrooms: 3
- 1/2 bathrooms: 1
- Main level bathrooms: 1
Rooms
- Room types: Loft
Primary bedroom
- Description: Carpet
- Features: 5 Piece Primary Bath
- Level: Upper
- Area: 228 Square Feet
- Dimensions: 19 x 12
Bedroom 2
- Description: Carpet
- Level: Upper
- Area: 192 Square Feet
- Dimensions: 12 x 16
Bedroom 3
- Description: Carpet
- Level: Upper
- Area: 121 Square Feet
- Dimensions: 11 x 11
Bedroom 4
- Description: Carpet
- Level: Upper
- Area: 156 Square Feet
- Dimensions: 12 x 13
Dining room
- Description: Wood
- Level: Main
- Area: 88 Square Feet
- Dimensions: 8 x 11
Kitchen
- Description: Wood
- Level: Main
- Area: 210 Square Feet
- Dimensions: 15 x 14
Laundry
- Description: Vinyl
- Level: Main
- Area: 49 Square Feet
- Dimensions: 7 x 7
Living room
- Description: Wood
- Level: Main
- Area: 234 Square Feet
- Dimensions: 18 x 13
Study
- Description: Wood
- Level: Main
- Area: 130 Square Feet
- Dimensions: 10 x 13
Heating
- Forced Air, Humidity Control
Cooling
- Central Air
Appliances
- Included: Gas Range, Dishwasher, Refrigerator, Washer, Dryer, Microwave, Disposal
Features
- Cathedral Ceiling(s), Open Floorplan, Pantry, Walk-In Closet(s), Kitchen Island
- Flooring: Wood
- Windows: Window Coverings
- Basement: Full,Unfinished
- Has fireplace: Yes
- Fireplace features: Gas
Interior area
- Total structure area: 2,236
- Total interior livable area: 3,181 sqft
- Finished area above ground: 2,236
Property
Parking
- Total spaces: 2
- Parking features: Attached
- Attached garage spaces: 2
- Details: Attached
Features
- Levels: Two
- Stories: 2
- Patio & porch: Deck
- Exterior features: Sprinkler System
- Has view: Yes
- View description: Mountain(s)
Lot
- Size: 3,068 Square Feet
- Features: Evergreen Trees, Native Plants, Level, City Limits, Paved, Curbs, Gutters, Sidewalks, Alley
Details
- Parcel number: R0508957
- Zoning: RES
- Special conditions: Private Owner
Construction
Type & style
- Home type: SingleFamily
- Architectural style: Contemporary
- Property subtype: Single Family Residence
Materials
- Frame, Composition
- Roof: Composition
Condition
- New construction: No
- Year built: 2006
Utilities & green energy
- Electric: Xcel
- Gas: Xcel
- Sewer: Public Sewer
- Water: City
- Utilities for property: Natural Gas Available, Electricity Available
Green energy
- Energy efficient items: Thermostat
Community & HOA
Community
- Features: Playground, Park, Trail(s)
- Subdivision: Lafayette Farms East Flg 3
HOA
- Has HOA: Yes
- Services included: Snow Removal, Management
- HOA fee: $111 monthly
- HOA name: Anna's Farm HOA
- HOA phone: 303-457-1444
Location
- Region: Lafayette
Financial & listing details
- Price per square foot: $239/sqft
- Tax assessed value: $860,000
- Annual tax amount: $5,123
- Date on market: 2/19/2026
- Listing terms: Cash,Conventional,FHA,VA Loan
- Exclusions: Seller's Personal Property and Staging Items
- Electric utility on property: Yes
- Road surface type: Asphalt
Price history
| Date | Event | Price |
|---|---|---|
| 4/30/2026 | Sold | $760,000-1.2%$239/sqft |
Source:  IRES as distributed by MLS GRID #1051906 Report a problem IRES as distributed by MLS GRID #1051906 Report a problem | ||
| 4/1/2026 | Pending sale | $769,000$242/sqft |
Source:  REcolorado as distributed by MLS GRID #IR1051906 Report a problem REcolorado as distributed by MLS GRID #IR1051906 Report a problem | ||
| 3/23/2026 | Price change | $769,000-0.8%$242/sqft |
Source: REcolorado as distributed by MLS GRID #IR1051906 Report a problem | ||
| 2/19/2026 | Listed for sale | $775,000+3.3%$244/sqft |
Source: IRES as distributed by MLS GRID #1051906 Report a problem | ||
| 6/17/2024 | Sold | $750,000-2.9%$236/sqft |
Source: Public Record Report a problem | ||
| 5/18/2024 | Pending sale | $772,500$243/sqft |
Source: REcolorado as distributed by MLS GRID #4812714 Report a problem | ||
| 4/24/2024 | Price change | $772,500-0.3%$243/sqft |
Source: REcolorado as distributed by MLS GRID #4812714 Report a problem | ||
| 3/25/2024 | Price change | $775,000-1.8%$244/sqft |
Source: REcolorado as distributed by MLS GRID #4812714 Report a problem | ||
| 2/14/2024 | Price change | $789,000-1.4%$248/sqft |
Source: REcolorado as distributed by MLS GRID #4812714 Report a problem | ||
| 1/12/2024 | Listed for sale | $800,000+51.2%$251/sqft |
Source: REcolorado as distributed by MLS GRID #4812714 Report a problem | ||
| 11/21/2017 | Sold | $529,000$166/sqft |
Source: Public Record Report a problem | ||
| 10/14/2017 | Listed for sale | $529,000+29.1%$166/sqft |
Source: Equity Colorado-Front Range #834784 Report a problem | ||
| 3/30/2007 | Sold | $409,775$129/sqft |
Source: Public Record Report a problem | ||
Public tax history
| Year | Property taxes | Tax assessment |
|---|---|---|
| 2025 | $4,943 +1.7% | $53,750 -9.6% |
| 2024 | $4,858 +18.9% | $59,469 -1% |
| 2023 | $4,085 +1.1% | $60,046 +38.1% |
| 2022 | $4,041 +8.3% | $43,493 -2.8% |
| 2021 | $3,729 | $44,745 +9.7% |
| 2020 | $3,729 +5.1% | $40,805 |
| 2019 | $3,549 | $40,805 +5% |
| 2018 | $3,549 | $38,880 -15.2% |
| 2017 | $3,549 +2.2% | $45,834 +21.1% |
| 2016 | $3,474 +6.7% | $37,842 +18.9% |
| 2015 | $3,256 +18.3% | $31,832 |
| 2014 | $2,752 -1% | $31,832 |
| 2013 | $2,781 +0.8% | $31,832 +1.5% |
| 2012 | $2,758 +0.1% | $31,363 |
| 2011 | $2,755 +5% | -- |
| 2010 | $2,623 +2.4% | $31,720 |
| 2009 | $2,561 +9% | $31,720 -12% |
| 2008 | $2,350 +91.6% | $36,030 |
| 2007 | $1,226 | $36,030 |
Find assessor info on the county website
Neighborhood: 80026
Nearby homes
- $748,3003 bd2 ba1.7k sqft1521 Harvest Dr, Lafayette, CO 80026Off Market
- $726,9004 bd4 ba2.2k sqft1529 Harvest Dr, Lafayette, CO 80026Off Market
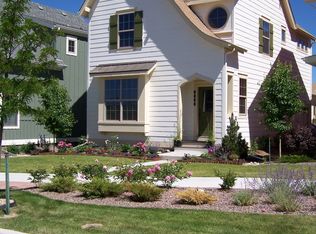
- $659,1003 bd2 ba1.4k sqft1517 Harvest Dr, Lafayette, CO 80026Off Market
- $817,8004 bd2 ba1.7k sqft1533 Harvest Dr, Lafayette, CO 80026Off Market
- $744,5004 bd3 ba1.8k sqft1513 Harvest Dr, Lafayette, CO 80026Off Market
- $704,6004 bd4 ba2.2k sqft1522 Haystack Way, Lafayette, CO 80026Off Market
- $791,0004 bd4 ba2.8k sqft1526 Haystack Way, Lafayette, CO 80026Sold
- $780,8003 bd2 ba2k sqft1518 Haystack Way, Lafayette, CO 80026Off Market
Nearby schools
GreatSchools rating
- 7/10Lafayette Elementary SchoolGrades: PK-5Distance: 0.8 mi
- 8/10Angevine Middle SchoolGrades: 6-8Distance: 1.2 mi
- 9/10Centaurus High SchoolGrades: 9-12Distance: 1.4 mi
Schools provided by the listing agent
- Elementary: Lafayette
- Middle: Angevine
- High: Centaurus
Source: IRES as distributed by MLS GRID. This data may not be complete. We recommend contacting the local school district to confirm school assignments for this home.
Get a cash offer in 3 minutes
Find out how much your home could sell for in as little as 3 minutes with a no-obligation cash offer.
Estimated market value
$752,300
Get a cash offer in 3 minutes
Find out how much your home could sell for in as little as 3 minutes with a no-obligation cash offer.
Estimated market value
$752,300
- Colorado
- Boulder County
- Lafayette
- 80026
- 1525 Harvest Dr
Nearby cities
Nearby zip codes
Other Lafayette Topics
