Gorgeous corner lot with beautifully landscaped backyard and privacy fence. A lovely stream on the back of the property and mature hardwoods offer a natural buffer. Perfectly located minutes away from both old town Roswell and downtown Alpharetta. Enter through the two-story foyer and you'll be drawn to the light-filled two-story great room, with an open floor plan and updated kitchen with breakfast nook. Separate dining room and additional area for office or formal living room ready to fit your need. Hardwood floors on main level. The large laundry room/mud room is accessed directly from the garage. Main bedroom is upstairs with a trey ceiling and en suite and a walk-in closet. Two additional bedrooms share a full bath. A fourth bedroom would be ideal for a nursery or an office. The landing at the top of the stairs offers a perfect opportunity for a book nook or play area. There is plenty of storage in the walk-in closet next to the nook and an additional closet under the stairs. The two-car garage has two generous, custom-built, storage areas the whole width of the garage. There is also a separate storage shed for lawn equipment and other goodies. The ample back deck offers a perfect place to relax with friends. Underground irrigation system for both front and back yards make watering a breeze. You'll want to move fast as this one will go quickly!
Closed
$675,000
1525 Hawkins Cove Trl, Roswell, GA 30076
4beds
2,683sqft
Single Family Residence
Built in 1995
0.4 Acres Lot
$719,700 Zestimate®
$252/sqft
$3,519 Estimated rent
Home value
$719,700
$684,000 - $756,000
$3,519/mo
Zestimate® history
Owner options
List your home for rent
$3,519/mo
Rent Zestimate®
Find your next renter with Zillow Rental Manager. Plus, with online applications, you can quickly screen prospective tenants – for free.
$3,519/mo
Rent Zestimate®
Refinance and save
$4,152/mo
Est. payment
Refinancing to a lower rate could help reduce your monthly payments and save thousands over the life of the loan.
$4,152/mo
Est. payment
Explore your selling options
Work with a Zillow partner agent
Leverage their expertise and Zillow's premium Showcase listings to get your home seen by more buyers.
Get startedList with your own agent
Get your home in front of millions of buyers by listing it on Zillow.
Learn how to do itSell it yourself
Take full control of how buyers see your home on Zillow by listing For Sale by Owner (FSBO).
List your homeWhat's special
Zillow last checked:
Listing updated:
Listed by:
Reese Freyer 800-296-9637,
Wild Wild West Group, LLC
Bought with:
Gale Long, 321104
Keller Williams Realty Consultants
Source: GAMLS,MLS#: 10302018
Facts & features
Interior
Bedrooms & bathrooms
- Bedrooms: 4
- Bathrooms: 3
- Full bathrooms: 2
- 1/2 bathrooms: 1
- Main level bedrooms: 4
Rooms
- Room types: Bonus Room, Den, Family Room
Dining room
- Features: Separate Room
Heating
- Natural Gas
Cooling
- Ceiling Fan(s), Central Air
Appliances
- Included: Dishwasher, Dryer, Microwave, Oven/Range (Combo), Refrigerator, Washer
- Laundry: Laundry Closet
Features
- Walk-In Closet(s)
- Flooring: Carpet, Hardwood, Tile
- Basement: None
- Number of fireplaces: 1
- Fireplace features: Gas Log
Interior area
- Total structure area: 2,683
- Total interior livable area: 2,683 sqft
- Finished area above ground: 2,683
- Finished area below ground: 0
Property
Parking
- Total spaces: 2
- Parking features: Garage
- Has garage: Yes
Features
- Levels: Two
- Stories: 2
- Patio & porch: Patio
- Exterior features: Sprinkler System
- Fencing: Fenced
Lot
- Size: 0.4 Acres
- Features: Other
Details
- Parcel number: 12 206004720825
Construction
Type & style
- Home type: SingleFamily
- Architectural style: Other
- Property subtype: Single Family Residence
Materials
- Other
- Roof: Composition
Condition
- Resale
- New construction: No
- Year built: 1995
Utilities & green energy
- Sewer: Public Sewer
- Water: Public
- Utilities for property: Electricity Available, Sewer Available, Water Available
Community & HOA
Community
- Features: None
- Subdivision: Hawkins Cove
HOA
- Has HOA: No
- Services included: None
Location
- Region: Roswell
Financial & listing details
- Price per square foot: $252/sqft
- Tax assessed value: $736,500
- Annual tax amount: $4,897
- Date on market: 5/18/2024
- Cumulative days on market: 5 days
- Listing agreement: Exclusive Right To Sell
- Listing terms: Cash,Conventional,FHA,VA Loan
- Electric utility on property: Yes
Price history
| Date | Event | Price |
|---|---|---|
| 7/9/2024 | Sold | $675,000$252/sqft |
Source:  GAMLS #10302018 Report a problem GAMLS #10302018 Report a problem | ||
| 5/24/2024 | Pending sale | $675,000$252/sqft |
Source: GAMLS #10302018 Report a problem | ||
| 5/18/2024 | Listed for sale | $675,000+150%$252/sqft |
Source: GAMLS #10302018 Report a problem | ||
| 12/26/2012 | Listing removed | $270,000+7.6%$101/sqft |
Source: Owner Report a problem | ||
| 8/10/2012 | Sold | $251,000-7%$94/sqft |
Source:  FMLS GA #5018567 Report a problem FMLS GA #5018567 Report a problem | ||
| 7/4/2012 | Pending sale | $270,000$101/sqft |
Source: Duffy Realty of Atlanta #5018567 Report a problem | ||
| 6/20/2012 | Price change | $270,000-1.8%$101/sqft |
Source: Duffy Realty of Atlanta #5018567 Report a problem | ||
| 5/11/2012 | Listed for sale | $275,000+39.3%$102/sqft |
Source: Duffy Realty of Atlanta #5018567 Report a problem | ||
| 11/20/1996 | Sold | $197,400$74/sqft |
Source: Public Record Report a problem | ||
Public tax history
| Year | Property taxes | Tax assessment |
|---|---|---|
| 2025 | $5,044 +103.6% | $294,600 +44.4% |
| 2024 | $2,477 +28.7% | $204,040 +8.3% |
| 2023 | $1,924 -22.6% | $188,480 +18.4% |
| 2022 | $2,485 -6.3% | $159,160 +3.6% |
| 2021 | $2,652 -37.2% | $153,680 +2.8% |
| 2020 | $4,220 +4.4% | $149,520 +1.8% |
| 2019 | $4,042 | $146,840 +2.4% |
| 2018 | $4,042 | $143,440 +43.7% |
| 2017 | $4,042 +30% | $99,840 |
| 2016 | $3,109 -0.3% | $99,840 |
| 2015 | $3,118 +16.8% | $99,840 |
| 2014 | $2,670 +4.1% | $99,840 |
| 2013 | $2,565 -0.4% | $99,840 |
| 2012 | $2,575 | $99,840 |
| 2011 | -- | $99,840 -4.8% |
| 2010 | $2,749 +1.9% | $104,840 |
| 2009 | $2,698 | $104,840 |
| 2008 | -- | $104,840 -0.1% |
| 2007 | $2,564 | $104,960 +3.6% |
| 2005 | -- | $101,280 +3.3% |
| 2004 | $2,452 -1.2% | $98,080 +2.2% |
| 2003 | $2,482 +7.4% | $95,960 +9.6% |
| 2002 | $2,310 -3.9% | $87,520 +1% |
| 2001 | $2,405 | $86,680 |
Find assessor info on the county website
Neighborhood: 30076
Nearby homes
- $730,4004 bd2 ba3.1k sqft1515 Hawkins Cove Trl, Roswell, GA 30076Off Market
- $795,1004 bd2 ba3.3k sqft1535 Hawkins Cove Trl, Roswell, GA 30076Off Market
- $676,8004 bd3 ba3.1k sqft1520 Hawkins Cove Trl, Roswell, GA 30076Off Market
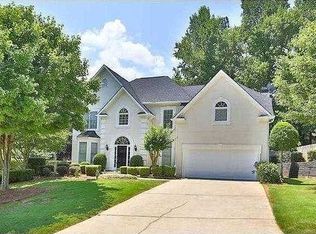
- $753,7004 bd4 ba3.3k sqft300 Tall Timbers Dr, Roswell, GA 30076Off Market
- $816,1005 bd4 ba3.3k sqft1530 Hawkins Cove Trl, Roswell, GA 30076Off Market
- $646,8004 bd3 ba2.8k sqft310 Tall Timbers Dr, Roswell, GA 30076Off Market
- $776,1005 bd3 ba3.2k sqft100 Ashwood Dr, Roswell, GA 30076Off Market
- $745,1003 bd3 ba3k sqft110 Ashwood Dr, Roswell, GA 30076Off Market
Nearby schools
GreatSchools rating
- 9/10Hembree Springs Elementary SchoolGrades: PK-5Distance: 0.5 mi
- 8/10Elkins Pointe Middle SchoolGrades: 6-8Distance: 0.5 mi
- 10/10Milton High SchoolGrades: 9-12Distance: 3 mi
Schools provided by the listing agent
- Elementary: Hembree Springs
- Middle: Elkins Pointe
- High: Milton
Source: GAMLS. This data may not be complete. We recommend contacting the local school district to confirm school assignments for this home.
Get a cash offer in 3 minutes
Find out how much your home could sell for in as little as 3 minutes with a no-obligation cash offer.
Estimated market value
$719,700
Get a cash offer in 3 minutes
Find out how much your home could sell for in as little as 3 minutes with a no-obligation cash offer.
Estimated market value
$719,700
- Georgia
- Fulton County
- Roswell
- 30076
- 1525 Hawkins Cove Trl
Nearby cities
Nearby neighborhoods
Nearby zip codes
Other Roswell Topics
