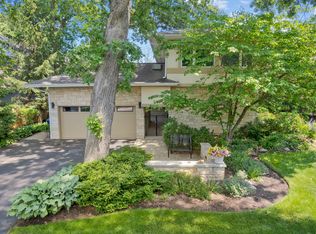
Welcome to 1525 Hawthorne Place! Located in the sought-after Woodland Park neighborhood, this captivating 5 bedroom, 4.5 bath home offers 3,322 sq ft of thoughtfully designed living space on an expansive 75 x 200 deep professionally landscaped lot. Step inside this meticulously maintained home and be greeted by a bright and open floor plan, perfect for gatherings or relaxed living. The inviting foyer leads to an elegant dining room with stunning wainscoting details and flows effortlessly into the cozy, two-story sitting room adorned with plantation shutters. The Chef's Kitchen is a dream come true, with a large stone island, featuring a vegetable sink and seating, all high-end stainless steel appliances including a professional cooktop, double oven, a warming drawer complete with custom wood cabinets, tiled backsplash and a built-in desk area. A butler's pantry and walk-in pantry closet add extra convenience, while the spacious eating area opens to the gorgeous yard complemented by a brick paver patio for entertaining. The bright family room features a custom mantel fireplace, built in shelving, surround sound speakers and oversized windows to enjoy the backyard views. Glass door leads to the private home office with closet space. Gleaming hardwood floors throughout. Upstairs, the primary suite boasts a luxury spa-like shower, separate whirlpool tub, double stone vanity and large custom walk-in closet. Three additional generous sized bedrooms with walk-in closets and two additional baths including one ensuite bath. Convenient second-floor laundry and sink. The newly finished basement with luxury vinyl flooring adds even more space with a recreation/exercise area, 5th bedroom, and full bath plus ample storage space. Convenient mud room and closet with built-in organizers. 2 car attached garage. 2025 furnace, 2024 AC, 2023 roof and many more updates...Close to parks, town, transportation and award winning Deerfield schools. Don't wait-come see it for yourself!
Closed
$1,570,000
1525 Hawthorne Pl, Deerfield, IL 60015
5beds
3,322sqft
Single Family Residence
Built in 2009
0.34 Acres Lot
$-- Zestimate®
$473/sqft
$6,589 Estimated rent
Home value
Not available
Estimated sales range
Not available
$6,589/mo
Zestimate® history
Owner options
List your home for rent
$6,589/mo
Rent Zestimate®
Find your next renter with Zillow Rental Manager. Plus, with online applications, you can quickly screen prospective tenants – for free.
$6,589/mo
Rent Zestimate®
Refinance and save
$10,039/mo
Est. payment
Refinancing to a lower rate could help reduce your monthly payments and save thousands over the life of the loan.
$10,039/mo
Est. payment
Explore your selling options
Work with a Zillow partner agent
Leverage their expertise and Zillow's premium Showcase listings to get your home seen by more buyers.
Get startedList with your own agent
Get your home in front of millions of buyers by listing it on Zillow.
Learn how to do itSell it yourself
Take full control of how buyers see your home on Zillow by listing For Sale by Owner (FSBO).
List your homeWhat's special
Built-in desk areaInviting foyerGleaming hardwood floors throughoutTiled backsplashCustom wood cabinetsEnsuite bath
Zillow last checked:
Listing updated:
Listed by:
Marla Fox 847-379-5898,
Compass
Bought with:
Nathan Freeborn
Redfin Corporation
Source: MRED as distributed by MLS GRID,MLS#: 12538951
Facts & features
Interior
Bedrooms & bathrooms
- Bedrooms: 5
- Bathrooms: 5
- Full bathrooms: 4
- 1/2 bathrooms: 1
Rooms
- Room types: Bedroom 5, Eating Area, Office, Recreation Room, Sitting Room, Foyer, Mud Room, Walk In Closet, Pantry
Primary bedroom
- Features: Flooring (Carpet), Window Treatments (Blinds), Bathroom (Full)
- Level: Second
- Area: 315 Square Feet
- Dimensions: 21X15
Bedroom 2
- Features: Flooring (Carpet), Window Treatments (Blinds)
- Level: Second
- Area: 208 Square Feet
- Dimensions: 13X16
Bedroom 3
- Features: Flooring (Carpet), Window Treatments (Blinds)
- Level: Second
- Area: 168 Square Feet
- Dimensions: 12X14
Bedroom 4
- Features: Flooring (Carpet), Window Treatments (Blinds)
- Level: Second
- Area: 156 Square Feet
- Dimensions: 13X12
Bedroom 5
- Features: Flooring (Luxury Vinyl), Window Treatments (Blinds)
- Level: Basement
- Area: 140 Square Feet
- Dimensions: 14X10
Dining room
- Features: Flooring (Hardwood)
- Level: Main
- Area: 182 Square Feet
- Dimensions: 14X13
Eating area
- Features: Flooring (Hardwood)
- Level: Main
- Area: 170 Square Feet
- Dimensions: 10X17
Family room
- Features: Flooring (Hardwood)
- Level: Main
- Area: 408 Square Feet
- Dimensions: 24X17
Foyer
- Features: Flooring (Hardwood)
- Level: Main
- Area: 247 Square Feet
- Dimensions: 13X19
Kitchen
- Features: Kitchen (Eating Area-Breakfast Bar, Eating Area-Table Space, Island, Pantry-Walk-in, Custom Cabinetry, Granite Counters), Flooring (Hardwood)
- Level: Main
- Area: 224 Square Feet
- Dimensions: 14X16
Laundry
- Features: Flooring (Ceramic Tile)
- Level: Second
- Area: 56 Square Feet
- Dimensions: 8X7
Mud room
- Features: Flooring (Ceramic Tile)
- Level: Main
- Area: 48 Square Feet
- Dimensions: 8X6
Office
- Features: Flooring (Hardwood), Window Treatments (Blinds)
- Level: Main
- Area: 132 Square Feet
- Dimensions: 12X11
Pantry
- Features: Flooring (Hardwood)
- Level: Main
- Area: 40 Square Feet
- Dimensions: 8X5
Recreation room
- Features: Flooring (Luxury Vinyl)
- Level: Basement
- Area: 1292 Square Feet
- Dimensions: 34X38
Sitting room
- Features: Flooring (Hardwood), Window Treatments (Plantation Shutters)
- Level: Main
- Area: 112 Square Feet
- Dimensions: 14X8
Walk in closet
- Features: Flooring (Carpet)
- Level: Second
- Area: 80 Square Feet
- Dimensions: 8X10
Heating
- Natural Gas, Forced Air, Sep Heating Systems - 2+
Cooling
- Central Air
Appliances
- Included: Double Oven, Microwave, Dishwasher, Refrigerator, Washer, Dryer, Disposal, Stainless Steel Appliance(s), Cooktop, Range Hood, Humidifier
- Laundry: Upper Level, Sink
Features
- Walk-In Closet(s), Open Floorplan, Separate Dining Room, Pantry
- Flooring: Hardwood
- Basement: Finished,Full
- Number of fireplaces: 1
- Fireplace features: Gas Starter, Family Room
Interior area
- Total structure area: 1,714
- Total interior livable area: 3,322 sqft
Property
Parking
- Total spaces: 2
- Parking features: Asphalt, Garage Door Opener, Yes, Garage Owned, Attached, Garage
- Attached garage spaces: 2
- Has uncovered spaces: Yes
Accessibility
- Accessibility features: No Disability Access
Features
- Stories: 2
- Patio & porch: Patio
Lot
- Size: 0.34 Acres
- Dimensions: 75 x 200
- Features: Landscaped, Mature Trees
Details
- Additional structures: Shed(s)
- Parcel number: 16291040060000
- Special conditions: List Broker Must Accompany
- Other equipment: Ceiling Fan(s), Sump Pump, Sprinkler-Lawn, Air Purifier, Backup Sump Pump;, Generator
Construction
Type & style
- Home type: SingleFamily
- Architectural style: Colonial
- Property subtype: Single Family Residence
Materials
- Stone, Other
- Foundation: Concrete Perimeter
- Roof: Asphalt
Condition
- New construction: No
- Year built: 2009
Utilities & green energy
- Electric: Circuit Breakers
- Sewer: Public Sewer
- Water: Lake Michigan
Community & HOA
Community
- Security: Security System
- Subdivision: Woodland Park
HOA
- Services included: None
Location
- Region: Deerfield
Financial & listing details
- Price per square foot: $473/sqft
- Tax assessed value: $947,057
- Annual tax amount: $28,361
- Date on market: 1/8/2026
- Listing terms: Cash
- Ownership: Fee Simple
Price history
| Date | Event | Price |
|---|---|---|
| 5/1/2026 | Sold | $1,570,000+12.5%$473/sqft |
Source:  MRED as distributed by MLS GRID #12538951 Report a problem MRED as distributed by MLS GRID #12538951 Report a problem | ||
| 1/13/2026 | Contingent | $1,395,000$420/sqft |
Source: MRED as distributed by MLS GRID #12538951 Report a problem | ||
| 1/8/2026 | Listed for sale | $1,395,000+17.5%$420/sqft |
Source: MRED as distributed by MLS GRID #12538951 Report a problem | ||
| 4/1/2009 | Sold | $1,187,000+58.3%$357/sqft |
Source: Public Record Report a problem | ||
| 8/15/2006 | Sold | $750,000+61.3%$226/sqft |
Source: Public Record Report a problem | ||
| 10/4/2001 | Sold | $465,000$140/sqft |
Source: Public Record Report a problem | ||
Public tax history
| Year | Property taxes | Tax assessment |
|---|---|---|
| 2024 | $28,361 +2.2% | $340,860 +8% |
| 2023 | $27,747 -9.4% | $315,654 +4.2% |
| 2022 | $30,633 +5.9% | $302,931 -8% |
| 2021 | $28,915 +4% | $329,433 +3.5% |
| 2020 | $27,808 +2.3% | $318,286 +0.2% |
| 2019 | $27,171 +3.3% | $317,746 -1.5% |
| 2018 | $26,291 | $322,729 +0.3% |
| 2017 | $26,291 +4.8% | $321,700 +3.9% |
| 2016 | $25,090 +5.6% | $309,535 +6.4% |
| 2015 | $23,757 +2.9% | $290,835 +10.1% |
| 2014 | $23,083 +2.6% | $264,273 +0.9% |
| 2012 | $22,506 +2.8% | $261,942 -6.8% |
| 2011 | $21,894 +6.9% | $281,043 -4.8% |
| 2010 | $20,474 +27.7% | $295,062 +17% |
| 2009 | $16,032 +220.2% | $252,195 +34.1% |
| 2008 | $5,007 -54.6% | $188,086 +2.8% |
| 2006 | $11,025 +7.5% | $182,982 |
| 2005 | $10,251 +6.2% | -- |
| 2004 | $9,657 +14.4% | -- |
| 2003 | $8,445 +2.9% | -- |
| 2002 | $8,206 +113.3% | -- |
| 2001 | $3,847 -48.2% | $115,480 +6.4% |
| 2000 | $7,427 | $108,542 |
Find assessor info on the county website
Neighborhood: 60015
Nearby homes
- $897,5005 bd4 ba3.7k sqft1533 Hawthorne Pl, Deerfield, IL 60015Sold
- $2,035,8004 bd2 ba2.5k sqft1328 Woodland Dr, Deerfield, IL 60015Off Market

- $1,875,2004 bd6 ba4.5k sqft1541 Hawthorne Pl, Deerfield, IL 60015Off Market

- $2,007,9005 bd4 ba5.5k sqft1511 Hawthorne Pl, Deerfield, IL 60015Off Market
- $1,160,0004 bd5 ba5.3k sqft1520 Woodbine Ct, Deerfield, IL 60015Sold
- $1,698,3006 bd6 ba5.2k sqft1528 Woodbine Ct, Deerfield, IL 60015Off Market
- $1,665,8004 bd3 ba5.1k sqft1536 Woodbine Ct, Deerfield, IL 60015Off Market
- $921,2003 bd3 ba3.2k sqft1555 Hawthorne Pl, Deerfield, IL 60015Off Market
Nearby schools
GreatSchools rating
- 9/10Wilmot Elementary SchoolGrades: K-5Distance: 1 mi
- 9/10Charles J Caruso Middle SchoolGrades: 6-8Distance: 1 mi
- 10/10Deerfield High SchoolGrades: 9-12Distance: 0.6 mi
Schools provided by the listing agent
- Elementary: Wilmot Elementary School
- Middle: Charles J Caruso Middle School
- High: Deerfield
- District: 109
Source: MRED as distributed by MLS GRID. This data may not be complete. We recommend contacting the local school district to confirm school assignments for this home.


Get pre-qualified for a loan
At Zillow Home Loans, we can pre-qualify you in as little as 5 minutes with no impact to your credit score.An equal housing lender. NMLS #10287.
- Illinois
- Lake County
- Deerfield
- 60015
- 1525 Hawthorne Pl
Nearby cities
Nearby zip codes
Other Deerfield Topics
