Nestled in the classic East Nashville neighborhood of Porter Heights, this modern Craftsman home boasts a spacious, open concept with a main-floor bedroom and full bathroom. Filled with natural light, the living room showcases a gas fireplace framed within a sleek, contemporary feature wall. The designer kitchen centers around a grand 7-foot island, along with stainless steel appliances, a smart gas range with Wi-Fi connectivity and soft-close cabinets. Upstairs, a versatile bonus room provides the flexibility to serve as a media room, home office, playroom or any space tailored to your needs. The primary suite evokes joy and relaxation with its light, airy feel, dual walk-in closets and a spa-inspired bathroom featuring double vanities and an expansive step-in shower. Two additional bedrooms connected by a Jack-and-Jill bathroom create great space for everyday living or hosting guests. The backyard is truly exceptional, featuring a covered deck, inviting fire pit area, and a level, fully fenced yard. You will love living in this charming residential community just minutes from Shelby Park, multiple grocery stores and local haunts like Noko, Sho Pizza, Cafe Roze and Urban Cowboy. For ultimate convenience, the house is equidistant to BNA and downtown Nashville. You could not ask for a better home in a more ideal location! *See Features Sheet in media section for additional info.*
Closed
$890,000
1525 Hayden Dr, Nashville, TN 37206
4beds
2,643sqft
Horizontal Property Regime - Detached, Residential
Built in 2023
-- sqft lot
$890,600 Zestimate®
$337/sqft
$4,725 Estimated rent
Home value
$890,600
$846,000 - $935,000
$4,725/mo
Zestimate® history
Owner options
List your home for rent
$4,725/mo
Rent Zestimate®
Find your next renter with Zillow Rental Manager. Plus, with online applications, you can quickly screen prospective tenants – for free.
$4,725/mo
Rent Zestimate®
Refinance and save
$5,244/mo
Est. payment
Refinancing to a lower rate could help reduce your monthly payments and save thousands over the life of the loan.
$5,244/mo
Est. payment
Explore your selling options
Work with a Zillow partner agent
Leverage their expertise and Zillow's premium Showcase listings to get your home seen by more buyers.
Get startedList with your own agent
Get your home in front of millions of buyers by listing it on Zillow.
Learn how to do itSell it yourself
Take full control of how buyers see your home on Zillow by listing For Sale by Owner (FSBO).
List your homeWhat's special
Zillow last checked:
Listing updated:
Listed by:
Michelle Castro 615-574-8964,
Berkshire Hathaway HomeServices Woodmont Realty
Bought with:
Jen Roman, 338928
The Ashton Real Estate Group of RE/MAX Advantage
Source: RealTracs MLS as distributed by MLS GRID,MLS#: 3169139
Facts & features
Interior
Bedrooms & bathrooms
- Bedrooms: 4
- Bathrooms: 3
- Full bathrooms: 3
- Main level bedrooms: 1
Bedroom 1
- Features: Suite
- Level: Suite
- Area: 255 Square Feet
- Dimensions: 17x15
Bedroom 2
- Area: 168 Square Feet
- Dimensions: 14x12
Bedroom 3
- Area: 168 Square Feet
- Dimensions: 14x12
Bedroom 4
- Area: 121 Square Feet
- Dimensions: 11x11
Primary bathroom
- Features: Double Vanity
- Level: Double Vanity
Dining room
- Features: Combination
- Level: Combination
Kitchen
- Area: 160 Square Feet
- Dimensions: 16x10
Living room
- Area: 272 Square Feet
- Dimensions: 17x16
Recreation room
- Features: Second Floor
- Level: Second Floor
- Area: 143 Square Feet
- Dimensions: 13x11
Heating
- Central, Electric, Natural Gas
Cooling
- Central Air, Electric, Gas
Appliances
- Included: Gas Oven, Gas Range, Dishwasher, Disposal, Dryer, Microwave, Refrigerator, Stainless Steel Appliance(s), Washer
Features
- Ceiling Fan(s), Extra Closets, Pantry, Walk-In Closet(s), Kitchen Island
- Flooring: Wood, Tile
- Basement: Crawl Space,None
- Number of fireplaces: 1
- Fireplace features: Gas, Living Room
Interior area
- Total structure area: 2,643
- Total interior livable area: 2,643 sqft
- Finished area above ground: 2,643
Property
Parking
- Total spaces: 3
- Parking features: Garage Faces Front, Concrete, Driveway
- Attached garage spaces: 1
- Uncovered spaces: 2
Features
- Levels: Two
- Stories: 2
- Patio & porch: Deck, Covered, Patio
- Fencing: Back Yard
Lot
- Features: Level
- Topography: Level
Details
- Parcel number: 072164Z00100CO
- Special conditions: Standard
Construction
Type & style
- Home type: SingleFamily
- Architectural style: Contemporary
- Property subtype: Horizontal Property Regime - Detached, Residential
Materials
- Frame
- Roof: Shingle
Condition
- New construction: No
- Year built: 2023
Utilities & green energy
- Sewer: Public Sewer
- Water: Public
- Utilities for property: Electricity Available, Natural Gas Available, Water Available
Community & HOA
Community
- Security: Smart Camera(s)/Recording
- Subdivision: Porter Heights
HOA
- Has HOA: No
Location
- Region: Nashville
Financial & listing details
- Price per square foot: $337/sqft
- Tax assessed value: $893,200
- Annual tax amount: $6,284
- Date on market: 4/6/2026
- Electric utility on property: Yes
Price history
| Date | Event | Price |
|---|---|---|
| 5/21/2026 | Sold | $890,000+1.7%$337/sqft |
Source:  RealTracs MLS as distributed by MLS GRID #3169139 Report a problem RealTracs MLS as distributed by MLS GRID #3169139 Report a problem | ||
| 4/21/2026 | Pending sale | $875,000$331/sqft |
Source: RealTracs MLS as distributed by MLS GRID #3169139 Report a problem | ||
| 4/9/2026 | Listed for sale | $875,000+1.8%$331/sqft |
Source: RealTracs MLS as distributed by MLS GRID #3169139 Report a problem | ||
| 8/7/2023 | Sold | $859,900$325/sqft |
Source: RealTracs MLS as distributed by MLS GRID #2529877 Report a problem | ||
| 7/9/2023 | Contingent | $859,900$325/sqft |
Source: RealTracs MLS as distributed by MLS GRID #2529877 Report a problem | ||
| 6/27/2023 | Price change | $859,900-1.1%$325/sqft |
Source: RealTracs MLS as distributed by MLS GRID #2529877 Report a problem | ||
| 6/15/2023 | Price change | $869,900-1%$329/sqft |
Source: RealTracs MLS as distributed by MLS GRID #2529877 Report a problem | ||
| 6/8/2023 | Price change | $878,900-0.1%$333/sqft |
Source: RealTracs MLS as distributed by MLS GRID #2529877 Report a problem | ||
| 5/26/2023 | Listed for sale | $879,900-0.6%$333/sqft |
Source: RealTracs MLS as distributed by MLS GRID #2529877 Report a problem | ||
| 5/24/2023 | Listing removed | -- |
Source: RealTracs MLS as distributed by MLS GRID #2515526 Report a problem | ||
| 5/3/2023 | Listed for sale | $884,900$335/sqft |
Source: RealTracs MLS as distributed by MLS GRID #2515526 Report a problem | ||
Public tax history
| Year | Property taxes | Tax assessment |
|---|---|---|
| 2025 | $6,284 +26.3% | $223,300 +46% |
| 2024 | $4,977 +94.5% | $152,950 +94.5% |
| 2023 | $2,558 | $78,625 |
Find assessor info on the county website
Neighborhood: Porter Heights
Nearby homes
- $860,8004 bd3 ba2.8k sqft1527 Hayden Dr, Nashville, TN 37206Off Market
- $200-- bd-- ba-- sqft1525B Hayden Dr, Nashville, TN 37206Off Market
- $494,1003 bd2 ba1.3k sqft1523 Hayden Dr, Nashville, TN 37206Off Market
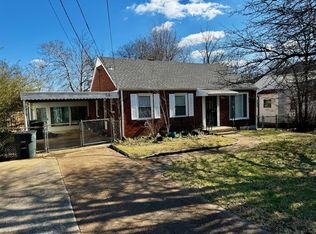
- $524,8003 bd2 ba1.6k sqft1529 Hayden Dr, Nashville, TN 37206Off Market
- $511,3003 bd3 ba1.6k sqft1531 Hayden Dr, Nashville, TN 37206Off Market
- $649,4003 bd3 ba2k sqft1519 Hayden Dr, Nashville, TN 37206Off Market
- $612,7003 bd2 ba2k sqft1533 Hayden Dr, Nashville, TN 37206Off Market
- $200-- bd-- ba-- sqft1533B Hayden Dr, Nashville, TN 37206Off Market
Nearby schools
GreatSchools rating
- 7/10Rosebank Elementary SchoolGrades: PK-5Distance: 0.8 mi
- 3/10Stratford Comp High SchoolGrades: 6-12Distance: 0.3 mi
Schools provided by the listing agent
- Elementary: Rosebank Elementary
- Middle: Stratford STEM Magnet School Lower Campus
- High: Stratford STEM Magnet School Upper Campus
Source: RealTracs MLS as distributed by MLS GRID. This data may not be complete. We recommend contacting the local school district to confirm school assignments for this home.
Get a cash offer in 3 minutes
Find out how much your home could sell for in as little as 3 minutes with a no-obligation cash offer.
Estimated market value
$890,600
Get a cash offer in 3 minutes
Find out how much your home could sell for in as little as 3 minutes with a no-obligation cash offer.
Estimated market value
$890,600
- Tennessee
- Davidson County
- Nashville
- 37206
- Porter Heights
- 1525 Hayden Dr
Nearby cities
Nearby neighborhoods
Nearby zip codes
Other Nashville Topics
