Don't miss this exceptional mid-century modern home that is a perfect blend of timeless design and contemporary elegance. Nestled in the trees and overlooking the lake, the home provides beautiful views from every window in your own private oasis. This one of a kind property is located in community of Miller Lakes, secluded but convenient to all of Wooster's amenities. With over 4800 square feet of living space, it offers 3 generously sized bedrooms, 3 1/2 baths, multiple living spaces, oversized 3 car garage, office, exercise room, outside storage area, 4 season room with heated floors, generator, electric car charging station, and so much more! (Roof shingles and Furnace was replaced in 2017) Don't miss the opportunity to experience living in your own private retreat, and make this quality built home yours!
Closed
$564,000
1525 Hemlock Dr, Wooster, OH 44691
3beds
4,820sqft
Single Family Residence
Built in 1992
0.54 Acres Lot
$571,600 Zestimate®
$117/sqft
$3,612 Estimated rent
Home value
$571,600
$480,000 - $680,000
$3,612/mo
Zestimate® history
Owner options
List your home for rent
$3,612/mo
Rent Zestimate®
Find your next renter with Zillow Rental Manager. Plus, with online applications, you can quickly screen prospective tenants – for free.
$3,612/mo
Rent Zestimate®
Refinance and save
$3,766/mo
Est. payment
Refinancing to a lower rate could help reduce your monthly payments and save thousands over the life of the loan.
$3,766/mo
Est. payment
Explore your selling options
Work with a Zillow partner agent
Leverage their expertise and Zillow's premium Showcase listings to get your home seen by more buyers.
Get startedList with your own agent
Get your home in front of millions of buyers by listing it on Zillow.
Learn how to do itSell it yourself
Take full control of how buyers see your home on Zillow by listing For Sale by Owner (FSBO).
List your homeWhat's special
Zillow last checked:
Listing updated:
Listed by:
Cindy A McCory cmccory@remax.net330-317-1506,
RE/MAX Showcase
Bought with:
Ronald G Cooke Jr., 2013000685
Howard Hanna
Source: MLS Now,MLS#: 5059008 Originating MLS: Wayne Holmes Association of REALTORS
Originating MLS: Wayne Holmes Association of REALTORSFacts & features
Interior
Bedrooms & bathrooms
- Bedrooms: 3
- Bathrooms: 4
- Full bathrooms: 3
- 1/2 bathrooms: 1
- Main level bathrooms: 2
- Main level bedrooms: 1
Primary bedroom
- Level: First
- Dimensions: 17 x 13
Bedroom
- Level: Lower
- Dimensions: 16 x 12
Bedroom
- Level: Lower
- Dimensions: 17 x 13
Dining room
- Level: First
- Dimensions: 15 x 12
Eat in kitchen
- Level: First
- Dimensions: 21 x 14
Entry foyer
- Level: First
- Dimensions: 19 x 12
Exercise room
- Level: Lower
- Dimensions: 24 x 12
Family room
- Level: Lower
- Dimensions: 20 x 18
Great room
- Level: First
- Dimensions: 21 x 17
Laundry
- Level: First
Office
- Level: First
- Dimensions: 14 x 12
Sunroom
- Level: Lower
- Dimensions: 20 x 13
Heating
- Forced Air, Gas
Cooling
- Central Air
Appliances
- Included: Built-In Oven, Cooktop, Dishwasher, Freezer, Microwave, Refrigerator
Features
- Built-in Features, Tray Ceiling(s), Double Vanity, Entrance Foyer, Granite Counters, High Ceilings, Kitchen Island, Open Floorplan, Other, Storage, Walk-In Closet(s)
- Basement: Daylight,Finished,Walk-Out Access
- Number of fireplaces: 2
- Fireplace features: Double Sided, Family Room, Great Room
Interior area
- Total structure area: 4,820
- Total interior livable area: 4,820 sqft
- Finished area above ground: 4,820
Property
Parking
- Total spaces: 3
- Parking features: Attached, Circular Driveway, Direct Access, Electricity, Garage, Heated Garage
- Attached garage spaces: 3
Features
- Levels: One,Two
- Stories: 1
- Patio & porch: Deck, Front Porch
- Has view: Yes
- View description: Lake
- Has water view: Yes
- Water view: Lake
Lot
- Size: 0.54 Acres
Details
- Parcel number: 6801827000
Construction
Type & style
- Home type: SingleFamily
- Architectural style: Contemporary,Ranch
- Property subtype: Single Family Residence
Materials
- Brick, Cedar, Stone
- Roof: Asphalt
Condition
- Year built: 1992
Utilities & green energy
- Sewer: Public Sewer
- Water: Public
Community & HOA
Community
- Security: Security System
- Subdivision: Miller Lakes Dev
HOA
- Has HOA: Yes
- Services included: Common Area Maintenance, Insurance, Other, Snow Removal
- HOA fee: $212 monthly
- HOA name: Miller Lakes
Location
- Region: Wooster
Financial & listing details
- Price per square foot: $117/sqft
- Annual tax amount: $8,498
- Date on market: 8/5/2024
- Cumulative days on market: 394 days
- Listing terms: Cash,Conventional,VA Loan
Price history
| Date | Event | Price |
|---|---|---|
| 9/19/2025 | Sold | $564,000-1.9%$117/sqft |
Source:  MLS Now #5059008 Report a problem MLS Now #5059008 Report a problem | ||
| 12/16/2024 | Pending sale | $575,000$119/sqft |
Source: MLS Now #5059008 Report a problem | ||
| 12/6/2024 | Listed for sale | $575,000$119/sqft |
Source: MLS Now #5059008 Report a problem | ||
| 11/6/2024 | Contingent | $575,000$119/sqft |
Source: MLS Now #5059008 Report a problem | ||
| 10/28/2024 | Price change | $575,000-3.4%$119/sqft |
Source: MLS Now #5059008 Report a problem | ||
| 9/13/2024 | Listed for sale | $595,000$123/sqft |
Source: MLS Now #5059008 Report a problem | ||
| 9/6/2024 | Contingent | $595,000$123/sqft |
Source: MLS Now #5059008 Report a problem | ||
| 8/5/2024 | Listed for sale | $595,000-8.3%$123/sqft |
Source: MLS Now #5059008 Report a problem | ||
| 8/2/2024 | Listing removed | $649,000$135/sqft |
Source: BHHS broker feed #4476524 Report a problem | ||
| 6/25/2024 | Listed for sale | $649,000$135/sqft |
Source: BHHS broker feed #4476524 Report a problem | ||
| 4/26/2024 | Pending sale | $649,000$135/sqft |
Source: BHHS broker feed #4476524 Report a problem | ||
| 3/26/2024 | Listed for sale | $649,000$135/sqft |
Source: BHHS broker feed #4476524 Report a problem | ||
Public tax history
Tax history is unavailable.
Neighborhood: 44691
Nearby homes
- $564,0003 bd4 ba4.8k sqft1525 Hemlock, Wooster, OH 44691Sold
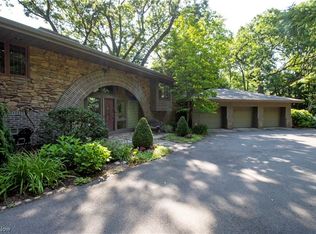
- $673,2004 bd3 ba4.7k sqft1521 Eden Dr, Wooster, OH 44691Off Market
- $411,3004 bd3 ba2.8k sqft301 W Wayne Ave, Wooster, OH 44691Off Market
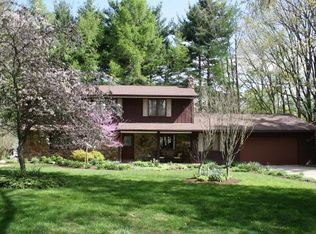
- $57,430-- bd-- ba-- sqftEden Dr, Wooster, OH 44691Off Market
- $13,2000.37 AcresEden Dr, Wooster, OH 44691Off Market
- $68,970-- bd-- ba-- sqftEden Dr, Wooster, OH 44691Off Market
- $679,4004 bd2 ba3.6k sqft1518 Eden Dr, Wooster, OH 44691Off Market
- $761,8004 bd4 ba5k sqft1545 Eden Dr, Wooster, OH 44691Off Market
Nearby schools
GreatSchools rating
- 4/10Cornerstone Elementary SchoolGrades: K-4Distance: 0.7 mi
- 8/10Edgewood Middle SchoolGrades: 5-7Distance: 1.2 mi
- 5/10Wooster High SchoolGrades: 8-12Distance: 1.5 mi
Schools provided by the listing agent
- District: Wooster City - 8510
Source: MLS Now. This data may not be complete. We recommend contacting the local school district to confirm school assignments for this home.
Get a cash offer in 3 minutes
Find out how much your home could sell for in as little as 3 minutes with a no-obligation cash offer.
Estimated market value
$571,600
Get a cash offer in 3 minutes
Find out how much your home could sell for in as little as 3 minutes with a no-obligation cash offer.
Estimated market value
$571,600
- Ohio
- Wayne County
- Wooster
- 44691
- 1525 Hemlock Dr
Nearby cities
Nearby zip codes
Other Wooster Topics
