Skip main navigation
Sold for $3,137,750
  • $3,137,750

    1525 Hempel Ave, Windermere, FL 34786

    5beds
    6,079sqft
    Single Family Residence
    Built in 1994
    1.79 Acres Lot
    $3,034,600 Zestimate®
    $516/sqft
    $9,073 Estimated rent

    Home value

    $3,034,600

    $2.73M - $3.40M

    $9,073/mo

    Zestimate® history
    Loading
    Loading...

    Owner options

    List your home for rent

    $9,073/mo

    Rent Zestimate®

    Find your next renter with Zillow Rental Manager. Plus, with online applications, you can quickly screen prospective tenants – for free.

    Learn more

    $9,073/mo

    Rent Zestimate®

    Refinance and save

    $22,417/mo

    Est. payment

    Refinancing to a lower rate could help reduce your monthly payments and save thousands over the life of the loan.

    See today's rates

    $22,417/mo

    Est. payment

    Explore your selling options

    Work with a Zillow partner agent

    Leverage their expertise and Zillow's premium Showcase listings to get your home seen by more buyers.

    Get started

    List with your own agent

    Get your home in front of millions of buyers by listing it on Zillow.

    Learn how to do it

    Sell it yourself

    Take full control of how buyers see your home on Zillow by listing For Sale by Owner (FSBO).

    List your home

    What's special

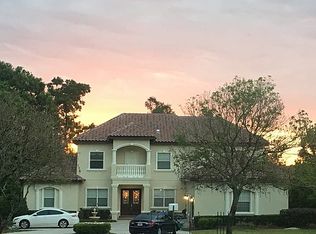
    Exquisite Lakefront Estate on Lake Olivia Indulge in unparalleled elegance and refined living with this custom-built masterpiece, crafted by the esteemed Wyatt Anderson—one of the most revered builders in Windermere and Dr. Phillips. Nestled in the heart of Gotha, Florida, this stunning estate represents the pinnacle of luxury and comfort, designed with both grandeur and intimacy in mind. 1525 Hempel Ave is a private oasis sprawling over 1.8 meticulously manicured acres, with massive oak trees and wide open lake-views. This architectural marvel offers a seamless blend of Southern charm and quintessential Florida lakefront living. The estate’s front façade exudes classic Southern Living allure, while the rear opens up to a breathtaking panorama of Lake Olivia, providing a serene and picturesque backdrop. Step inside to discover a meticulously crafted interior, where every detail reflects quality and sophistication. The owner’s retreat is thoughtfully situated on the main floor, offering a private sanctuary complete with luxurious finishes and serene lake views. The upper level houses additional spacious bedrooms, ensuring comfort and privacy for family and guests. The estate’s outdoor living spaces are nothing short of spectacular. Relish in the sun-drenched beach area, take a refreshing dip in the pristine pool, or unwind in the soothing hot tub—all set against the stunning backdrop of Lake Olivia. The private gated entry provides both security and exclusivity, while the boat dock invites endless aquatic adventures. Other features include a detached guest apartment and home office. These beautifully appointed spaces are perfect for hosting visitors or extended family. The property also features a mid 1800's historical barn, adding unique character and charm to the property. This exceptional estate represents the zenith of luxury living, combining modern amenities with timeless elegance. Whether hosting grand events or enjoying tranquil moments by the lake, 1525 Hempel Ave promises an unparalleled lifestyle experience. Schedule your private tour today and immerse yourself in the luxury and serenity that await you at this remarkable estate.

    Zillow last checked:

    Listing updated:

    Listed by:

    Matthew McKee 407-948-0658,

    COMPASS FLORIDA, LLC 305-851-2820,

    Alex McKee 407-765-4488,

    COMPASS FLORIDA, LLC

    Bought with:

    Matthew McKee, 643286

    COMPASS FLORIDA, LLC

    Alex McKee, 3474051

    COMPASS FLORIDA, LLC

    Source: Stellar MLS,MLS#: O6226805MLS LogoOriginating MLS: Orlando Regional

    Facts & features

    Interior

    Bedrooms & bathrooms
    • Bedrooms: 5
    • Bathrooms: 6
    • Full bathrooms: 5
    • 1/2 bathrooms: 1
    Rooms
    • Room types: Den/Library/Office, Family Room, Florida Room, Dining Room, Garage Apartment, Utility Room
    Primary bedroom
    • Features: Walk-In Closet(s)
    • Level: First
    Bedroom 2
    • Features: Built-in Closet
    • Level: Second
    Bedroom 3
    • Features: Built-in Closet
    • Level: Second
    Bedroom 4
    • Features: Built-in Closet
    • Level: Second
    Bedroom 5
    • Features: Built-in Closet
    • Level: Second
    Kitchen
    • Level: First
    Living room
    • Level: First
    Heating
    • Central, Electric
    Cooling
    • Central Air
    Appliances
    • Included: Cooktop, Dishwasher, Disposal, Microwave, Range Hood, Refrigerator
    • Laundry: Inside
    Features
    • Cathedral Ceiling(s), Ceiling Fan(s), Chair Rail, Crown Molding, Eating Space In Kitchen, High Ceilings, Primary Bedroom Main Floor, Split Bedroom, Stone Counters, Walk-In Closet(s)
    • Flooring: Carpet, Tile, Travertine, Hardwood
    • Doors: French Doors, Sliding Doors
    • Has fireplace: Yes
    • Fireplace features: Family Room, Outside
    Interior area
    • Total structure area: 6,912
    • Total interior livable area: 6,079 sqft

    Property

    Parking
    • Total spaces: 3
    • Parking features: Garage Door Opener, Parking Pad
    • Attached garage spaces: 3
    • Has uncovered spaces: Yes
    Features
    • Levels: Two
    • Stories: 2
    • Patio & porch: Front Porch, Patio, Porch, Rear Porch, Screened
    • Exterior features: Garden, Irrigation System, Lighting, Rain Gutters
    • Has private pool: Yes
    • Pool features: Gunite, In Ground
    • Has spa: Yes
    • Spa features: Heated
    • Fencing: Other
    • Has view: Yes
    • View description: Park/Greenbelt, Trees/Woods, Water, Lake
    • Has water view: Yes
    • Water view: Water,Lake
    • Waterfront features: Lake Privileges, Lift, Lift - Covered
    • Body of water: LAKE OLIVIA
    Lot
    • Size: 1.79 Acres
    • Features: Landscaped, Oversized Lot
    Details
    • Additional structures: Barn(s), Workshop
    • Parcel number: 332228310016570
    • Zoning: R-CE
    • Special conditions: None

    Construction

    Type & style
    • Home type: SingleFamily
    • Property subtype: Single Family Residence
    Materials
    • HardiPlank Type
    • Foundation: Slab
    • Roof: Shingle
    Condition
    • New construction: No
    • Year built: 1994

    Utilities & green energy

    • Sewer: Septic Tank
    • Water: Canal/Lake For Irrigation
    • Utilities for property: BB/HS Internet Available

    Community & HOA

    Community
    • Pet fee: $0 monthly
    • Subdivision: TOWN OF GOTHA
    HOA
    • Has HOA: No
    Location
    • Region: Windermere

    Financial & listing details

    • Price per square foot: $516/sqft
    • Tax assessed value: $1,588,939
    • Annual tax amount: $10,982
    • Date on market: 7/25/2024
    • Cumulative days on market: 50 days
    • Listing terms: Cash,Conventional,FHA,VA Loan
    • Ownership: Fee Simple
    • Total actual rent: 0
    • Road surface type: Brick

    Price history

    DateEventPrice
    12/13/2024Sold$3,137,750-4.9%$516/sqft
    Source: Stellar MLS #O6226805 Report a problem
    9/13/2024Pending sale$3,299,999$543/sqft
    Source: Stellar MLS #O6226805 Report a problem
    7/25/2024Listed for sale$3,299,999+10%$543/sqft
    Source: Stellar MLS #O6226805 Report a problem
    8/9/2008Listing removed$3,000,000$494/sqft
    Source: Homes.com #1296460 Report a problem
    7/12/2008Price change$3,000,000-40%$494/sqft
    Source: Homes.com #1296460 Report a problem
    4/22/2008Listed for sale$5,000,000+5028.2%$823/sqft
    Source: Homes.com #1296460 Report a problem
    7/15/1993Sold$97,500$16/sqft
    Source: Public Record Report a problem

    Public tax history

    YearProperty taxesTax assessment
    2024$11,806 +7.5%$741,558 +3%
    2023$10,982 +3%$719,959 +3%
    2022$10,667 +1.3%$698,989 +3%
    2021$10,534 +0.7%$678,630 +1.4%
    2020$10,464 +0.9%$669,260 +2.3%
    2019$10,376 +0.7%$654,213 +1.9%
    2018$10,304 $642,015 -22.6%
    2017$10,304 +1.1%$829,492 +6.3%
    2016$10,190 +6.5%$780,383 +3.7%
    2015$9,568 -2.7%$752,562 +2.9%
    2014$9,834 +2.1%$731,065 +14.8%
    2013$9,631 +1.1%$636,831 +0.1%
    2012$9,528 +2.7%$636,080 +1.2%
    2011$9,278 +4.9%$628,269 -7.1%
    2010$8,848 $676,348 -15.4%
    2009-- $799,415 -18.3%
    2008$8,052 +9.9%$978,309 -11.6%
    2007$7,328 -6%$1,106,482 +18.2%
    2006$7,800 +0.1%$935,782 +26.3%
    2005$7,794 +4.4%$740,766 +52.8%
    2004$7,466 +0.1%$484,899 +0.5%
    2003$7,456 +2.6%$482,433 +2.6%
    2002$7,270 $470,056
    Find assessor info on the county website

    Neighborhood: 34786

    Nearby schools

    GreatSchools rating
    Schools provided by the listing agent
    • Elementary: Thornebrooke Elem
    • Middle: Gotha Middle
    • High: Olympia High

    Source: Stellar MLS. This data may not be complete. We recommend contacting the local school district to confirm school assignments for this home.

    Get a cash offer in 3 minutes
    Find out how much your home could sell for in as little as 3 minutes with a no-obligation cash offer.
    Estimated market value
    $3,034,600
    Get a cash offer in 3 minutes
    Find out how much your home could sell for in as little as 3 minutes with a no-obligation cash offer.
    Estimated market value
    $3,034,600