Oh what a find! If you have been searching for a Beautiful Spacious home with room for all of your outside toys too ( Boats RVs, etc)... you must put this exceptional home on your List! Bonus...Sellers are having New roof installed on home, breezeway & Garage to help future owners with their Insurance Premiums! This is a 3 bedroom( could be 4) 2 bath, 2781 living square foot Home situated on a little over an acre of land! As you approach 1525 Hickory Ridge Dr you will appreciate the sprawling elevation, circular drive, Separate Garage Building, additional Carport Parking all situated on a park like 1.02 acres that you will call home! As you enter through the front door you will find a home filled with natural Sunshine! The open aired floor plan with many windows, sliding glass doors and sun tunnels enables this home to feel light and bright. The center of the home consists of an oversized great room with vaulted
ceiling, dining room and gorgeous open kitchen with granite countertops, breakfast bar together with a great space for a kitchen table! The family room is open and expands to the rear to include the enclosed 304 sq' Florida room. From the front door to the right is the master en suite...and oh what a suite it is! Oversized bathroom, double vanity, garden tub, separate shower, water closet and linen closet. The oversized walk in closet has plenty of room to share! The master suite will accommodate a King sized bed, night stands, dresser and chests easily...and...there is a nook that is perfect for a couple of chairs or a love seat...as another quiet place to nestle in! There are sliding doors that lead to the Florida Room. Traveling to the other side of the home you will find 2 spacious guest rooms, a bathroom, the laundry room AND another flex room, 21 x 21 with closet...This could be an oversized 4th bedroom? Your second family room? Office? Gym? playroom? The owners had the original 2 car garage finished and under climate control and created this bonus room. and they built the Separate Garage building (768sq feet) However, if one needs this to become a garage again...that would be an easy modification as the exterior garage door is still in place. Let me take you outside...The breezeway to the Separate Garage ( with water, electricity could easily add a bathroom) Do you have an RV? The owners have 30 amp service and a septic clean out already in place! PLUS an oversized carport for additional parking Gorgeous land, mature trees, fruit trees so many quiet places to retreat or gather! Outside patio spaces, paver space, swing...perfect way to start your day with a cup of coffee or end your day with a good book and taking in nature....and YOU own the view! There is so much to share about this unique property that you must see it in person to take it all in! Something for everybody!! All of this beauty, peace and tranquility located less than 3 miles to Lake George State Park, 10 miles to the Villages, Leesburg, commuting? 1 mile to 441,10 miles to Fl Turnpike, 13 miles to I-75 close to shopping, dining, medical and entertainment! Schedule your appointment today before someone else is living your dream!!All information and measurements are intended to be accurate, however can not be guaranteed.
Closed
$525,000
1525 Hickory Ridge Dr, Fruitland Park, FL 34731
3beds
2,781sqft
Single Family Residence, Residential
Built in 2004
1 Acres Lot
$535,100 Zestimate®
$189/sqft
$2,563 Estimated rent
Home value
$535,100
$508,000 - $567,000
$2,563/mo
Zestimate® history
Owner options
List your home for rent
$2,563/mo
Rent Zestimate®
Find your next renter with Zillow Rental Manager. Plus, with online applications, you can quickly screen prospective tenants – for free.
$2,563/mo
Rent Zestimate®
Refinance and save
$3,488/mo
Est. payment
Refinancing to a lower rate could help reduce your monthly payments and save thousands over the life of the loan.
$3,488/mo
Est. payment
Explore your selling options
Work with a Zillow partner agent
Leverage their expertise and Zillow's premium Showcase listings to get your home seen by more buyers.
Get startedList with your own agent
Get your home in front of millions of buyers by listing it on Zillow.
Learn how to do itSell it yourself
Take full control of how buyers see your home on Zillow by listing For Sale by Owner (FSBO).
List your homeWhat's special
Zillow last checked:
Listing updated:
Listed by:
Carey Cyr 386-562-1961,
Adams, Cameron & Co., Realtors
Bought with:
non member
Nonmember office
Source: DBAMLS,MLS#: 1122081
Facts & features
Interior
Bedrooms & bathrooms
- Bedrooms: 3
- Bathrooms: 2
- Full bathrooms: 2
Bedroom 1
- Level: Main
- Area: 364 Square Feet
- Dimensions: 14.00 x 26.00
Bedroom 2
- Level: Main
- Area: 120 Square Feet
- Dimensions: 10.00 x 12.00
Bedroom 3
- Level: Main
- Area: 144 Square Feet
- Dimensions: 12.00 x 12.00
Bonus room
- Level: Main
- Area: 441 Square Feet
- Dimensions: 21.00 x 21.00
Dining room
- Level: Main
- Area: 120 Square Feet
- Dimensions: 10.00 x 12.00
Florida room
- Level: Main
- Area: 300 Square Feet
- Dimensions: 25.00 x 12.00
Great room
- Level: Main
- Area: 270 Square Feet
- Dimensions: 15.00 x 18.00
Kitchen
- Level: Main
- Area: 198 Square Feet
- Dimensions: 18.00 x 11.00
Heating
- Central, Heat Pump
Cooling
- Central Air
Appliances
- Included: Water Softener Rented, Water Softener Owned, Washer, Refrigerator, Microwave, Electric Range, Dryer, Dishwasher
Features
- Ceiling Fan(s), Split Bedrooms
- Flooring: Carpet, Tile, Other
Interior area
- Total structure area: 3,549
- Total interior livable area: 2,781 sqft
Property
Parking
- Total spaces: 5
- Parking features: Attached, Carport, Detached, RV Access/Parking
- Attached garage spaces: 3
- Carport spaces: 2
- Covered spaces: 5
Features
- Levels: One
- Stories: 1
- Patio & porch: Front Porch, Patio, Porch, Rear Porch
- Pool features: None
Lot
- Size: 1 Acres
- Dimensions: 1.02 acres
Details
- Parcel number: 321824200000003900
- Zoning description: Single Family
Construction
Type & style
- Home type: SingleFamily
- Architectural style: Other
- Property subtype: Single Family Residence, Residential
Materials
- Block, Concrete, Stucco
- Roof: Shingle
Condition
- New construction: No
- Year built: 2004
Utilities & green energy
- Sewer: Septic Tank
- Water: Well
- Utilities for property: Cable Available, Electricity Connected, Natural Gas Connected
Community & HOA
Community
- Subdivision: Not In Subdivision
HOA
- Has HOA: No
Location
- Region: Fruitland Park
Financial & listing details
- Price per square foot: $189/sqft
- Tax assessed value: $430,030
- Annual tax amount: $2,074
- Date on market: 6/3/2024
- Listing terms: Cash,Conventional
- Electric utility on property: Yes
- Road surface type: Paved
Price history
| Date | Event | Price |
|---|---|---|
| 8/13/2024 | Sold | $525,000$189/sqft |
Source:  DBAMLS #1122081 Report a problem DBAMLS #1122081 Report a problem | ||
| 6/26/2024 | Pending sale | $525,000$189/sqft |
Source:  Stellar MLS #V4935617 Report a problem Stellar MLS #V4935617 Report a problem | ||
| 6/3/2024 | Listed for sale | $525,000$189/sqft |
Source: Stellar MLS #V4935617 Report a problem | ||
| 6/2/2024 | Pending sale | $525,000$189/sqft |
Source: Stellar MLS #V4935617 Report a problem | ||
| 6/2/2024 | Contingent | $525,000$189/sqft |
Source: DBAMLS #1122081 Report a problem | ||
| 5/8/2024 | Price change | $525,000+5.2%$189/sqft |
Source: Stellar MLS #V4935617 Report a problem | ||
| 4/29/2024 | Listed for sale | $499,000$179/sqft |
Source: DBAMLS #1122081 Report a problem | ||
| 4/15/2024 | Pending sale | $499,000$179/sqft |
Source: Stellar MLS #V4935617 Report a problem | ||
| 4/15/2024 | Contingent | $499,000$179/sqft |
Source: DBAMLS #1122081 Report a problem | ||
| 4/10/2024 | Listed for sale | $499,000+38.6%$179/sqft |
Source: Stellar MLS #V4935617 Report a problem | ||
| 3/24/2021 | Listing removed | -- |
Source: Owner Report a problem | ||
| 4/21/2008 | Listing removed | $359,900$129/sqft |
Source: Owner Report a problem | ||
| 9/29/2007 | Price change | $359,900-4%$129/sqft |
Source: Owner Report a problem | ||
| 8/12/2007 | Listed for sale | $374,900$135/sqft |
Source: Owner Report a problem | ||
Public tax history
| Year | Property taxes | Tax assessment |
|---|---|---|
| 2025 | $6,566 +180.9% | $430,030 +177.5% |
| 2024 | $2,338 +12.7% | $154,970 +3% |
| 2023 | $2,074 +10.2% | $150,460 +3% |
| 2022 | $1,882 +3.6% | $146,080 +3% |
| 2021 | $1,817 -4% | $141,834 +1.4% |
| 2020 | $1,892 +1.2% | $139,876 +2.3% |
| 2019 | $1,871 +5% | $136,732 +1.9% |
| 2018 | $1,782 | $134,183 +2.1% |
| 2017 | $1,782 +4% | $131,424 +2.1% |
| 2016 | $1,714 +0.5% | $128,721 +0.7% |
| 2015 | $1,705 -2.2% | $127,827 +0.8% |
| 2014 | $1,743 +44.3% | $126,813 +6.4% |
| 2013 | $1,208 +1.3% | $119,159 +1.7% |
| 2012 | $1,193 +4.4% | $117,168 +3% |
| 2011 | $1,142 +0.8% | $113,756 +1.5% |
| 2010 | $1,133 +4.2% | $112,075 +2.7% |
| 2009 | $1,088 -66.1% | $109,129 -53.7% |
| 2007 | $3,210 -4.7% | $235,757 +2.5% |
| 2006 | $3,370 +2.3% | $230,007 +3% |
| 2005 | $3,293 +1028% | $223,308 +1176% |
| 2004 | $292 -3.3% | $17,500 |
| 2003 | $302 +13.6% | $17,500 |
| 2002 | $266 | $17,500 +6.1% |
| 2001 | $266 +1.5% | $16,500 +3.1% |
| 2000 | $262 | $16,000 |
Find assessor info on the county website
Neighborhood: 34731
Nearby homes
- $493,0003 bd3 ba2.5k sqft1611 Hickory Ridge Dr, Fruitland Park, FL 34731Off Market
- $30,0000.764 Acres1600 Hickory Ridge Dr #17, Fruitland Park, FL 34731Sold
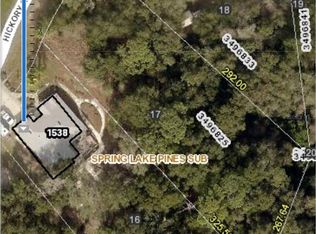
- $327,5003 bd2 ba1.5k sqft1503 Hickory Ridge Dr, Fruitland Park, FL 34731Off Market
- $434,8003 bd2 ba2.8k sqft1619 Hickory Ridge Dr, Fruitland Park, FL 34731Off Market
- $60,000-- bd-- ba-- sqftHickory Ridge Dr, Fruitland park, FL 34731Sold
- $290,1002 bd2 ba1.6k sqft1618 Hickory Ridge Dr, Fruitland Park, FL 34731Off Market
- $349,1003 bd2 ba1.7k sqft1530 Oak Glen Ct, Fruitland Park, FL 34731Off Market
- $538,6003 bd3 ba2.2k sqft1524 Oak Glen Ct, Fruitland Park, FL 34731Off Market
Nearby schools
GreatSchools rating
- 3/10Fruitland Park Elementary SchoolGrades: PK-5Distance: 1.7 mi
- 3/10Carver Middle SchoolGrades: 6-8Distance: 4.1 mi
- 2/10Leesburg High SchoolGrades: 9-12Distance: 5.5 mi
Get a cash offer in 3 minutes
Find out how much your home could sell for in as little as 3 minutes with a no-obligation cash offer.
Estimated market value
$535,100
Get a cash offer in 3 minutes
Find out how much your home could sell for in as little as 3 minutes with a no-obligation cash offer.
Estimated market value
$535,100
- Florida
- Lake County
- Fruitland Park
- 34731
- 1525 Hickory Ridge Dr
Nearby cities
Nearby zip codes
Other Fruitland Park Topics
