Comfortable one level living with oversized foyer. Vaulted ceilings over the expansive living and dining room with an incredible window-wall facing backyard trees. The backyard paradise has a wrap around stone patio ( 2022) overlooking the unique working vegetable garden which gives berries and greens. You will love the smell of cedar in the new shed that even has a loft. Home is like new: New roof and gutters put on in 2021. New furnace -2023, Full sized upgrade LG Washer and Dryer. Primary bedroom with walk in closet and full bathroom. The front elevation shows only the start of this wonderful home.
Sold for $653,000
$653,000
1525 Hiddenbrook Dr, Herndon, VA 20170
3beds
1,679sqft
Single Family Residence
Built in 1973
9,240 Square Feet Lot
$663,300 Zestimate®
$389/sqft
$3,217 Estimated rent
Home value
$663,300
$624,000 - $710,000
$3,217/mo
Zestimate® history
Owner options
List your home for rent
$3,217/mo
Rent Zestimate®
Find your next renter with Zillow Rental Manager. Plus, with online applications, you can quickly screen prospective tenants – for free.
$3,217/mo
Rent Zestimate®
Refinance and save
$4,062/mo
Est. payment
Refinancing to a lower rate could help reduce your monthly payments and save thousands over the life of the loan.
$4,062/mo
Est. payment
Explore your selling options
Work with a Zillow partner agent
Leverage their expertise and Zillow's premium Showcase listings to get your home seen by more buyers.
Get startedList with your own agent
Get your home in front of millions of buyers by listing it on Zillow.
Learn how to do itSell it yourself
Take full control of how buyers see your home on Zillow by listing For Sale by Owner (FSBO).
List your homeWhat's special
Wrap around stone patioFront elevationBackyard paradiseVaulted ceilingsOversized foyerUnique working vegetable garden
Zillow last checked:
Listing updated:
Listed by:
Keith Hartke 703-932-6501,
National Realty, LLC,
Co-Listing Agent: Anita R Hartke-Hoban 540-233-2046,
National Realty, LLC
Bought with:
JaneEllen Saums, 0225214383
Corcoran McEnearney
Source: Bright MLS,MLS#: VAFX2280598
Facts & features
Interior
Bedrooms & bathrooms
- Bedrooms: 3
- Bathrooms: 2
- Full bathrooms: 2
- Main level bathrooms: 2
- Main level bedrooms: 3
Rooms
- Room types: Living Room, Kitchen, Den, Foyer, Bathroom 1, Bathroom 2, Bathroom 3
Bathroom 1
- Features: Walk-In Closet(s), Flooring - Carpet, Ceiling Fan(s)
- Level: Main
- Area: 204 Square Feet
- Dimensions: 17 X 12
Bathroom 2
- Features: Flooring - Carpet
- Level: Main
- Area: 130 Square Feet
- Dimensions: 10 X 13
Bathroom 3
- Features: Flooring - Carpet
- Level: Main
- Area: 110 Square Feet
- Dimensions: 11 X 10
Den
- Features: Flooring - Tile/Brick
- Level: Main
- Area: 98 Square Feet
- Dimensions: 7 X 14
Foyer
- Features: Flooring - Tile/Brick
- Level: Main
- Area: 72 Square Feet
- Dimensions: 8 X 9
Kitchen
- Features: Kitchen - Electric Cooking, Living/Dining Room Combo, Pantry, Walk-In Closet(s)
- Level: Main
Living room
- Features: Cathedral/Vaulted Ceiling, Ceiling Fan(s), Flooring - Carpet
- Level: Main
- Area: 299 Square Feet
- Dimensions: 13 X 23
Heating
- Baseboard, Forced Air, Electric
Cooling
- Ceiling Fan(s), Central Air, Electric
Appliances
- Included: Disposal, Dishwasher, Exhaust Fan, Range Hood, Electric Water Heater
- Laundry: Dryer In Unit, Washer In Unit
Features
- Bathroom - Tub Shower, Breakfast Area, Combination Dining/Living, Dining Area, Open Floorplan, Walk-In Closet(s)
- Has basement: No
- Has fireplace: No
Interior area
- Total structure area: 1,679
- Total interior livable area: 1,679 sqft
- Finished area above ground: 1,679
- Finished area below ground: 0
Property
Parking
- Parking features: Driveway, Private, Surface, On Street
- Has uncovered spaces: Yes
Accessibility
- Accessibility features: Accessible Entrance
Features
- Levels: One
- Stories: 1
- Patio & porch: Wrap Around, Patio
- Pool features: Community
- Has view: Yes
- View description: Garden
- Frontage type: Road Frontage
Lot
- Size: 9,240 Square Feet
- Features: Backs to Trees, Front Yard, Landscaped, Level, Rear Yard, Vegetation Planting
Details
- Additional structures: Above Grade, Below Grade, Outbuilding
- Parcel number: 0102 03 0024
- Zoning: 131
- Special conditions: Standard
Construction
Type & style
- Home type: SingleFamily
- Architectural style: Contemporary
- Property subtype: Single Family Residence
Materials
- Vinyl Siding
- Foundation: Permanent
Condition
- Excellent
- New construction: No
- Year built: 1973
Utilities & green energy
- Sewer: Public Sewer
- Water: Public
- Utilities for property: Cable Available
Community & HOA
Community
- Features: Pool
- Subdivision: Hiddenbrook
HOA
- Has HOA: Yes
- Amenities included: Pool
- Services included: Common Area Maintenance, Pool(s)
- HOA fee: $30 monthly
- HOA name: HIDDENBROOK HOMES ASSOCIATION
Location
- Region: Herndon
Financial & listing details
- Price per square foot: $389/sqft
- Tax assessed value: $579,990
- Annual tax amount: $7,424
- Date on market: 12/9/2025
- Listing agreement: Exclusive Right To Sell
- Ownership: Fee Simple
Price history
| Date | Event | Price |
|---|---|---|
| 1/13/2026 | Sold | $653,000-0.9%$389/sqft |
Source:  Bright MLS #VAFX2280598 Report a problem Bright MLS #VAFX2280598 Report a problem | ||
| 12/28/2025 | Contingent | $659,000$392/sqft |
Source: Bright MLS #VAFX2280598 Report a problem | ||
| 12/9/2025 | Listed for sale | $659,000+26.1%$392/sqft |
Source: Bright MLS #VAFX2280598 Report a problem | ||
| 10/11/2021 | Sold | $522,500$311/sqft |
Source: Bright MLS #VAFX2011820 Report a problem | ||
| 9/6/2021 | Pending sale | $522,500$311/sqft |
Source: Bright MLS #VAFX2011820 Report a problem | ||
| 8/7/2021 | Listed for sale | $522,500+93.5%$311/sqft |
Source: Bright MLS #VAFX2011820 Report a problem | ||
| 10/17/2019 | Listing removed | $2,000$1/sqft |
Source: RE/MAX Preferred Prop., Inc. #VAFX1092174 Report a problem | ||
| 10/5/2019 | Listed for rent | $2,000$1/sqft |
Source: RE/MAX Preferred Prop., Inc. #VAFX1092174 Report a problem | ||
| 10/25/2018 | Listing removed | $2,000$1/sqft |
Source: RE/MAX Preferred Prop., Inc. #1009939052 Report a problem | ||
| 10/17/2018 | Price change | $2,000-4.8%$1/sqft |
Source: RE/MAX Preferred Prop., Inc. #1009939052 Report a problem | ||
| 8/17/2018 | Listed for rent | $2,100+5%$1/sqft |
Source: RE/MAX Preferred Prop., Inc. #1002259620 Report a problem | ||
| 11/11/2016 | Listing removed | $2,000+2.6%$1/sqft |
Source: RE/MAX Preferred Prop. Inc. #FX9778826 Report a problem | ||
| 7/11/2013 | Listing removed | $1,950$1/sqft |
Source: RE/MAX PREFERRED PROPERTIES #FX8081810 Report a problem | ||
| 7/8/2013 | Price change | $1,950-2.5%$1/sqft |
Source: RE/MAX PREFERRED PROPERTIES #FX8081810 Report a problem | ||
| 5/16/2013 | Listed for rent | $2,000$1/sqft |
Source: RE/MAX PREFERRED PROPERTIES #FX8081810 Report a problem | ||
| 8/18/2009 | Sold | $270,000-37.8%$161/sqft |
Source: Public Record Report a problem | ||
| 2/2/2006 | Sold | $434,000+29.6%$258/sqft |
Source: Public Record Report a problem | ||
| 7/12/2004 | Sold | $335,000$200/sqft |
Source: Public Record Report a problem | ||
Public tax history
| Year | Property taxes | Tax assessment |
|---|---|---|
| 2025 | $7,425 +8% | $579,990 +8% |
| 2024 | $6,876 +4.9% | $536,790 +1% |
| 2023 | $6,554 +5.2% | $531,690 +6.7% |
| 2022 | $6,232 | $498,220 +12.7% |
| 2021 | -- | $442,080 +7.7% |
| 2020 | $5,277 +3.4% | $410,460 +4% |
| 2019 | $5,104 +2.4% | $394,740 +2% |
| 2018 | $4,982 +6.6% | $387,140 +5% |
| 2017 | $4,673 +4.1% | $368,660 +4.4% |
| 2016 | $4,489 +2.9% | $353,130 -0.6% |
| 2015 | $4,365 +3% | $355,400 +3% |
| 2014 | $4,239 | $345,060 +13.4% |
| 2013 | -- | $304,390 +3.1% |
| 2012 | -- | $295,290 +0.6% |
| 2011 | -- | $293,540 |
| 2010 | -- | $293,540 -4.8% |
| 2009 | -- | $308,350 -17.7% |
| 2008 | -- | $374,690 -4.9% |
| 2007 | -- | $393,850 +80.1% |
| 2003 | -- | $218,725 +13% |
| 2002 | -- | $193,560 |
Find assessor info on the county website
Neighborhood: 20170
Nearby homes
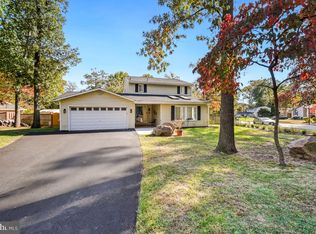
- $739,0004 bd3 ba1.8k sqft1527 Hiddenbrook Dr, Herndon, VA 20170Sold
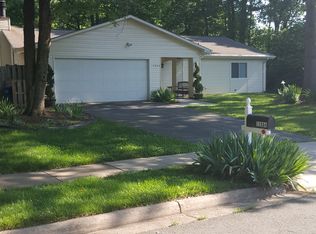
- $705,0003 bd2 ba1.3k sqft1523 Hiddenbrook Dr, Herndon, VA 20170Sold

- $682,1003 bd3 ba1.6k sqft12604 Quimpers Pl, Herndon, VA 20170Off Market
- $710,0004 bd3 ba1.8k sqft1513 Millikens Bend Rd, Herndon, VA 20170Sold
- $647,7003 bd2 ba1.3k sqft1522 Hiddenbrook Dr, Herndon, VA 20170Off Market
- $708,0003 bd2 ba1.6k sqft12602 Quimpers Pl, Herndon, VA 20170Off Market
- $651,8003 bd2 ba1.6k sqft1524 Hiddenbrook Dr, Herndon, VA 20170Off Market
- $650,1003 bd2 ba1.6k sqft1520 Hiddenbrook Dr, Herndon, VA 20170Off Market
Nearby schools
GreatSchools rating
- 5/10Dranesville Elementary SchoolGrades: PK-6Distance: 0.3 mi
- 3/10Herndon Middle SchoolGrades: 7-8Distance: 1.8 mi
- 2/10Herndon High SchoolGrades: 9-12Distance: 0.7 mi
Schools provided by the listing agent
- District: Fairfax County Public Schools
Source: Bright MLS. This data may not be complete. We recommend contacting the local school district to confirm school assignments for this home.
Get a cash offer in 3 minutes
Find out how much your home could sell for in as little as 3 minutes with a no-obligation cash offer.
Estimated market value
$663,300
Get a cash offer in 3 minutes
Find out how much your home could sell for in as little as 3 minutes with a no-obligation cash offer.
Estimated market value
$663,300
- Virginia
- Fairfax County
- Herndon
- 20170
- 1525 Hiddenbrook Dr
Nearby cities
Nearby neighborhoods
Nearby zip codes
Other Herndon Topics
