This one is the one you have been waiting for 7-bedroom 4 full bath. Over 4000 TFLS situated on nearly 5 acres which backs up to Racoon Branch Creek on back of property. Beautiful setting with mature trees, large covered back deck which is the perfect spot to enjoy your morning coffee and take in the beauty and seclusion of the property. Beautiful extensive landscaping with koi/fishpond. Oversized 3 car attached garage plus 20X30 Quonset hut for extra storage. Large kitchen with island, granite countertop. Separate dining boasts hardwood flooring plus abundance of natural light. Family room, living room with hardwood plus bonus family room in basement. Primary bedroom with newly renovated bathroom, walk in closet. 4 bedrooms on second level all with hardwood floors. This home has so much offer and the list goes on and on. Call today for an appointment to view.
For sale
Price cut: $15K (8/24)
$614,900
1525 Highway 335 NE, Corydon, IN 47112
7beds
4,026sqft
Single Family Residence
Built in 1993
4.98 Acres Lot
$590,700 Zestimate®
$153/sqft
$-- HOA
What's special
Large kitchen with islandLarge covered back deckFamily roomAbundance of natural lightWalk in closetGranite countertop
- 31 days
- 1,800
- 103
Likely to sell faster than
Zillow last checked:
Listing updated:
Listed by:
Angel Perry,
Angel Perry & Associates, LLC
Source: SIRA,MLS#: 2026010689 Originating MLS: Southern Indiana REALTORS Association
Originating MLS: Southern Indiana REALTORS AssociationFacts & features
Interior
Bedrooms & bathrooms
- Bedrooms: 7
- Bathrooms: 4
- Full bathrooms: 4
Rooms
- Room types: Bonus Room, Family Room
Primary bedroom
- Description: primary bedroom,Flooring: Wood
- Level: Second
- Dimensions: 19.2 x 17.1
Bedroom
- Description: bedroom 2,Flooring: Wood
- Level: First
- Dimensions: 10.6 x 16.5
Bedroom
- Description: bedroom 3,Flooring: Wood
- Level: Second
- Dimensions: 11.11 x 14.2
Bedroom
- Description: bedroom 4,Flooring: Wood
- Level: Second
- Dimensions: 9.11 x 11.5
Bedroom
- Description: bedroom 5,Flooring: Wood
- Level: Second
- Dimensions: 9.11 x 11.5
Bedroom
- Description: bedroom 6,Flooring: Luxury Vinyl Plank
- Level: Lower
- Dimensions: 14.7 x 12.8
Bedroom
- Description: bedroom 7,Flooring: Luxury Vinyl Plank
- Level: Lower
- Dimensions: 13.4 x 11.1
Dining room
- Description: Flooring: Wood
- Level: First
- Dimensions: 21 x 11.11
Family room
- Description: Flooring: Wood
- Level: First
- Dimensions: 17.3 x 21.5
Other
- Description: bathroom 2,Flooring: Tile
- Level: First
- Dimensions: 6.11 x 6.11
Other
- Description: primary bath,Flooring: Vinyl
- Level: Second
- Dimensions: 9.11 x 10.2
Other
- Description: bathroom 3,Flooring: Tile
- Level: Second
- Dimensions: 8.7 x 8.9
Other
- Description: bathroom 4,Flooring: Tile
- Level: Lower
- Dimensions: 7.11 x 7.9
Kitchen
- Level: First
- Dimensions: 13.7 x 21
Living room
- Description: Flooring: Wood
- Level: First
- Dimensions: 17.4 x 13.4
Other
- Description: laundry room,Flooring: Vinyl
- Level: First
- Dimensions: 6.5 x 10.7
Other
- Description: workout room/ family room,Flooring: Tile
- Level: Lower
- Dimensions: 22.4 x 20.5
Other
- Description: unfinished/storage area
- Level: Lower
- Dimensions: 16.8 x 14.6
Heating
- Forced Air
Cooling
- Central Air
Appliances
- Included: Dryer, Dishwasher, Microwave, Oven, Range, Refrigerator, Washer
- Laundry: Main Level, Laundry Room
Features
- Ceiling Fan(s), Kitchen Island, Mud Room, Utility Room, Walk-In Closet(s)
- Basement: Finished,Walk-Out Access
- Has fireplace: No
- Fireplace features: Wood Burning Stove
Interior area
- Total structure area: 4,026
- Total interior livable area: 4,026 sqft
- Finished area above ground: 2,953
- Finished area below ground: 1,073
Property
Parking
- Total spaces: 3
- Parking features: Attached, Garage, Garage Door Opener
- Attached garage spaces: 3
Features
- Levels: One and One Half
- Stories: 1.5
- Patio & porch: Covered, Deck, Patio, Porch
- Exterior features: Deck, Landscaping, Porch, Patio, Water Feature
- Has view: Yes
- View description: Park/Greenbelt, Scenic, Creek/Stream
- Has water view: Yes
- Water view: Creek/Stream
Lot
- Size: 4.98 Acres
- Features: Wooded
Details
- Additional structures: Other
- Parcel number: 0060368400
- Zoning: Residential
- Zoning description: Residential
Construction
Type & style
- Home type: SingleFamily
- Architectural style: One and One Half Story
- Property subtype: Single Family Residence
Materials
- Vinyl Siding
- Foundation: Poured
- Roof: Metal
Condition
- Resale
- New construction: No
- Year built: 1993
Utilities & green energy
- Sewer: Septic Tank
- Water: Connected, Public
Community & HOA
HOA
- Has HOA: No
Location
- Region: Corydon
Financial & listing details
- Price per square foot: $153/sqft
- Tax assessed value: $553,600
- Annual tax amount: $3,521
- Date on market: 8/4/2026
- Cumulative days on market: 31 days
- Listing terms: Cash,Conventional,FHA,VA Loan
- Road surface type: Paved
Estimated market value
$590,700
$561,000 - $620,000
$3,614/mo
Price history
| Date | Event | Price |
|---|---|---|
| 8/24/2026 | Price change | $614,900-2.4%$153/sqft |
Source:  SIRA #2026010689 Report a problem SIRA #2026010689 Report a problem | ||
| 8/4/2026 | Listed for sale | $629,900+9.5%$156/sqft |
Source: SIRA #2026010689 Report a problem | ||
| 3/8/2024 | Sold | $575,000$143/sqft |
Source: SIRA #202405168 Report a problem | ||
| 1/31/2024 | Pending sale | $575,000$143/sqft |
Source: SIRA #202405168 Report a problem | ||
| 1/8/2024 | Listed for sale | $575,000+53.3%$143/sqft |
Source: SIRA #202405168 Report a problem | ||
| 10/19/2020 | Sold | $375,000$93/sqft |
Source: SIRA #2020010824 Report a problem | ||
Public tax history
| Year | Property taxes | Tax assessment |
|---|---|---|
| 2025 | $3,649 +2.3% | $553,600 +6.9% |
| 2024 | $3,566 +4.9% | $518,100 +5% |
| 2023 | $3,401 +11% | $493,600 +14% |
| 2022 | $3,063 +28.2% | $432,900 +13.4% |
| 2021 | $2,389 +3.5% | $381,600 +25.9% |
| 2020 | $2,308 +2.7% | $303,100 +3.4% |
| 2019 | $2,248 -25.3% | $293,100 +1.8% |
| 2018 | $3,007 +64.6% | $287,800 +4.1% |
| 2017 | $1,827 +29.2% | $276,500 +0.9% |
| 2016 | $1,413 +0.4% | $274,100 +17.5% |
| 2014 | $1,408 -5% | $233,200 +4.5% |
| 2013 | $1,482 -12.7% | $223,100 -8.2% |
| 2012 | $1,697 -3.8% | $243,000 -2.7% |
| 2011 | $1,765 +12.8% | $249,800 +6.6% |
| 2010 | $1,565 -32.6% | $234,300 +0.1% |
| 2009 | $2,321 | $234,100 -2.6% |
| 2007 | -- | $240,400 +0.6% |
| 2006 | -- | $239,000 |
Find assessor info on the county website
Monthly payment
Est. payment
Payment breakdown
Explore the cost of this home by adjusting the details. Changes won't be saved.Climate risks
Neighborhood: 47112
Similar homes
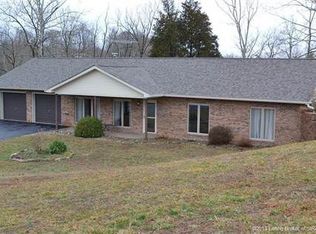
- $858,0004 bd4 ba4.9k sqft1314 Highway 335 NE, Corydon, IN 47112For Sale
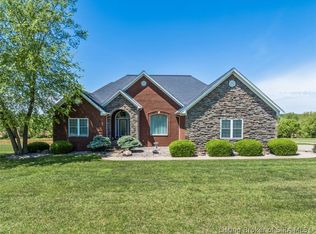 MLS ID #202609708, Luke Castleman, Berkshire Hathaway HomeServices Parks & Weisberg R. SIRA
 - $485,0005 bd3 ba3.6k sqft974 Pinewood Trail NE, New Salisbury, IN 47161For Sale
 MLS ID #2026010928, Christina McKim, Green Tree Real Estate Services. SIRA
 - $899,9004 bd4 ba4.6k sqft1804 SW Old Highway 135, Corydon, IN 47112For Sale

 MLS ID #1727779, Pam Lumley, RE/MAX Ability Plus. Metro Search Inc. LLC DBA Apex MLS
 - $579,9004 bd3 ba3.7k sqft4302 Doe Court, Floyds Knobs, IN 47119For Sale
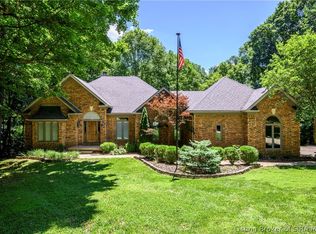 MLS ID #202609456, Amanda Braden, Schuler Bauer Real Estate Services ERA Powered (N. SIRA
 - $469,9994 bd2 ba2.8k sqft4525 Scottsville Rd, Floyds Knobs, IN 47119For SaleMLS ID #1726729, Jay Pitts, RE/MAX Premier Properties. Metro Search Inc. LLC DBA Apex MLS
- $589,0004 bd3 ba3.8k sqft9713 Secretariat Dr, Louisville, KY 40214For SaleMLS ID #1725796, Bruce Bell, JPAR Aspire. Metro Search Inc. LLC DBA Apex MLS
