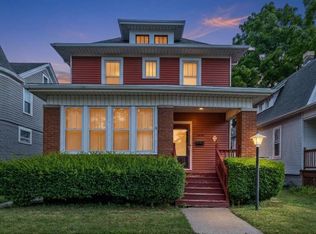
Lovely updated cape cod. Huge great room with stone natural fireplace. Generous eat in kitchen with white cabinets. Large pantry. Primary bedroom on the main level, Three season room overlooking backyard. New privacy fence surrounds the yard. Many new doors. New concrete walk from parking to front yard.. Freshly painted interior. Large lower rec room area. 2 car parking and 2 car garage with new electric door opener.
Contingent
Price cut: $5K (8/21)
$200,000
1525 Holmes AVENUE, Racine, WI 53405
3beds
1,329sqft
Single Family Residence
Built in 1910
4,791 Square Feet Lot
$201,000 Zestimate®
$150/sqft
$-- HOA
What's special
Freshly painted interiorLarge pantryHuge great roomStone natural fireplaceWhite cabinets
- 64 days
- 303
- 21
Likely to sell faster than
Zillow last checked:
Listing updated:
Listed by:
Jennifer Buzzell 414-405-3033,
List 4 Less MLS of WI
Source: WIREX MLS,MLS#: 1972044 Originating MLS: Metro MLS
Originating MLS: Metro MLSFacts & features
Interior
Bedrooms & bathrooms
- Bedrooms: 3
- Bathrooms: 2
- Full bathrooms: 1
- 1/2 bathrooms: 1
- Main level bedrooms: 1
Primary bedroom
- Level: Main
- Area: 180
- Dimensions: 15 x 12
Bedroom 2
- Level: Upper
- Area: 204
- Dimensions: 17 x 12
Bedroom 3
- Level: Upper
- Area: 99
- Dimensions: 11 x 9
Bathroom
- Features: Shower on Lower, Shower Over Tub, Shower Stall
Kitchen
- Level: Main
- Area: 144
- Dimensions: 12 x 12
Living room
- Level: Main
- Area: 216
- Dimensions: 18 x 12
Heating
- Natural Gas, Forced Air
Cooling
- Central Air
Appliances
- Included: Dishwasher, Refrigerator
Features
- High Speed Internet, Pantry
- Basement: Full,Partially Finished
Interior area
- Total structure area: 1,545
- Total interior livable area: 1,329 sqft
- Finished area above ground: 1,329
Property
Parking
- Total spaces: 2
- Parking features: Garage Door Opener, Detached, 2 Car
- Garage spaces: 2
Features
- Levels: One and One Half
- Stories: 1
Lot
- Size: 4,791 Square Feet
Details
- Parcel number: 09473000
- Zoning: residential
Construction
Type & style
- Home type: SingleFamily
- Architectural style: Cape Cod
- Property subtype: Single Family Residence
Materials
- Other, Stone, Brick/Stone, Vinyl Siding, Wood Siding
Condition
- 21+ Years
- New construction: No
- Year built: 1910
Utilities & green energy
- Sewer: Public Sewer
- Water: Public
- Utilities for property: Cable Available
Community & HOA
Location
- Region: Racine
- Municipality: Racine
Financial & listing details
- Price per square foot: $150/sqft
- Tax assessed value: $164,900
- Annual tax amount: $3,809
- Date on market: 7/16/2026
- Inclusions: Refrigerator, Dishwasher
Estimated market value
$201,000
$191,000 - $211,000
$1,768/mo
Price history
| Date | Event | Price |
|---|---|---|
| 8/23/2026 | Contingent | $200,000$150/sqft |
Source:  WIREX MLS #1972044 Report a problem WIREX MLS #1972044 Report a problem | ||
| 8/21/2026 | Price change | $200,000-2.4%$150/sqft |
Source: WIREX MLS #1972044 Report a problem | ||
| 8/2/2026 | Price change | $205,000-2.4%$154/sqft |
Source: WIREX MLS #1972044 Report a problem | ||
| 7/16/2026 | Listed for sale | $210,000+23.5%$158/sqft |
Source: WIREX MLS #1972044 Report a problem | ||
| 5/9/2025 | Sold | $170,000+13.4%$128/sqft |
Source: WIREX MLS #1910508 Report a problem | ||
| 3/27/2025 | Pending sale | $149,900$113/sqft |
Source: WIREX MLS #1910508 Report a problem | ||
| 3/20/2025 | Listed for sale | $149,900+57.8%$113/sqft |
Source: WIREX MLS #1910508 Report a problem | ||
| 3/13/2025 | Listing removed | $95,000$71/sqft |
Source: WIREX MLS #1899122 Report a problem | ||
| 11/12/2024 | Pending sale | $95,000-33.1%$71/sqft |
Source: WIREX MLS #1899122 Report a problem | ||
| 11/1/2021 | Sold | $142,000+2.2%$107/sqft |
Source: WIREX MLS #1764237 Report a problem | ||
| 9/21/2021 | Listed for sale | $139,000+41.8%$105/sqft |
Source: WIREX MLS #1764237 Report a problem | ||
| 6/20/2019 | Sold | $98,000-2%$74/sqft |
Source: Public Record Report a problem | ||
| 4/21/2019 | Listed for sale | $99,997$75/sqft |
Source: RE/MAX Newport Elite #1632652 Report a problem | ||
Public tax history
| Year | Property taxes | Tax assessment |
|---|---|---|
| 2025 | $3,809 +14.4% | $164,900 +13.2% |
| 2024 | $3,328 +7.3% | $145,700 +10.4% |
| 2023 | $3,103 +8.4% | $132,000 +10% |
| 2022 | $2,861 -1.4% | $120,000 +10.1% |
| 2021 | $2,901 -8.9% | $109,000 |
| 2020 | $3,185 +22.9% | $109,000 +10.1% |
| 2019 | $2,592 +2.2% | $99,000 +12.5% |
| 2018 | $2,536 -3% | $88,000 |
| 2017 | $2,614 +4.4% | $88,000 +6% |
| 2016 | $2,505 | $83,000 +5.1% |
| 2015 | $2,505 | $79,000 |
| 2014 | $2,505 | $79,000 -8.1% |
| 2013 | $2,505 -7.4% | $86,000 -9.5% |
| 2012 | $2,705 +1% | $95,000 -9.5% |
| 2011 | $2,678 -2.6% | $105,000 -8.7% |
| 2010 | $2,750 -3.7% | $115,000 -8% |
| 2009 | $2,856 +1.4% | $125,000 |
| 2008 | $2,817 +4.3% | $125,000 +1.6% |
| 2007 | $2,700 +4.4% | $123,000 +5.1% |
| 2006 | $2,587 +5.4% | $117,000 +9.3% |
| 2005 | $2,455 +3.5% | $107,000 +9.2% |
| 2004 | $2,373 +7.5% | $98,000 +7.7% |
| 2003 | $2,206 +4.2% | $91,000 +3.4% |
| 2002 | $2,117 -0.2% | $88,000 +6% |
| 2001 | $2,122 +2.4% | $83,000 +5.1% |
| 2000 | $2,072 | $79,000 |
Find assessor info on the county website
Monthly payment
Est. payment
Payment breakdown
Explore the cost of this home by adjusting the details. Changes won't be saved.Climate risks
Neighborhood: 53405
Similar homes
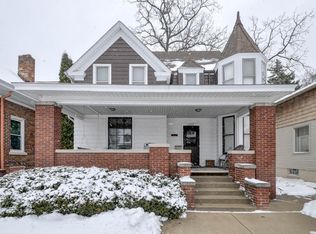
- $199,9003 bd2 ba1k sqft1717 Grange AVENUE, Racine, WI 53405Active
 MLS ID #1979905, Paul Olson. WIREX MLS
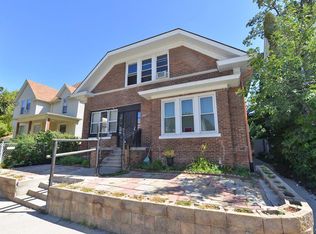
 - $210,0003 bd2 ba1.4k sqft611 West BOULEVARD, Racine, WI 53405Active
 MLS ID #1977280, Paxton Friedrich. WIREX MLS
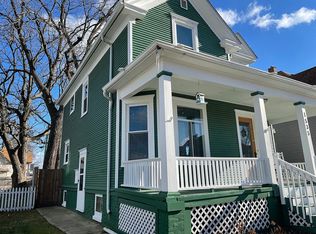
 - $195,0003 bd1 ba1.5k sqft2816 Wright AVENUE, Racine, WI 53405Active
 MLS ID #1974341, Reliance Real Estate Team*. WIREX MLS
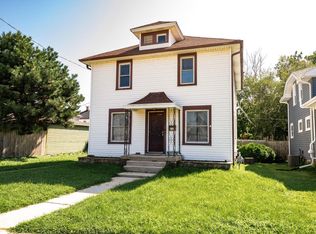
 - $229,9004 bd2 ba1.8k sqft1544 Kearney AVENUE, Racine, WI 53405Active
 MLS ID #1977858, Wajiha Ahmad. WIREX MLS
