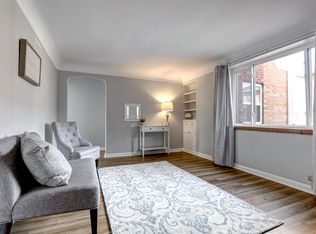
PERFECT LOCATION IN ONE OF DENVER'S OLDEST & MOST CHERISHED NEIGHBORHOODS...PARK HILL SOUTH! WONDERFUL SETTING W/STATELY MANSIONS, DENVER SQUARES, BUNGALOWS...CLOSE TO 17TH AVENUE PARKWAY & DOWNTOWN DENVER! TOTALLY REMODELED PENTHOUSE UNIT IN A CHARMING MID-CENTURY BUILDING W/TONS OF NATURAL LIGHT & VIEWS OF MATURE LANDSCAPING THROUGH ALL NEW DOUBLE PAIN WINDOWS! FRESH PAINT ON ALL TRIM, WALLS, & CEILINGS! KITCHEN IS AMAZING & SUPER EFFICIENT W/REDESIGNED LAYOUT & NEW CABINETS W/SOFT-CLOSE HINGES & DRAWERS! EAT-IN-KITCHEN, NEW OAK FLOORING, NEW STAINLESS STEEL APPLIANCES W/GAS RANGE W/GRIDDLE & EXHAUST HOOD...STAINLESS SINGLE-TUB SINK, NEW DISPOSAL, & CEILING FAN! STORAGE SPACE, CABINET DESIGN, UNDER-CABINET LIGHTING & GRANITE COUNTERS ARE GENIUS! LIVING ROOM BOASTS A GLEAMING REFINISHED OAK FLOOR, CEILING FAN, HDTV ANTENNA, & LARGE WINDOWS W/NATURAL LIGHT & GORGEOUS VIEWS OF THE NEIGHBORHOOD LANDSCAPING! YOU WILL MARVEL AT THE BEDROOM REDESIGN W/ADDED BUILT-IN CLOSETS W/MIRROR PANELS, INTERIOR ORGANIZERS, DRAWERS, BASKETS, SHELVES, ETC....AMAZING! CEILING FAN, CUSTOM WINDOW SHADES, & MID-CENTURY DOOR! TOTALLY ALL NEW BATHROOM & DESIGN....PLUMBING, ELECTRICAL, NEW TILE FLOOR, PERFECT SHOWER W/CLEAR BY-PASS DOORS, NEW VANITY, GRANITE COUNTERS, CABINET FOR STORAGE, TOWEL BARS, MIRROR...WOW! LAUNDRY ROOM W/ GFI & LED CEILING LIGHT...DRYING RACKS, IRONING BOARD, SHELVES! VINTAGE BUILT-IN SHELVES, PHONE NOOK, TILE WINDOW SILLS, COVED LIVING ROOM CEILING..CLASSIC! THE ATTIC FAN WORKS GREAT TO KEEP THE UNIT COMFORTABLE! UNBELIEVABLE RESTAURANTS & BARS, GROCERY STORES, SHOPPING, CITY PARK, DENVER ZOO, MUSEUM OF NATURE & SCIENCE, GOLF & MUCH MORE WITHIN WALKING DISTANCE, OR A SHORT BIKE RIDE AWAY! THIS HAS TOO MANY FEATURES TO MENTION...YOU WILL LOVE THIS PENTHOUSE & THE WONDERFUL DIVERSIFIED NEIGHBORHOOD THAT CHECKS ALL OF THE BOXES....WELCOME HOME!!
Sold for $300,000
$300,000
1525 Hudson Street #4, Denver, CO 80220
1beds
600sqft
Condominium
Built in 1952
-- sqft lot
$259,600 Zestimate®
$500/sqft
$1,526 Estimated rent
Home value
$259,600
$239,000 - $280,000
$1,526/mo
Zestimate® history
Owner options
List your home for rent
$1,526/mo
Rent Zestimate®
Find your next renter with Zillow Rental Manager. Plus, with online applications, you can quickly screen prospective tenants – for free.
$1,526/mo
Rent Zestimate®
Refinance and save
$2,289/mo
Est. payment
Refinancing to a lower rate could help reduce your monthly payments and save thousands over the life of the loan.
$2,289/mo
Est. payment
Explore your selling options
Work with a Zillow partner agent
Leverage their expertise and Zillow's premium Showcase listings to get your home seen by more buyers.
Get startedList with your own agent
Get your home in front of millions of buyers by listing it on Zillow.
Learn how to do itSell it yourself
Take full control of how buyers see your home on Zillow by listing For Sale by Owner (FSBO).
List your homeWhat's special
Zillow last checked:
Listing updated:
Listed by:
Jack Fine 303-520-3463,
Jack Fine Properties,
Justin Fine 303-522-9622,
Jack Fine Properties
Bought with:
Jill Samuels, 40032299
Compass - Denver
Source: REcolorado as distributed by MLS GRID,MLS#: 9152019
Facts & features
Interior
Bedrooms & bathrooms
- Bedrooms: 1
- Bathrooms: 1
- 3/4 bathrooms: 1
- Main level bathrooms: 1
- Main level bedrooms: 1
Primary bedroom
- Description: Built-In Closets W/Mirrors..Interior Organizers...Ceiling Fan...
- Level: Main
- Area: 157.55 Square Feet
- Dimensions: 13.7 x 11.5
Bathroom
- Description: Custom Tile Floor & Shower....Clear Shower Doors...New Vanity...Granite Counter
- Level: Main
- Area: 48 Square Feet
- Dimensions: 8 x 6
Kitchen
- Description: New Cabinets...Granite Counters..New Stainless Appliances...New Oak Flooring
- Level: Main
- Area: 121.9 Square Feet
- Dimensions: 10.6 x 11.5
Laundry
- Description: Converted Walk-In Closet...Linen Closet....Washing Machine Hook-Up...Unique Storage & Organizers
- Level: Main
Living room
- Description: Refinished Oak Floors...Ceiling Fan...Bright
- Level: Main
- Area: 191.4 Square Feet
- Dimensions: 16.5 x 11.6
Heating
- Forced Air, Natural Gas
Cooling
- Attic Fan
Appliances
- Included: Cooktop, Dishwasher, Disposal, Microwave, Range, Range Hood, Refrigerator, Self Cleaning Oven
- Laundry: Common Area, In Unit
Features
- Built-in Features, Ceiling Fan(s), Eat-in Kitchen, Entrance Foyer, Granite Counters, Pantry, Primary Suite, Smoke Free
- Flooring: Tile, Wood
- Windows: Double Pane Windows, Window Treatments
- Has basement: No
- Common walls with other units/homes: End Unit,No One Above
Interior area
- Total structure area: 600
- Total interior livable area: 600 sqft
- Finished area above ground: 600
Property
Parking
- Total spaces: 1
- Parking features: Asphalt
- Carport spaces: 1
Features
- Levels: One
- Stories: 1
- Entry location: Penthouse
- Exterior features: Garden
Lot
- Features: Sprinklers In Front, Sprinklers In Rear
Details
- Parcel number: 131429028
- Zoning: U-SU-B
- Special conditions: Standard
Construction
Type & style
- Home type: Condo
- Architectural style: Mid-Century Modern
- Property subtype: Condominium
- Attached to another structure: Yes
Materials
- Brick
- Foundation: Block, Concrete Perimeter
- Roof: Composition
Condition
- Updated/Remodeled
- Year built: 1952
Utilities & green energy
- Electric: 110V
- Sewer: Public Sewer
- Water: Public
- Utilities for property: Electricity Connected, Internet Access (Wired), Natural Gas Connected
Community & HOA
Community
- Security: Carbon Monoxide Detector(s), Security Entrance, Smoke Detector(s)
- Subdivision: Park Hill South
HOA
- Has HOA: Yes
- Amenities included: Garden Area, Laundry, Parking, Storage
- Services included: Reserve Fund, Heat, Insurance, Maintenance Grounds, Maintenance Structure, Recycling, Sewer, Snow Removal, Trash, Water
- HOA fee: $400 monthly
- HOA name: PARK HILL PLACE COND ASSOCIATION
- HOA phone: 303-747-5856
Location
- Region: Denver
Financial & listing details
- Price per square foot: $500/sqft
- Annual tax amount: $1,151
- Date on market: 8/19/2023
- Listing terms: Cash,Conventional
- Exclusions: Seller's Personal Property
- Ownership: Individual
- Electric utility on property: Yes
- Road surface type: Paved
Price history
| Date | Event | Price |
|---|---|---|
| 3/31/2026 | Listing removed | $1,950$3/sqft |
Source: Zillow Rentals Report a problem | ||
| 3/24/2026 | Listed for rent | $1,950$3/sqft |
Source: Zillow Rentals Report a problem | ||
| 10/6/2023 | Sold | $300,000$500/sqft |
Source:  REcolorado as distributed by MLS GRID #9152019 Report a problem REcolorado as distributed by MLS GRID #9152019 Report a problem | ||
Public tax history
Tax history is unavailable.
Neighborhood: South Park Hill
Nearby homes
- $753,3002 bd1 ba3.3k sqft1525 N Hudson St, Denver, CO 80220Off Market
- $242,3002 bd1 ba725 sqft1525 N Hudson St APT 1, Denver, CO 80220Off Market
- $221,5001 bd1 ba557 sqft1525 N Hudson St APT 2, Denver, CO 80220Off Market

- $240,9002 bd1 ba734 sqft1525 N Hudson St APT 3, Denver, CO 80220Off Market
- $300,0001 bd1 ba588 sqft1525 N Hudson St APT 4, Denver, CO 80220Sold
- $194,6001 bd1 ba520 sqft1525 N Hudson St APT 5, Denver, CO 80220Off Market
- $182,6001 bd1 ba547 sqft1525 N Hudson St APT 6, Denver, CO 80220Off Market
- $1,0001 bd1 ba547 sqft1525 Hudson St APT 6, Denver, CO 80220For Rent
Nearby schools
GreatSchools rating
- 10/10Park Hill SchoolGrades: PK-5Distance: 0.4 mi
- 10/10McAuliffe InternationalGrades: 6-8Distance: 0.9 mi
- 7/10East High SchoolGrades: 9-12Distance: 1.7 mi
Schools provided by the listing agent
- Elementary: Park Hill
- Middle: McAuliffe International
- High: East
- District: Denver 1
Source: REcolorado as distributed by MLS GRID. This data may not be complete. We recommend contacting the local school district to confirm school assignments for this home.
Get a cash offer in 3 minutes
Find out how much your home could sell for in as little as 3 minutes with a no-obligation cash offer.
Estimated market value
$259,600
Get a cash offer in 3 minutes
Find out how much your home could sell for in as little as 3 minutes with a no-obligation cash offer.
Estimated market value
$259,600
- Colorado
- Denver County
- Denver
- 80220
- South Park Hill
- 1525 Hudson Street Unit 4
