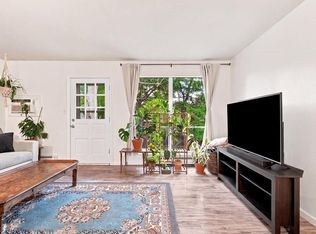
Beautiful turnkey 2-story end-unit condo close to CSU with a detached garage and direct backyard access! Extensive renovations completed in September 2026 including fresh interior paint, new flooring, appliances, plumbing fixtures, lighting, and much more. The kitchen features all-new stainless-steel appliances, complemented by butcher block countertops, white shaker style cabinetry, a large stainless-steel sink, and a convenient eat-in area. A new sliding glass door provides direct access to the backyard, while a nearby powder room adds convenience. New, durable vinyl flooring runs throughout the main level, complementing the existing kitchen flooring. The inviting living room offers a cozy fireplace, creating a warm and welcoming space to relax. Upstairs, two bedrooms feature new carpet, ceiling fans, and window blinds. The full bathroom has been refreshed with a new tub/shower insert, plumbing fixtures, toilet, and lighting. The finished basement provides additional living space, a third bedroom with new carpet & blinds, and another bathroom updated with new flooring, vanity, mirror, lighting, & toilet, and a laundry room with included washer and dryer. A new 50-gallon water heater adds to the home's recent updates. Enjoy low-maintenance living with HOA dues covering trash, potable water and sewer, irrigation water, hazard insurance, lawn maintenance, snow removal, and community pool access. The detached garage offers convenient parking and additional storage.Ideally located near CSU, schools, dining, shopping, trails, and everyday amenities. With three bedrooms, 2.5 bathrooms, extensive updates, a detached garage, and direct backyard access, this move-in-ready condo is a must-see!
Accepting backups
$299,900
1525 Hull St #A-3, Fort Collins, CO 80526
3beds
1,497sqft
Condominium
Built in 1980
-- sqft lot
$299,500 Zestimate®
$200/sqft
$375/mo HOA
What's special
White shaker style cabinetryDirect backyard accessDetached garageFresh interior paintNew flooringNearby powder roomLarge stainless-steel sink
- 13 days
- 877
- 93
Likely to sell faster than
Zillow last checked:
Listing updated:
Listed by:
Madelyn Backhaus 970-226-3990,
RE/MAX Alliance-FTC South
Source: IRES as distributed by MLS GRID,MLS#: 1068409
Facts & features
Interior
Bedrooms & bathrooms
- Bedrooms: 3
- Bathrooms: 3
- Full bathrooms: 1
- 3/4 bathrooms: 1
- 1/2 bathrooms: 1
- Main level bathrooms: 1
Primary bedroom
- Description: Carpet
- Features: Shared Primary Bath
- Level: Upper
- Area: 143 Square Feet
- Dimensions: 11 x 13
Bedroom 2
- Description: Carpet
- Level: Upper
- Area: 121 Square Feet
- Dimensions: 11 x 11
Bedroom 3
- Description: Carpet
- Level: Basement
- Area: 110 Square Feet
- Dimensions: 10 x 11
Family room
- Description: Laminate
- Level: Basement
- Area: 195 Square Feet
- Dimensions: 13 x 15
Kitchen
- Description: Laminate
- Level: Main
- Area: 136 Square Feet
- Dimensions: 8 x 17
Laundry
- Description: Vinyl
- Level: Basement
- Area: 25 Square Feet
- Dimensions: 5 x 5
Living room
- Description: Laminate
- Level: Main
- Area: 260 Square Feet
- Dimensions: 13 x 20
Heating
- Baseboard
Cooling
- Wall/Window Unit(s), Ceiling Fan(s)
Appliances
- Included: Electric Range, Dishwasher, Refrigerator, Washer, Dryer, Microwave
- Laundry: Washer/Dryer Hookup
Features
- Eat-in Kitchen, Walk-In Closet(s)
- Windows: Window Coverings
- Basement: Partially Finished,Built-In Radon
- Has fireplace: Yes
- Fireplace features: Living Room
Interior area
- Total structure area: 998
- Total interior livable area: 1,497 sqft
- Finished area above ground: 998
Video & virtual tour
Property
Parking
- Total spaces: 1
- Parking features: Detached
- Garage spaces: 1
- Details: Detached
Features
- Levels: Two
- Stories: 2
- Patio & porch: Patio
- Exterior features: Sprinkler System, Balcony, Recreation Association Required
Lot
- Size: 7,841 Square Feet
- Features: Level, Paved, Curbs, Gutters, Sidewalks, Street Light, Fire Hydrant within 500 Feet, Zero Lot Line
Details
- Parcel number: R1106953
- Zoning: MMN
- Special conditions: Private Owner
Construction
Type & style
- Home type: Condo
- Architectural style: Victorian
- Property subtype: Condominium
- Attached to another structure: Yes
Materials
- Frame
- Roof: Composition
Condition
- New construction: No
- Year built: 1980
Utilities & green energy
- Electric: City of Fort Collins
- Sewer: Public Sewer
- Water: City
- Utilities for property: Electricity Available, Cable Available, High Speed Avail, Underground Utilities
Community & HOA
Community
- Features: Tennis Court(s), Pool
- Security: Fire Alarm
- Subdivision: Silverplume Condo
HOA
- Has HOA: Yes
- Services included: Common Amenities, Trash, Snow Removal, Maintenance Grounds, Management, Exterior Maintenance, Water, Sewer
- HOA fee: $375 monthly
- HOA name: Brass Key - Silverplume
- HOA phone: 970-224-9134
Location
- Region: Fort Collins
Financial & listing details
- Price per square foot: $200/sqft
- Tax assessed value: $380,500
- Annual tax amount: $2,370
- Date on market: 9/10/2026
- Listing terms: Cash,Conventional
- Exclusions: Seller's Personal Property & Staged Items.
- Electric utility on property: Yes
- Road surface type: Asphalt
Estimated market value
$299,500
$285,000 - $314,000
$2,193/mo
Price history
| Date | Event | Price |
|---|---|---|
| 9/16/2026 | Pending sale | $299,900$200/sqft |
Source:  REcolorado as distributed by MLS GRID #IR1068409 Report a problem REcolorado as distributed by MLS GRID #IR1068409 Report a problem | ||
| 9/10/2026 | Listed for sale | $299,900+114.4%$200/sqft |
Source:  IRES as distributed by MLS GRID #1068409 Report a problem IRES as distributed by MLS GRID #1068409 Report a problem | ||
| 12/6/2011 | Sold | $139,900-11.5%$93/sqft |
Source: Public Record Report a problem | ||
| 8/31/2005 | Sold | $158,000-1.2%$106/sqft |
Source: Public Record Report a problem | ||
| 9/3/2002 | Sold | $159,900+32.3%$107/sqft |
Source: Public Record Report a problem | ||
| 7/29/1999 | Sold | $120,900+17.5%$81/sqft |
Source: Public Record Report a problem | ||
| 3/18/1998 | Sold | $102,900$69/sqft |
Source: Public Record Report a problem | ||
Public tax history
| Year | Property taxes | Tax assessment |
|---|---|---|
| 2025 | $2,370 +21.2% | $23,781 -1.2% |
| 2024 | $1,956 +12.2% | $24,067 -1% |
| 2023 | $1,743 -1% | $24,300 +31.6% |
| 2022 | $1,761 +0.6% | $18,459 -2.8% |
| 2021 | $1,751 -0.4% | $18,990 +1.5% |
| 2020 | $1,758 +7.1% | $18,711 -0.7% |
| 2019 | $1,642 | $18,842 +4.6% |
| 2018 | $1,642 | $18,014 |
| 2017 | $1,642 +0.3% | $18,014 +24.3% |
| 2016 | $1,636 +24.6% | $14,487 0% |
| 2015 | $1,313 +17% | $14,490 +17.8% |
| 2014 | $1,122 | $12,300 |
| 2013 | -- | $12,300 +2.8% |
| 2012 | -- | $11,970 |
| 2011 | -- | $11,970 -1.6% |
| 2010 | -- | $12,160 |
| 2009 | -- | $12,160 -5.8% |
| 2008 | -- | $12,910 |
| 2007 | -- | $12,910 +9.6% |
| 2006 | -- | $11,780 |
| 2005 | -- | $11,780 -4.4% |
| 2004 | -- | $12,320 +8.5% |
| 2002 | -- | $11,350 |
| 2001 | -- | $11,350 |
Find assessor info on the county website
Monthly payment
Est. payment
Payment breakdown
Explore the cost of this home by adjusting the details. Changes won't be saved.Climate risks
Neighborhood: Silver Plume
Nearby schools
Schools provided by the listing agent
- Elementary: Bennett
- Middle: Blevins
- High: Rocky Mountain
Source: IRES as distributed by MLS GRID. This data may not be complete. We recommend contacting the local school district to confirm school assignments for this home.
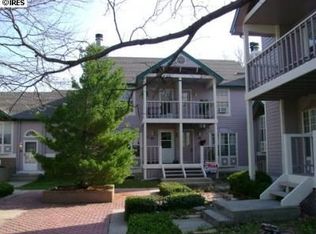
- $358,6003 bd3 ba1.6k sqft1525 Hull St A-3 #3, Fort Collins, CO 80526Off Market
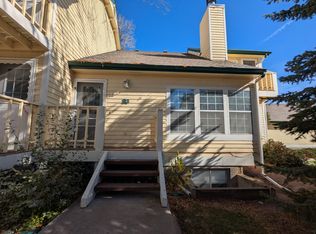
- $371,8003 bd3 ba1.4k sqft1525 Hull St #B3-1, Fort Collins, CO 80526Off Market
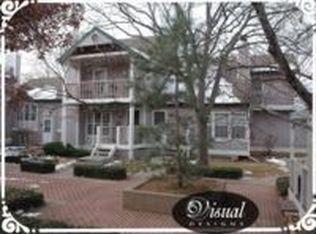
- $441,5002 bd3 ba1.6k sqft1525 Hull Stree A-5, Fort Collins, CO 80526Off Market
- $378,1003 bd2 ba1.5k sqft1525 Hull St APT A1, Fort Collins, CO 80526Off Market

Similar homes
- $350,0004 bd2 ba1.5k sqft2828 Silverplume Dr #C1, Fort Collins, CO 80526For Sale

 MLS ID #1063180, Tamera Nelson, RE/MAX Alliance-FTC Dwtn. IRES as distributed by MLS GRID
 - $300,0002 bd2 ba1.1k sqft3005 Ross Dr #T3, Fort Collins, CO 80526For Sale
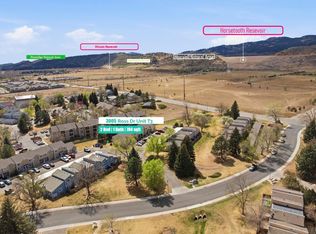 MLS ID #1069315, Morgan Merriman, C3 Real Estate Solutions, LLC. IRES as distributed by MLS GRID
 - $294,0002 bd2 ba1k sqft1727 Azalea Dr #4, Fort Collins, CO 80526For Sale
 MLS ID #1068773, Lisa Gould, Kentwood RE Northern Prop Llc. IRES as distributed by MLS GRID
 - $350,0003 bd2 ba1.4k sqft3440 Windmill Dr #3-6, Fort Collins, CO 80526For Sale
 MLS ID #1066911, Liz Crews, eXp Realty - Northern CO. IRES as distributed by MLS GRID
 - $294,0002 bd2 ba1.1k sqft3200 Azalea Dr #F2, Fort Collins, CO 80526For SaleMLS ID #1066427, Taryn Tate, Coldwell Banker Realty- Fort Collins. IRES as distributed by MLS GRID
- $299,0003 bd2 ba1.3k sqft809 E Drake Rd #C107, Fort Collins, CO 80525For SaleMLS ID #1057070, Jeff Daniels, Daniels Group Real Estate. IRES as distributed by MLS GRID
- $299,0002 bd2 ba1.1k sqft4501 Regency Dr #D, Fort Collins, CO 80526For SaleMLS ID #1067375, Anoushir Mansouri, Group Mulberry. IRES as distributed by MLS GRID
- $299,0002 bd2 ba951 sqft1813 Belmar Dr #B-2, Fort Collins, CO 80526For SaleMLS ID #1057864, Kyle Basnar, Group Mulberry. IRES as distributed by MLS GRID
- $275,0002 bd2 ba932 sqft4545 Wheaton Dr #D-240, Fort Collins, CO 80525For SaleMLS ID #1068363, Susan Herlihy, Group Harmony. IRES as distributed by MLS GRID
- $390,0002 bd3 ba1.2k sqft1913 Waters Edge St #B, Fort Collins, CO 80526For SaleMLS ID #1062750, Ryan Watson, West and Main Homes. IRES as distributed by MLS GRID
- $315,0002 bd2 ba979 sqft5620 Fossil Creek Pkwy #8204, Fort Collins, CO 80525For SaleMLS ID #1067657, Tiffany Burns, Group Harmony. IRES as distributed by MLS GRID
- $295,0002 bd1 ba897 sqftLeisure Living Manor Condo, Fort Collins, CO 80525For Sale
 MLS ID #8879504, Steve Melnick, eXp Realty, LLC. REcolorado as distributed by MLS GRID
 - $355,0003 bd2 ba1.2k sqft1935 Waters Edge St #C, Fort Collins, CO 80526For SaleMLS ID #1061742, Frank Clifton Glenn, Group Mulberry. IRES as distributed by MLS GRID
- $398,0003 bd2 ba1.3k sqft1907 Waters Edge St #E, Fort Collins, CO 80526For SaleMLS ID #1061660, Amy Ackerman, Coldwell Banker Realty-NOCO. IRES as distributed by MLS GRID
- $335,0002 bd2 ba1.1k sqft3002 W Elizabeth St #21G, Fort Collins, CO 80521For SaleMLS ID #1066745, Jaione Osborne, Group Harmony. IRES as distributed by MLS GRID
- $359,0003 bd3 ba1.2k sqft1024 Oxford Ln #68-17B, Fort Collins, CO 80525For SaleMLS ID #1062370, Judy Clingan, RE/MAX Alliance-Windsor. IRES as distributed by MLS GRID
- $405,0003 bd3 ba1.4k sqft850 S Overland Trl #4, Fort Collins, CO 80521For SaleMLS ID #1068321, Steve Balmer, Elevations Real Estate, LLC. IRES as distributed by MLS GRID
- $425,0004 bd4 ba1.9k sqft3440 Windmill Dr #6-2, Fort Collins, CO 80526For SaleMLS ID #1064616, Kelly Giddens, Berkshire Hathaway HomeServices Rocky Mountain, Realtors-Fort Collins. IRES as distributed by MLS GRID
- $325,0002 bd2 ba1.2k sqft1725 Springmeadows Ct #C, Fort Collins, CO 80525For SaleMLS ID #1056478, Camie Trlica, Group Mulberry. IRES as distributed by MLS GRID
- $330,0002 bd2 ba1k sqft2445 Windrow Dr #C-108, Fort Collins, CO 80525For SaleMLS ID #1064602, Katherine Drake, RPM of the Rockies. IRES as distributed by MLS GRID
