Skip main navigation
Sold for $800,000
  • $800,000

    1525 Humbert Schoolhouse Rd, Westminster, MD 21158

    3beds
    2,948sqft
    Single Family Residence
    Built in 1800
    9.32 Acres Lot
    $828,700 Zestimate®
    $271/sqft
    $3,237 Estimated rent

    Home value

    $828,700

    $771,000 - $878,000

    $3,237/mo

    Zestimate® history
    Loading
    Loading...

    Owner options

    List your home for rent

    $3,237/mo

    Rent Zestimate®

    Find your next renter with Zillow Rental Manager. Plus, with online applications, you can quickly screen prospective tenants – for free.

    Learn more

    $3,237/mo

    Rent Zestimate®

    Refinance and save

    $4,802/mo

    Est. payment

    Refinancing to a lower rate could help reduce your monthly payments and save thousands over the life of the loan.

    See today's rates

    $4,802/mo

    Est. payment

    Explore your selling options

    Work with a Zillow partner agent

    Leverage their expertise and Zillow's premium Showcase listings to get your home seen by more buyers.

    Get started

    List with your own agent

    Get your home in front of millions of buyers by listing it on Zillow.

    Learn how to do it

    Sell it yourself

    Take full control of how buyers see your home on Zillow by listing For Sale by Owner (FSBO).

    List your home

    What's special

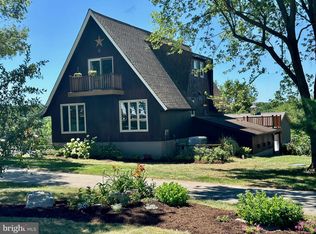
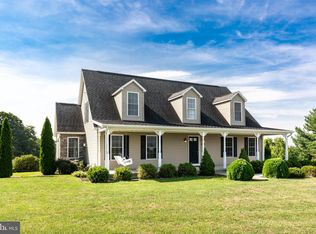
    ABSOLUTELY AMAZING PROPERTY & HOME SET ON 9+ PRIVATE TILLABLE ACRES** ORGINAL CIVIL WAR ERA HOME DATES TO 1800 BUT THE HOME WAS PAINSTAKINGLY REBUILT/REMODELED/RENOVATED IN 2012 WITH ADDITIONAL UPDATES CONTINUOUSLY ADDED ANNUALLY* ONE OF A KIND LOT WITH AN ON-SITE PRIVATE STOCKED POND OFF THE BACK PORCH** DETACHED HEATED 2-3 CAR GARAGE PLUS ADDITIONAL OUT BUILDINGS ONSITE OFFERING MULTIPLE OPPORTUNITIES** PLEASE REFER TO OUR VIRTUAL TOUR & TO DISCLOSURES FOR A COMPREHENSIVE LIST OF ALL OF THE HOME IMPROVEMENTS** JUST WAY TOO MUCH TO LIST!! THIS IS A ONCE IN A LIFETIME FARMETTE SETTING - RURAL YET CLOSE ENOUGH TO DAILY AMENTIES!!

    Zillow last checked:

    Listing updated:

    Listed by:

    Steve Allnutt 410-336-7787,

    RE/MAX Advantage Realty,

    Co-Listing Agent: Ricky Cantore Iii 443-878-3507,

    RE/MAX Advantage Realty

    Bought with:

    Nora A. Drury, 616039

    Maranatha Realty

    Source: Bright MLS,MLS#: MDCR2017030MLS Logo

    Facts & features

    Interior

    Bedrooms & bathrooms
    • Bedrooms: 3
    • Bathrooms: 3
    • Full bathrooms: 3
    • Main level bathrooms: 1
    • Main level bedrooms: 1
    Basement
    • Area: 0
    Heating
    • Baseboard, Forced Air, Heat Pump, Electric, Programmable Thermostat, Radiant, Zoned, Coal, Oil, Wood, Other
    Cooling
    • Central Air, Ceiling Fan(s), Ductless, Programmable Thermostat, Zoned, Electric
    Appliances
    • Included: Refrigerator, Microwave, Dishwasher, Dryer, Washer, Water Conditioner - Owned, Water Heater, Cooktop, Stainless Steel Appliance(s), Range Hood, Oven, Humidifier, Exhaust Fan, Water Treat System, Electric Water Heater
    • Laundry: Main Level, Has Laundry, Laundry Room
    Features
    • Breakfast Area, Built-in Features, Ceiling Fan(s), Chair Railings, Dining Area, Entry Level Bedroom, Exposed Beams, Family Room Off Kitchen, Open Floorplan, Formal/Separate Dining Room, Kitchen - Gourmet, Pantry, Primary Bath(s), Recessed Lighting, Bathroom - Tub Shower, Upgraded Countertops, Walk-In Closet(s), Block Walls, Cathedral Ceiling(s), 2 Story Ceilings, Dry Wall, High Ceilings, Log Walls, Plaster Walls, Vaulted Ceiling(s)
    • Flooring: Hardwood, Carpet, Ceramic Tile, Wood
    • Doors: Sliding Glass, Atrium, Insulated
    • Windows: Energy Efficient, Bay/Bow, Atrium, Insulated Windows, Screens, Sliding, Transom, Window Treatments
    • Basement: Exterior Entry,Partial,Concrete,Side Entrance,Unfinished
    • Number of fireplaces: 2
    • Fireplace features: Glass Doors, Wood Burning, Mantel(s), Heatilator, Wood Burning Stove
    Interior area
    • Total structure area: 2,948
    • Total interior livable area: 2,948 sqft
    • Finished area above ground: 2,948
    • Finished area below ground: 0

    Property

    Parking
    • Total spaces: 29
    • Parking features: Garage Faces Front, Garage Door Opener, Oversized, Asphalt, Circular Driveway, Crushed Stone, Lighted, Driveway, Private, Detached, Detached Carport, Other
    • Garage spaces: 3
    • Carport spaces: 6
    • Covered spaces: 9
    • Uncovered spaces: 20
    Accessibility
    • Accessibility features: None
    Features
    • Levels: Two and One Half
    • Stories: 2
    • Patio & porch: Patio, Porch
    • Exterior features: Extensive Hardscape, Lighting, Satellite Dish, Stone Retaining Walls
    • Pool features: None
    • Has view: Yes
    • View description: Pond, Scenic Vista, Trees/Woods
    • Has water view: Yes
    • Water view: Pond
    Lot
    • Size: 9.32 Acres
    • Features: Fishing Available, Cleared, Front Yard, Landscaped, Not In Development, Open Lot, Pipe Stem, Pond, Premium, Private, Rear Yard, Rural, Secluded, SideYard(s), Wooded
    Details
    • Additional structures: Above Grade, Below Grade, Outbuilding
    • Parcel number: 0703014320
    • Zoning: AGRICULTURAL
    • Special conditions: Standard
    • Other equipment: Negotiable
    • Horses can be raised: Yes

    Construction

    Type & style
    • Home type: SingleFamily
    • Architectural style: Colonial,Log Home
    • Property subtype: Single Family Residence
    Materials
    • Block, Brick, Combination, HardiPlank Type, Log, Mixed, Stone
    • Foundation: Block, Concrete Perimeter
    • Roof: Metal,Asphalt,Shingle
    Condition
    • Excellent,Very Good
    • New construction: No
    • Year built: 1800
    • Major remodel year: 2012

    Utilities & green energy

    • Sewer: Septic Exists, Private Septic Tank
    • Water: Well, Conditioner, Filter
    • Utilities for property: Underground Utilities, Above Ground, Propane, Satellite Internet Service, Other Internet Service

    Community & neighborhood

    Location
    • Region: Westminster
    • Subdivision: None Available

    Other

    Other facts
    • Listing agreement: Exclusive Right To Sell
    • Ownership: Fee Simple
    • Road surface type: Black Top, Paved, Stone

    Price history

    DateEventPrice
    6/7/2024Sold$800,000+0%$271/sqft
    Source: Bright MLS #MDCR2017030 Report a problem
    5/6/2024Pending sale$799,900$271/sqft
    Source: Bright MLS #MDCR2017030 Report a problem
    4/24/2024Contingent$799,900$271/sqft
    Source: Bright MLS #MDCR2017494 Report a problem
    4/5/2024Listed for sale$799,900$271/sqft
    Source: Bright MLS #MDCR2017030 Report a problem
    3/3/2024Listing removed--
    Source: Bright MLS #MDCR2017494 Report a problem
    2/26/2024Listed for sale$799,900-3%$271/sqft
    Source: Bright MLS #MDCR2017030 Report a problem
    2/14/2024Contingent$825,000$280/sqft
    Source: Bright MLS #MDCR2017030 Report a problem
    1/18/2024Price change$825,000-2.9%$280/sqft
    Source: Bright MLS #MDCR2017030 Report a problem
    11/16/2023Listed for sale$850,000+193.1%$288/sqft
    Source: Bright MLS #MDCR2017030 Report a problem
    9/7/2011Sold$290,000$98/sqft
    Source: Public Record Report a problem

    Public tax history

    YearProperty taxesTax assessment
    2025$5,253 +9.7%$459,600 +8.5%
    2024$4,789 +9.2%$423,767 +9.2%
    2023$4,384 +10.2%$387,933 +10.2%
    2022$3,979 +1.3%$352,100 +1.3%
    2021$3,929 +1.3%$347,733 +1.3%
    2020$3,880 +1.3%$343,367 +1.3%
    2019$3,831 $339,000
    2018$3,831 $339,000
    2017$3,831 $339,000 -7.2%
    2016-- $365,200
    2015-- $365,200
    2014-- $365,200 -3.7%
    2013-- $379,300 +44.4%
    2012-- $262,700
    2011-- $262,700 -13%
    2010-- $301,970 +9.7%
    2009-- $275,296 +10.7%
    2008-- $248,623 +12%
    2007-- $221,950 +13.2%
    2006-- $196,056 +15.2%
    2005-- $170,163 +17.9%
    2004-- $144,270 +4%
    2003-- $138,670 +4.2%
    2002-- $133,070 +4.4%
    2001-- $127,470

    Find assessor info on the county website

    Neighborhood: 21158

    Nearby schools

    GreatSchools rating
    Schools provided by the listing agent
    • Elementary: Charles Carroll
    • Middle: East
    • High: Winters Mill
    • District: Carroll County Public Schools

    Source: Bright MLS. This data may not be complete. We recommend contacting the local school district to confirm school assignments for this home.

    Get a cash offer in 3 minutes
    Find out how much your home could sell for in as little as 3 minutes with a no-obligation cash offer.
    Estimated market value
    $828,700
    Get a cash offer in 3 minutes
    Find out how much your home could sell for in as little as 3 minutes with a no-obligation cash offer.
    Estimated market value
    $828,700