Welcome to 1525 Johnnys Way in the desirable West Chester school district. This custom Cape was built in 2005 and offers over 2,700 sq.ft of spacious living. Step inside the foyer and into the open floor plan where you will find the great room with beautiful Heart Pine wood floors, Jotul gas stove, and French double doors that open to the 30' x 17' deck. To the right of the great room, you’ll find the library with floor to ceiling adjustable shelves and custom lighting. The dining room area is open to the kitchen – the heart of the home. The custom Kitchen Craft naturally aged cherry cabinets frame the kitchen and include a pantry, paneled dishwasher, and paneled Sub Zero refrigerator. The Aga cast iron range features a 6 burner gas cooktop and a 4-door electric range with roasting, simmering, baking, and broiling ovens. The large farmhouse sink with apron-front, Corian counters, and recessed lighting complete the kitchen. The first-floor main bedroom suite features French double doors to the deck with a private view. The suite includes two walk-in closets and a luxurious full bath with tile floor, double sinks separated by cabinets/shelves, and oversized tiled walk-in shower. Off the main living area is a hallway to the garage with a coat closet and powder room with tile floor and laundry area, offering a full size washer & dryer. Car enthusiasts will appreciate the heated, oversized 2-car garage with shelves and room for workbench and tools. On the second floor you will find two good sized bedrooms and a full bath, plus a large bonus room over the garage that can be used as a family room, playroom, crafts, yoga/gym, office ... whatever you need. The full walk-out basement is great for storage or transform it into your dream entertainment center. Step outside onto the composite deck with retractable awning and steps to patio area, perfect for outdoor dining, relaxing, and entertaining. Nature abounds in the private yard with birds and wildlife offering mature landscaping, a garden, and storage shed. Three-zone heat, new water heater in 2015, and the main air conditioning unit was new in 2022. You’ll find all you need, plus room to expand. Close to shopping, restaurants, Westtown Farmers Market, Westtown School, Ridley Creek State Park, Downtown West Chester, ACAC Fitness Center, the YMCA, and West Chester University.
Sold for $816,000
$816,000
1525 Johnnys Way, West Chester, PA 19382
3beds
2,721sqft
Single Family Residence
Built in 2005
1 Acres Lot
$883,100 Zestimate®
$300/sqft
$4,100 Estimated rent
Home value
$883,100
$839,000 - $927,000
$4,100/mo
Zestimate® history
Owner options
List your home for rent
$4,100/mo
Rent Zestimate®
Find your next renter with Zillow Rental Manager. Plus, with online applications, you can quickly screen prospective tenants – for free.
$4,100/mo
Rent Zestimate®
Refinance and save
$4,252/mo
Est. payment
Refinancing to a lower rate could help reduce your monthly payments and save thousands over the life of the loan.
$4,252/mo
Est. payment
Explore your selling options
Work with a Zillow partner agent
Leverage their expertise and Zillow's premium Showcase listings to get your home seen by more buyers.
Get startedList with your own agent
Get your home in front of millions of buyers by listing it on Zillow.
Learn how to do itSell it yourself
Take full control of how buyers see your home on Zillow by listing For Sale by Owner (FSBO).
List your homeWhat's special
Full size washerWesttown schoolRetractable awningRidley creek state parkMature landscapingLarge farmhouse sinkCustom lighting
Zillow last checked:
Listing updated:
Listed by:
Mary Robins 610-220-7145,
Keller Williams Realty Devon-Wayne
Bought with:
Jody Vandegrift, RS324958
BHHS Fox & Roach Malvern-Paoli
Source: Bright MLS,MLS#: PACT2051306
Facts & features
Interior
Bedrooms & bathrooms
- Bedrooms: 3
- Bathrooms: 3
- Full bathrooms: 2
- 1/2 bathrooms: 1
- Main level bathrooms: 2
- Main level bedrooms: 1
Rooms
- Room types: Living Room, Primary Bedroom, Bedroom 2, Bedroom 3, Kitchen, Library, Foyer, Laundry, Bonus Room, Primary Bathroom, Full Bath, Half Bath
Basement
- Area: 0
Heating
- Forced Air, Natural Gas
Cooling
- Central Air, Electric
Appliances
- Included: Dishwasher, Six Burner Stove, Washer, Dryer, Gas Water Heater
- Laundry: Main Level, Laundry Room
Features
- Built-in Features, Combination Kitchen/Dining, Entry Level Bedroom, Open Floorplan, Eat-in Kitchen, Primary Bath(s), Recessed Lighting, Bathroom - Stall Shower, Bathroom - Tub Shower, Upgraded Countertops, Walk-In Closet(s)
- Flooring: Carpet, Hardwood, Tile/Brick, Wood
- Basement: Full,Exterior Entry,Unfinished
- Number of fireplaces: 1
- Fireplace features: Gas/Propane
Interior area
- Total structure area: 2,721
- Total interior livable area: 2,721 sqft
- Finished area above ground: 2,721
- Finished area below ground: 0
Property
Parking
- Total spaces: 2
- Parking features: Garage Faces Side, Driveway, Attached
- Attached garage spaces: 2
- Has uncovered spaces: Yes
Accessibility
- Accessibility features: None
Features
- Levels: Two
- Stories: 2
- Patio & porch: Deck, Patio
- Exterior features: Awning(s)
- Pool features: None
Lot
- Size: 1 Acres
Details
- Additional structures: Above Grade, Below Grade
- Parcel number: 6702M0050.0100
- Zoning: R10
- Zoning description: Residential
- Special conditions: Standard
Construction
Type & style
- Home type: SingleFamily
- Architectural style: Cape Cod
- Property subtype: Single Family Residence
Materials
- Vinyl Siding
- Foundation: Concrete Perimeter, Active Radon Mitigation
- Roof: Pitched,Shingle
Condition
- Excellent
- New construction: No
- Year built: 2005
Utilities & green energy
- Electric: Circuit Breakers
- Sewer: On Site Septic
- Water: Public
Community & HOA
Community
- Subdivision: Pennwood
HOA
- Has HOA: No
Location
- Region: West Chester
- Municipality: WESTTOWN TWP
Financial & listing details
- Price per square foot: $300/sqft
- Tax assessed value: $234,700
- Annual tax amount: $7,205
- Date on market: 8/24/2023
- Listing agreement: Exclusive Agency
- Listing terms: Cash,Conventional
- Inclusions: Washer, Dryer, Kitchen Refrigerator, Basement Refrigerator, Shelves In Garage & Basement.
- Ownership: Fee Simple
Price history
| Date | Event | Price |
|---|---|---|
| 10/12/2023 | Sold | $816,000+16.7%$300/sqft |
Source:  Bright MLS #PACT2051306 Report a problem Bright MLS #PACT2051306 Report a problem | ||
| 8/26/2023 | Pending sale | $699,000$257/sqft |
Source: Bright MLS #PACT2051306 Report a problem | ||
| 8/25/2023 | Listed for sale | $699,000+80.4%$257/sqft |
Source: Bright MLS #PACT2051306 Report a problem | ||
| 8/12/2002 | Sold | $387,500+4.7%$142/sqft |
Source: Public Record Report a problem | ||
| 7/9/1997 | Sold | $370,000+2.5%$136/sqft |
Source: Public Record Report a problem | ||
| 11/28/1995 | Sold | $361,000$133/sqft |
Source: Public Record Report a problem | ||
Public tax history
| Year | Property taxes | Tax assessment |
|---|---|---|
| 2025 | $7,467 +2% | $234,700 |
| 2024 | $7,323 +1.6% | $234,700 |
| 2023 | $7,205 +0.7% | $234,700 |
| 2022 | $7,155 +1.2% | $234,700 |
| 2021 | $7,067 +150.5% | $234,700 |
| 2020 | $2,821 -58.8% | $234,700 |
| 2019 | $6,839 +2.1% | $234,700 |
| 2018 | $6,701 +10086.1% | $234,700 +1.9% |
| 2017 | $66 -98.7% | $230,400 |
| 2016 | $5,005 | $230,400 |
| 2015 | $5,005 | $230,400 |
| 2014 | $5,005 | $230,400 |
| 2013 | -- | $230,400 |
| 2012 | -- | $230,400 |
| 2011 | -- | $230,400 |
| 2010 | -- | $230,400 |
| 2009 | -- | $230,400 |
| 2008 | -- | $230,400 |
| 2007 | -- | $230,400 |
| 2006 | -- | $230,400 +604.8% |
| 2004 | -- | $32,690 |
| 2003 | -- | $32,690 |
Find assessor info on the county website
Neighborhood: 19382
Nearby homes
- $915,0004 bd3 ba3.9k sqft1523 Johnnys Way, West Chester, PA 19382Sold
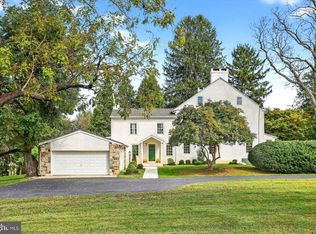
- $900,0005 bd5 ba3.9k sqft1512 Pennsbury Dr, West Chester, PA 19382Sold

- $605,9003 bd2 ba1.7k sqft1527 Johnnys Way, West Chester, PA 19382Off Market
- $779,6004 bd4 ba2.3k sqft900 Elk Ln, West Chester, PA 19382Off Market
- $745,2004 bd2 ba2k sqft1524 Pennsbury Dr, West Chester, PA 19382Off Market
- $839,2004 bd3 ba2.8k sqft1510 Pennsbury Dr, West Chester, PA 19382Off Market
- $687,4004 bd2 ba2.2k sqft901 Elk Ln, West Chester, PA 19382Off Market
- $807,2004 bd2 ba2.5k sqft1516 Johnnys Way, West Chester, PA 19382Off Market
Nearby schools
GreatSchools rating
- 7/10Penn Wood El SchoolGrades: K-5Distance: 0.3 mi
- 6/10Stetson Middle SchoolGrades: 6-8Distance: 3.9 mi
- 8/10West Chester Bayard Rustin High SchoolGrades: 9-12Distance: 2.1 mi
Schools provided by the listing agent
- High: West Chest
- District: West Chester Area
Source: Bright MLS. This data may not be complete. We recommend contacting the local school district to confirm school assignments for this home.
Get a cash offer in 3 minutes
Find out how much your home could sell for in as little as 3 minutes with a no-obligation cash offer.
Estimated market value
$883,100
Get a cash offer in 3 minutes
Find out how much your home could sell for in as little as 3 minutes with a no-obligation cash offer.
Estimated market value
$883,100
- Pennsylvania
- Chester County
- West Chester
- 19382
- 1525 Johnnys Way
Nearby cities
Nearby neighborhoods
Nearby zip codes
Other West Chester Topics
