Well maintained, fully occupied 10-unit apartment building offering strong in-place income and upside potential. Each 2-bed/1-bath unit has been updated with newer carpet, kitchen cabinets (8 of 10 units), tile flooring, appliances, dishwashers, garbage disposals, MagicPak gas furnaces + central AC, and newer exterior decks. Tenants enjoy assigned secured basement storage and landlord-owned commercial coin laundry (new 2025). Tenant assigned parking included in lease, additional street parking available. Major updates include asphalt parking lot replacement (2018), refreshed landscaping with edging, mulch, and rock (2026), and newer mechanicals. Tenants pay separately metered electric; owner covers water and common electric. Includes 12x10 owner shed, two water softeners, and prepaid 2026 lawn care. Walkable to schools, restaurants, groceries, and retail with quick access to Hwy 151/18 and Beltline. See MLS docs for additional details; financials upon request.
Sold for $1,400,000
$1,400,000
1525 Kenilworth Ct, Stoughton, WI 53589
8beds
3,386sqft
Apartment
Built in 1983
-- sqft lot
$1,399,800 Zestimate®
$413/sqft
$2,023 Estimated rent
Home value
$1,399,800
$1.33M - $1.47M
$2,023/mo
Zestimate® history
Owner options
List your home for rent
$2,023/mo
Rent Zestimate®
Find your next renter with Zillow Rental Manager. Plus, with online applications, you can quickly screen prospective tenants – for free.
$2,023/mo
Rent Zestimate®
Refinance and save
$9,388/mo
Est. payment
Refinancing to a lower rate could help reduce your monthly payments and save thousands over the life of the loan.
$9,388/mo
Est. payment
Explore your selling options
Work with a Zillow partner agent
Leverage their expertise and Zillow's premium Showcase listings to get your home seen by more buyers.
Get startedList with your own agent
Get your home in front of millions of buyers by listing it on Zillow.
Learn how to do itSell it yourself
Take full control of how buyers see your home on Zillow by listing For Sale by Owner (FSBO).
List your homeWhat's special
Zillow last checked:
Listing updated:
Listed by:
Sue Romens,
EXP Realty, LLC,
Rachel Romens,
EXP Realty, LLC
Bought with:
Todd Thiermann, 59386-90|Dane
Thiermann Realty Group LLC
Source: SCWMLS,MLS#: 2019256
Facts & features
Interior
Bedrooms & bathrooms
- Bedrooms: 8
- Bathrooms: 4
- Full bathrooms: 4
Heating
- Natural Gas, Forced Air, Individual Heat Control (Unit 1), Individual Heat Control (Unit 2), Individual Heat Control (Unit 3), Individual Heat Control (Unit 4)
Cooling
- Air Conditioning (Unit 1), Air Conditioning (Unit 2), Air Conditioning (Unit 3), Air Conditioning (Unit 4)
Appliances
- Included: Range/Oven (Unit 1), Refrigerator (Unit 1), Dishwasher (Unit 1), Range/Oven (Unit 2), Refrigerator (Unit 2), Dishwasher (Unit 2), Range/Oven (Unit 3), Refrigerator (Unit 3), Dishwasher (Unit 3), Range/Oven (Unit 4), Refrigerator (Unit 4), Dishwasher (Unit 4), Water Softener Owned
- Laundry: Common Area
Features
- Separate Storage (Unit 1), Separate Storage (Unit 2), Separate Storage (Unit 3), Separate Storage (Unit 4)
- Basement: Full,Full size windows/Exposed,Walk-Out Access,Finished
Interior area
- Total structure area: 3,386
- Total interior livable area: 3,386 sqft
Property
Parking
- Total spaces: 15
- Parking features: 1 space, 2 spaces, Outside
- Details: Outside
Features
- Levels: Three Or More
- Patio & porch: Balcony/Patio (Unit 1), Balcony/Patio (Unit 2), Balcony/Patio (Unit 3), Balcony/Patio (Unit 4)
Lot
- Size: 0.53 Acres
Details
- Parcel number: 051106449880
- Zoning: Commercial
Construction
Type & style
- Home type: MultiFamily
- Property subtype: Apartment
Materials
- Vinyl Siding, Brick
Condition
- Year built: 1983
Utilities & green energy
- Sewer: Public Sewer
- Water: Public
- Utilities for property: Separate elec meters, Separate gas meters
Community & HOA
Location
- Region: Stoughton
Financial & listing details
- Price per square foot: $413/sqft
- Tax assessed value: $1,235,000
- Annual tax amount: $21,448
- Date on market: 4/1/2026
- Listing terms: Arms Length
- Inclusions: See Addendum R
- Exclusions: Sellers personal property
- Total actual rent: 56400
Price history
| Date | Event | Price |
|---|---|---|
| 7/1/2026 | Sold | $1,400,000-6.7%$413/sqft |
Source: SCWMLS #2019256 Report a problem | ||
| 6/5/2026 | Contingent | $1,500,000$443/sqft |
Source: SCWMLS #2019256 Report a problem | ||
| 5/15/2026 | Pending sale | $1,500,000$443/sqft |
Source:  WIREX MLS #2019256 Report a problem WIREX MLS #2019256 Report a problem | ||
| 5/4/2026 | Listed for sale | $1,500,000$443/sqft |
Source: WIREX MLS #2019256 Report a problem | ||
| 11/17/2023 | Listing removed | -- |
Source: Zillow Rentals Report a problem | ||
| 10/23/2023 | Listed for rent | $1,100+29.4% |
Source: Zillow Rentals Report a problem | ||
| 5/28/2020 | Listing removed | $850 |
Source: First Weber, Inc Report a problem | ||
| 4/10/2020 | Price change | $850-2.3% |
Source: First Weber, Inc Report a problem | ||
| 3/31/2020 | Price change | $870-3.3% |
Source: First Weber, Inc Report a problem | ||
| 3/25/2020 | Listed for rent | $900+2.9% |
Source: First Weber, Inc Report a problem | ||
| 5/29/2019 | Listing removed | $875 |
Source: First Weber, Inc Report a problem | ||
| 5/14/2019 | Price change | $875-2.8% |
Source: First Weber, Inc Report a problem | ||
| 4/26/2019 | Price change | $900-2.7% |
Source: First Weber, Inc Report a problem | ||
| 4/10/2019 | Listed for rent | $925+2.8% |
Source: First Weber, Inc Report a problem | ||
| 7/17/2018 | Listing removed | $900 |
Source: Owner Report a problem | ||
| 7/17/2018 | Price change | $900-2.7% |
Source: Owner Report a problem | ||
| 6/25/2018 | Price change | $925-2.6% |
Source: Owner Report a problem | ||
| 4/11/2018 | Listed for rent | $950 |
Source: Owner Report a problem | ||
Public tax history
Tax history is unavailable.
Neighborhood: 53589
Nearby homes
- $--2 bd1 ba-- sqft1525 Kenilworth Ct APT 5, Stoughton, WI 53589Off Market
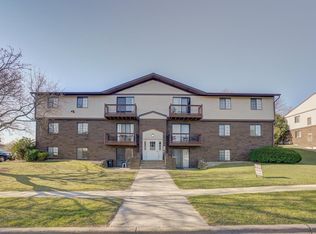
- $--2 bd1 ba1k sqft1525 Kenilworth Ct APT 7, Stoughton, WI 53589Off Market

- $--2 bd1 ba1k sqft1525 Kenilworth Ct APT 8, Stoughton, WI 53589Off Market

- $--2 bd1 ba1.1k sqft1601 Kenilworth Ct #2B-1BA-1110SQFT, Stoughton, WI 53589Off Market
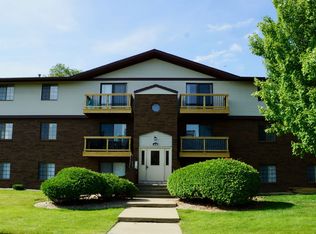
- $--2 bd1 ba1k sqft1601 Kenilworth Ct #7, Stoughton, WI 53589Off Market
- $--2 bd1 ba-- sqft1601 Kenilworth Ct #21, Stoughton, WI 53589Off Market
- $--2 bd1 ba-- sqft1601 Kenilworth Ct #22, Stoughton, WI 53589Off Market
- $--2 bd1 ba-- sqft1601 Kenilworth Ct #146, Stoughton, WI 53589Off Market
Nearby schools
GreatSchools rating
- 7/10Sandhill Elementary SchoolGrades: K-5Distance: 1.2 mi
- 4/10River Bluff Middle SchoolGrades: 6-8Distance: 1.1 mi
- 8/10Stoughton High SchoolGrades: 9-12Distance: 0.4 mi
Schools provided by the listing agent
- Elementary: Sandhill
- Middle: River Bluff
- High: Stoughton
- District: Stoughton
Source: SCWMLS. This data may not be complete. We recommend contacting the local school district to confirm school assignments for this home.
Get a cash offer in 3 minutes
Find out how much your home could sell for in as little as 3 minutes with a no-obligation cash offer.
Estimated market value
$1,399,800
Get a cash offer in 3 minutes
Find out how much your home could sell for in as little as 3 minutes with a no-obligation cash offer.
Estimated market value
$1,399,800
- Wisconsin
- Dane County
- Stoughton
- 53589
- 1525 Kenilworth Ct
Nearby cities
Nearby zip codes
Other Stoughton Topics
