This is a pre-construction listing that is not yet built. Welcome to the Kensington community! Kensington is conveniently located within minutes from Montgomery Regional Hospital, Radford University, the New River, and the Appalachian Mountains. With the charm of a smalltown but convenient access to modern amenities, you'll find a variety of shops, restaurants, and entertainment options close by to enjoy and suit your lifestyle! All new homes include 9ft ceilings, luxury plank flooring, solid surface countertops, and modern and state of the art color schemes. All floorplans have been designed to incorporate spacious living without sacrificing the prerequisite functionality. The Charleston floor plan features vaulted ceilings in the living room, allowing for an abundance of natural light, and an open-concept design in the common areas for a spacious and airy feel. We invite you to “LiveNew” and begin your journey into a vibrant new lifestyle today!
Sold for $368,188
$368,188
1525 Kensington Way, Christiansburg, VA 24073
3beds
1,377sqft
Detached
Built in 9999
0.25 Acres Lot
$357,300 Zestimate®
$267/sqft
$2,287 Estimated rent
Home value
$357,300
$339,000 - $375,000
$2,287/mo
Zestimate® history
Owner options
List your home for rent
$2,287/mo
Rent Zestimate®
Find your next renter with Zillow Rental Manager. Plus, with online applications, you can quickly screen prospective tenants – for free.
$2,287/mo
Rent Zestimate®
Refinance and save
$2,377/mo
Est. payment
Refinancing to a lower rate could help reduce your monthly payments and save thousands over the life of the loan.
$2,377/mo
Est. payment
Explore your selling options
Work with a Zillow partner agent
Leverage their expertise and Zillow's premium Showcase listings to get your home seen by more buyers.
Get startedList with your own agent
Get your home in front of millions of buyers by listing it on Zillow.
Learn how to do itSell it yourself
Take full control of how buyers see your home on Zillow by listing For Sale by Owner (FSBO).
List your homeWhat's special
Zillow last checked:
Listing updated:
Listed by:
Robert Fralin 540-761-6371,
R. Fralin & Assoc., Inc
Bought with:
Damon Gettier, 0225236055
Real Broker, LLC
Source: New River Valley AOR,MLS#: 423309
Facts & features
Interior
Bedrooms & bathrooms
- Bedrooms: 3
- Bathrooms: 2
- Full bathrooms: 2
- Main level bathrooms: 2
- Main level bedrooms: 3
Basement
- Area: 0
Heating
- Electric
Cooling
- Electric
Appliances
- Included: Dishwasher, Disposal, Electric Range, Electric Water Heater
Features
- Master Downstairs
- Basement: Bath/Stubbed,Walk-Out Access
- Attic: Access Only
- Has fireplace: No
- Fireplace features: None
Interior area
- Total structure area: 1,377
- Total interior livable area: 1,377 sqft
- Finished area above ground: 1,377
- Finished area below ground: 0
Property
Parking
- Total spaces: 2
- Parking features: Double Attached, Blacktop Driveway
- Attached garage spaces: 2
- Has uncovered spaces: Yes
Features
- Levels: One and One Half,Split Foyer
- Stories: 1
- Patio & porch: Deck
Lot
- Size: 0.25 Acres
Details
- Parcel number: 310001
Construction
Type & style
- Home type: SingleFamily
- Architectural style: Craftsman
- Property subtype: Detached
Materials
- Brick, Vinyl Siding
Condition
- Year built: 9999
Utilities & green energy
- Sewer: Public Sewer
- Water: Public
Community & HOA
Community
- Subdivision: Kensington Terrace
HOA
- Has HOA: Yes
- HOA fee: $150 annually
Location
- Region: Christiansburg
Financial & listing details
- Price per square foot: $267/sqft
- Annual tax amount: $3,159
- Date on market: 3/4/2025
- Cumulative days on market: 113 days
Price history
| Date | Event | Price |
|---|---|---|
| 1/14/2026 | Sold | $368,188+0.9%$267/sqft |
Source:  New River Valley AOR #423309 Report a problem New River Valley AOR #423309 Report a problem | ||
| 6/25/2025 | Pending sale | $364,950$265/sqft |
Source: New River Valley AOR #423309 Report a problem | ||
| 6/9/2025 | Price change | $364,950-2.7%$265/sqft |
Source: New River Valley AOR #423309 Report a problem | ||
| 3/4/2025 | Listed for sale | $374,950$272/sqft |
Source: New River Valley AOR #423309 Report a problem | ||
Public tax history
Tax history is unavailable.
Neighborhood: 24073
Nearby homes
- $399,9503 bd3 ba1.7k sqft1565 Kensington Way, Christiansburg, VA 24073New Construction
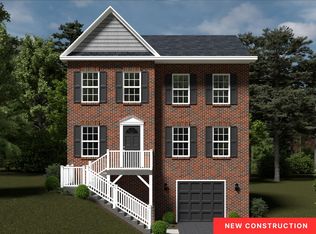
- $451,9504 bd3 ba2.1k sqft1520 Kensington Way, Christiansburg, VA 24073Sold
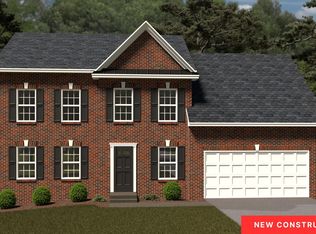
- $399,9503 bd3 ba1.7k sqft1575 Kensington Way, Christiansburg, VA 24073New Construction
- $382,4504 bd3 ba1.8k sqft1535 Kensington Way, Christiansburg, VA 24073Sold
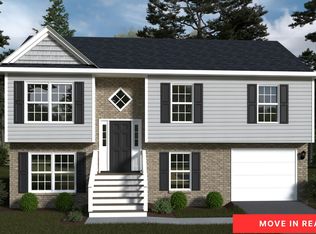
- $404,9503 bd3 ba2k sqft1515 Kensington Way, Christiansburg, VA 24073Sold
- $362,3004 bd2 ba1.7k sqft545 Keystone Dr, Christiansburg, VA 24073Off Market
- $384,0003 bd3 ba1.6k sqft555 Keystone Dr, CHRISTIANSBURG, VA 24073Sold
- $363,6003 bd3 ba1.6k sqft555 Keystone Dr NW, Christiansburg, VA 24073Off Market
Nearby schools
GreatSchools rating
- 5/10Christiansburg Primary SchoolGrades: PK-2Distance: 1.1 mi
- 4/10Christiansburg Middle SchoolGrades: 6-8Distance: 0.4 mi
- 5/10Christiansburg High SchoolGrades: 9-12Distance: 1.8 mi
Schools provided by the listing agent
- Elementary: Christiansburg
- Middle: Christiansburg
- High: Christiansburg
- District: Montgomery County
Source: New River Valley AOR. This data may not be complete. We recommend contacting the local school district to confirm school assignments for this home.


Get pre-qualified for a loan
At Zillow Home Loans, we can pre-qualify you in as little as 5 minutes with no impact to your credit score.An equal housing lender. NMLS #10287.
Sell for more on Zillow
Get a Zillow Showcase℠ listing at no additional cost and you could sell for .
$357,300
2% more
+$7,146
With Zillow Showcase(estimated)
$364,446
- Virginia
- Montgomery County
- Christiansburg
- 24073
- 1525 Kensington Way
Nearby cities
Nearby zip codes
Other Christiansburg Topics
