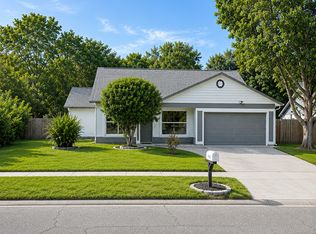
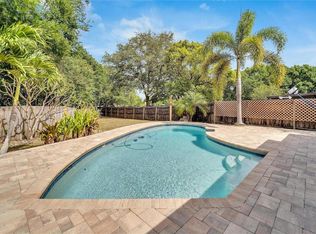
Luxury-Enhanced, Storm-Hardened Smart Living in Brandon – A Rare Opportunity Welcome to 1525 Kestrel Way, Brandon, FL 33511 — a fully upgraded, move-in-ready 3-bedroom, 2-bath residence that delivers a level of safety, flexibility, and modern design rarely found at this price point. This is not a typical home — it is a strategically upgraded property designed for long-term resilience, multi-functional living, and elevated comfort, making it a standout value in today’s market. Storm-Ready Infrastructure (Tens of Thousands in Value) • Hurricane-impact doors and windows — a major insurance and safety advantage • Whole-house generator (60–90 day capacity) — an extremely rare feature that provides true energy independence during outages • Brand new roof — immediate savings and long-term durability These are not cosmetic upgrades — they are high-cost, high-value investments that directly protect the home, reduce risk, and increase insurability. Rare Dual-Kitchen Flex Design (High Utility + Income Potential) The expansive dual side-by-side kitchen layout is a premium, non-standard feature that dramatically increases functionality and buyer appeal. This space functions as: • A chef-inspired prep & staging area for entertaining • A secondary service kitchen ideal for large gatherings • An oversized laundry/utility hub for active households • A walk-in bulk storage pantry perfect for storm preparedness • A potential multi-generational or income-producing configuration Homes with this level of built-in flexibility are extremely rare, making this a strong differentiator that supports premium pricing. Turnkey Modern Upgrades (Immediate Lifestyle Value) • Brand new waterproof luxury vinyl plank flooring throughout • Fully updated recessed lighting for a clean, modern aesthetic • All new interior doors + upgraded hardware • Fully renovated primary kitchen with granite countertops, new cabinetry, and designer finishes Expanded Living Functionality • Oversized third bedroom with built-in office/lounge area • Ideal for remote work, private retreat, or guest suite flexibility Curb Appeal & Exterior Presence • Newly installed sod + modern landscape design • Clean, fresh presentation that immediately signals quality and care ?? Move-in ready — no updates needed ?? Built for Florida living — storm-ready + energy secure ?? Flexible layout — ideal for entertaining, families, or multi-use living ?? Rare features you won’t find in comparable homes ?? Long-term value with major systems already upgraded Located in a highly desirable Brandon neighborhood with convenient access to shopping, dining, schools, and major commuting routes — offering both comfort and connectivity. Homes with this level of upgrade investment, safety infrastructure, and functional versatility are rarely available. Schedule your private showing today — this property delivers far more than the typical home in its class and is priced accordingly for buyers who recognize true value.
Sold for $331,000
Zillow last checked:
Listing updated:
Bought with:
Tyler Gilley, 3553640
SMITH & ASSOCIATES REAL ESTATE
Source: Stellar MLS,MLS#: TB8507635 Originating MLS: Suncoast Tampa
Originating MLS: Suncoast Tampa
Price history
| Date | Event | Price |
|---|---|---|
| 10/22/2026 | Sold | $331,000+0.3%$212/sqft |
Source:  Stellar MLS #TB8507635 Report a problem Stellar MLS #TB8507635 Report a problem | ||
| 10/1/2026 | Listing removed | $2,500$2/sqft |
Source: Zillow Rentals Report a problem | ||
| 9/16/2026 | Price change | $2,500-9.1%$2/sqft |
Source: Zillow Rentals Report a problem | ||
| 9/3/2026 | Listed for rent | $2,750$2/sqft |
Source: Zillow Rentals Report a problem | ||
| 8/15/2026 | Price change | $330,000-2.9%$211/sqft |
Source: Stellar MLS #TB8507635 Report a problem | ||
| 8/1/2026 | Price change | $340,000-2.4%$217/sqft |
Source: Stellar MLS #TB8507635 Report a problem | ||
| 5/13/2026 | Listed for sale | $348,500+34%$223/sqft |
Source: Stellar MLS #TB8507635 Report a problem | ||
| 6/13/2025 | Sold | $260,000-9.4%$166/sqft |
Source: Stellar MLS #TB8358657 Report a problem | ||
| 5/31/2025 | Pending sale | $287,000$183/sqft |
Source: Stellar MLS #TB8358657 Report a problem | ||
| 5/8/2025 | Price change | $287,000-5.3%$183/sqft |
Source: Stellar MLS #TB8358657 Report a problem | ||
| 4/7/2025 | Price change | $303,000-5%$194/sqft |
Source: Stellar MLS #TB8358657 Report a problem | ||
| 3/6/2025 | Listed for sale | $319,000+346.2%$204/sqft |
Source: Stellar MLS #TB8358657 Report a problem | ||
| 9/1/1995 | Sold | $71,500$46/sqft |
Source: Public Record Report a problem | ||
Get a cash offer in 3 minutes
Find out how much your home could sell for in as little as 3 minutes with a no-obligation cash offer.
Estimated market value
$322,600
