**ASSUMABLE FHA Mortgage with 2.75% interest rate** Qualified buyers may assume the seller's FHA mortgage at a 2.75% interest rate. Welcome to your dream home! This beautifully maintained 3 bedroom, 2 bath residence offers the perfect blend of charm and modern convenience. Step inside to find a freshly painted interior that complements the detailing throughout. The kitchen has been updated with a new dishwasher and garbage disposal, making meal prep a breeze. Enjoy gatherings in the adjacent dining area, illuminated by natural light streaming through the window. The master bedroom is a serene retreat with ample closet space and an en-suite bathroom for added privacy and comfort. Two additional bedrooms are equally inviting, perfect for guests, family, or a home office. Outside, the exterior has been recently painted, enhancing the home's already lovely curb appeal. A new garage door opener adds convenience, ensuring easy access to the attached garage. Lower your monthly electricity bills by 100's of dollars and your carbon footprint with the solar panels on this home. With electricity costs rising, this is a huge benefit! Lease is only $144/month! This home also comes with a transferable Termite Bond. Located in a desirable Glenwood Springs neighborhood community, this home is just moments away from parks, schools, and shopping. Whether you're enjoying the screened porch with a morning coffee or entertaining in the fully fenced backyard, this gem is ready to welcome you home. Don't miss your chance to own this meticulously cared-for residence in a sought-after area.
Sold for $345,000
$345,000
1525 Lancashire Way, Deland, FL 32720
3beds
1,666sqft
Single Family Residence
Built in 2016
10,030 Square Feet Lot
$346,300 Zestimate®
$207/sqft
$2,226 Estimated rent
Home value
$346,300
$329,000 - $364,000
$2,226/mo
Zestimate® history
Owner options
List your home for rent
$2,226/mo
Rent Zestimate®
Find your next renter with Zillow Rental Manager. Plus, with online applications, you can quickly screen prospective tenants – for free.
$2,226/mo
Rent Zestimate®
Refinance and save
$2,428/mo
Est. payment
Refinancing to a lower rate could help reduce your monthly payments and save thousands over the life of the loan.
$2,428/mo
Est. payment
Explore your selling options
Work with a Zillow partner agent
Leverage their expertise and Zillow's premium Showcase listings to get your home seen by more buyers.
Get startedList with your own agent
Get your home in front of millions of buyers by listing it on Zillow.
Learn how to do itSell it yourself
Take full control of how buyers see your home on Zillow by listing For Sale by Owner (FSBO).
List your homeWhat's special
Zillow last checked:
Listing updated:
Listed by:
Hannah Hoffmann 386-956-0411,
CHARLES RUTENBERG REALTY ORLANDO 407-622-2122
Bought with:
Becky Singleton, 0706174
WATSON REALTY CORP
Source: Stellar MLS,MLS#: V4937414 Originating MLS: Orlando Regional
Originating MLS: Orlando Regional
Facts & features
Interior
Bedrooms & bathrooms
- Bedrooms: 3
- Bathrooms: 2
- Full bathrooms: 2
Primary bedroom
- Features: Ceiling Fan(s), Walk-In Closet(s)
- Level: First
- Dimensions: 12x16
Bedroom 2
- Features: Ceiling Fan(s), Built-in Closet
- Level: First
- Dimensions: 11x12
Bedroom 3
- Features: Ceiling Fan(s), Built-in Closet
- Level: First
- Dimensions: 11x12
Dinette
- Level: First
- Dimensions: 8x9
Dining room
- Level: First
- Dimensions: 9x10
Kitchen
- Features: Kitchen Island
- Level: First
- Dimensions: 8x9
Living room
- Features: Ceiling Fan(s), No Closet
- Level: First
- Dimensions: 13x21
Heating
- Central
Cooling
- Central Air
Appliances
- Included: Cooktop, Dishwasher, Disposal, Dryer, Microwave, Refrigerator, Washer
- Laundry: Inside, Laundry Room
Features
- Ceiling Fan(s), Eating Space In Kitchen, High Ceilings, Kitchen/Family Room Combo, Open Floorplan, Primary Bedroom Main Floor, Solid Surface Counters, Solid Wood Cabinets, Split Bedroom, Tray Ceiling(s), Walk-In Closet(s)
- Flooring: Carpet, Laminate, Tile
- Windows: Blinds
- Has fireplace: No
Interior area
- Total structure area: 2,610
- Total interior livable area: 1,666 sqft
Property
Parking
- Total spaces: 2
- Parking features: Garage - Attached
- Attached garage spaces: 2
Features
- Levels: One
- Stories: 1
- Patio & porch: Covered, Front Porch, Patio, Rear Porch, Screened
- Exterior features: Irrigation System, Lighting
- Fencing: Vinyl
Lot
- Size: 10,030 Square Feet
- Dimensions: 85 x 118
- Features: Sidewalk
Details
- Parcel number: 700607001900
- Zoning: R1
- Special conditions: None
Construction
Type & style
- Home type: SingleFamily
- Architectural style: Craftsman
- Property subtype: Single Family Residence
Materials
- Block, Stucco
- Foundation: Slab
- Roof: Shingle
Condition
- New construction: No
- Year built: 2016
Utilities & green energy
- Sewer: Public Sewer
- Water: Public
- Utilities for property: Cable Connected, Electricity Connected, Sewer Connected, Underground Utilities, Water Connected
Community & HOA
Community
- Features: Deed Restrictions, Park, Playground, Pool, Sidewalks
- Pet fee: $0 monthly
- Subdivision: GLENWOOD SPGS PH 02
HOA
- Has HOA: Yes
- Amenities included: Park, Playground
- Services included: Community Pool, Pool Maintenance
- HOA fee: $62 monthly
- HOA name: Kelly Cumming
- HOA phone: 877-221-6919
Location
- Region: Deland
Financial & listing details
- Price per square foot: $207/sqft
- Tax assessed value: $293,355
- Annual tax amount: $3,198
- Date on market: 7/16/2024
- Cumulative days on market: 31 days
- Listing terms: Cash,Conventional,FHA,VA Loan
- Ownership: Fee Simple
- Total actual rent: 0
- Electric utility on property: Yes
- Road surface type: Paved, Asphalt
Price history
| Date | Event | Price |
|---|---|---|
| 9/6/2024 | Sold | $345,000-2.8%$207/sqft |
Source:  Stellar MLS #V4937414 Report a problem Stellar MLS #V4937414 Report a problem | ||
| 8/16/2024 | Pending sale | $355,000$213/sqft |
Source: Stellar MLS #V4937414 Report a problem | ||
| 7/17/2024 | Listed for sale | $355,000+54.3%$213/sqft |
Source: Stellar MLS #V4937414 Report a problem | ||
| 5/31/2019 | Sold | $230,000-6.5%$138/sqft |
Source: Public Record Report a problem | ||
| 3/28/2019 | Price change | $245,900-3.8%$148/sqft |
Source: ADAMS, CAMERON & CO., REALTORS #V4906322 Report a problem | ||
| 3/22/2019 | Listed for sale | $255,700+25.1%$153/sqft |
Source: ADAMS, CAMERON & CO., REALTORS #V4906322 Report a problem | ||
| 1/29/2016 | Sold | $204,462-3.5%$123/sqft |
Source: Public Record Report a problem | ||
| 9/20/2013 | Listing removed | $211,900$127/sqft |
Source: Total Realty Corp #V4642875 Report a problem | ||
| 8/3/2013 | Price change | $211,900+3.4%$127/sqft |
Source: Total Realty Corp #V4642875 Report a problem | ||
| 6/10/2013 | Listed for sale | $204,900$123/sqft |
Source: Total Realty Corp #V4642875 Report a problem | ||
Public tax history
| Year | Property taxes | Tax assessment |
|---|---|---|
| 2025 | $5,407 +66% | $293,355 +35.5% |
| 2024 | $3,258 +1.9% | $216,490 +3% |
| 2023 | $3,198 +2% | $210,185 +3% |
| 2022 | $3,137 | $204,063 +3% |
| 2021 | -- | $198,119 +1.4% |
| 2020 | $3,203 | $195,384 +17.6% |
| 2019 | $3,203 +17.8% | $166,174 +1.9% |
| 2018 | $2,720 -1.6% | $163,076 +2.1% |
| 2017 | $2,764 -0.7% | $159,722 +919.2% |
| 2016 | $2,782 +609.6% | $15,672 |
| 2015 | $392 +2.6% | $15,672 -0.5% |
| 2014 | $382 | $15,757 +51.8% |
| 2013 | -- | $10,377 |
| 2012 | -- | $10,377 -28.4% |
| 2011 | -- | $14,500 -44.2% |
| 2010 | -- | $26,000 -17.5% |
| 2009 | -- | $31,500 +53.7% |
| 2007 | -- | $20,500 |
Find assessor info on the county website
Neighborhood: 32720
Nearby homes
- $319,7003 bd2 ba1.4k sqft1529 Lancashire Way, Deland, FL 32720Off Market

- $353,7004 bd2 ba1.8k sqft1521 Lancashire Way, Deland, FL 32720Off Market
- $401,8003 bd2 ba2.3k sqft1528 Teddington St, Deland, FL 32720Off Market
- $370,0003 bd2 ba1.5k sqft1522 Teddington St, Deland, FL 32720Sold
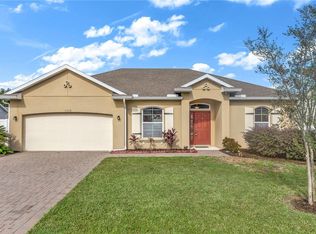
- $421,2004 bd2 ba2.5k sqft1530 Teddington St, Deland, FL 32720Off Market
- $360,6004 bd2 ba1.9k sqft1533 Lancashire Way, Deland, FL 32720Off Market
- $314,3003 bd2 ba1.5k sqft1524 Lancashire Way, Deland, FL 32720Off Market
- $345,0003 bd2 ba1.6k sqft1517 Lancashire Way, Deland, FL 32720Sold
Nearby schools
GreatSchools rating
- 7/10Citrus Grove ElementaryGrades: K-5Distance: 1 mi
- 5/10Southwestern Middle SchoolGrades: 6-8Distance: 3.4 mi
- 6/10Deland High SchoolGrades: PK,9-12Distance: 3.1 mi
Schools provided by the listing agent
- Elementary: Citrus Grove Elementary
- Middle: Southwestern Middle
- High: Deland High
Source: Stellar MLS. This data may not be complete. We recommend contacting the local school district to confirm school assignments for this home.
Get a cash offer in 3 minutes
Find out how much your home could sell for in as little as 3 minutes with a no-obligation cash offer.
Estimated market value
$346,300
Get a cash offer in 3 minutes
Find out how much your home could sell for in as little as 3 minutes with a no-obligation cash offer.
Estimated market value
$346,300
- Florida
- Volusia County
- Deland
- 32720
- 1525 Lancashire Way
Nearby cities
Nearby zip codes
Other Deland Topics
