Beautiful home located on a corner lot and in a prime location! A charming front porch welcomes you inside into this well-cared-for home, boasting a spacious living room complete with vaulted ceilings, a wood burning place and a lovely Shiplap accent wall. Enjoy plenty of natural light with updated windows and a bright kitchen with a cozy dining area & accent bay window—perfect for everyday living or hosting friends and family. The master retreat is generously sized and features a private ensuite bath and large walk-in closet. Fantastic location with quick access to retail and to Hwy 80 & I-635 for a quick commute. No HOA, move- in ready, come tour this one today!
Under contract
Price cut: $20K (7/15)
$279,900
1525 Liberty Ln, Mesquite, TX 75149
3beds
1,614sqft
Single Family Residence
Built in 1988
4,617 Square Feet Lot
$-- Zestimate®
$173/sqft
$-- HOA
What's special
Cozy dining areaUpdated windowsPlenty of natural lightCorner lotLarge walk-in closetVaulted ceilingsPrivate ensuite bath
- 61 days |
- 295 |
- 24 |
Zillow last checked:
Listing updated:
Listed by:
Nency Hernandez 0712636 214-859-0712,
Competitive Edge Realty LLC 972-200-3685
Source: NTREIS,MLS#: 21277893
Facts & features
Interior
Bedrooms & bathrooms
- Bedrooms: 3
- Bathrooms: 3
- Full bathrooms: 2
- 1/2 bathrooms: 1
Primary bedroom
- Features: Ceiling Fan(s), Dual Sinks, En Suite Bathroom, Garden Tub/Roman Tub, Separate Shower, Walk-In Closet(s)
- Level: Second
- Dimensions: 13 x 17
Living room
- Features: Ceiling Fan(s), Fireplace
- Level: First
- Dimensions: 19 x 15
Heating
- Central, Electric
Cooling
- Central Air, Ceiling Fan(s), Electric
Appliances
- Included: Electric Range, Disposal
Features
- Chandelier, Decorative/Designer Lighting Fixtures, Vaulted Ceiling(s), Walk-In Closet(s)
- Has basement: No
- Number of fireplaces: 1
- Fireplace features: Wood Burning
Interior area
- Total interior livable area: 1,614 sqft
Video & virtual tour
Property
Parking
- Total spaces: 4
- Parking features: Garage Faces Rear
- Attached garage spaces: 2
- Carport spaces: 2
- Covered spaces: 4
Features
- Levels: Two
- Stories: 2
- Pool features: None
Lot
- Size: 4,617 Square Feet
Details
- Parcel number: 381077000C0360000
Construction
Type & style
- Home type: SingleFamily
- Architectural style: Detached
- Property subtype: Single Family Residence
Materials
- Brick
- Foundation: Slab
Condition
- Year built: 1988
Utilities & green energy
- Sewer: Public Sewer
- Water: Public
- Utilities for property: Sewer Available, Water Available
Community & HOA
Community
- Subdivision: Hillcrest Park Rep
HOA
- Has HOA: No
Location
- Region: Mesquite
Financial & listing details
- Price per square foot: $173/sqft
- Tax assessed value: $288,580
- Annual tax amount: $6,769
- Date on market: 5/21/2026
- Cumulative days on market: 40 days
- Listing terms: Cash,Conventional,FHA,VA Loan
Estimated market value
Not available
Estimated sales range
Not available
Not available
Price history
| Date | Event | Price |
|---|---|---|
| 7/19/2026 | Contingent | $279,900$173/sqft |
Source: NTREIS #21277893 Report a problem | ||
| 7/15/2026 | Price change | $279,900-6.7%$173/sqft |
Source: NTREIS #21277893 Report a problem | ||
| 6/25/2026 | Listed for sale | $299,900$186/sqft |
Source: NTREIS #21277893 Report a problem | ||
| 6/11/2026 | Pending sale | $299,900$186/sqft |
Source: NTREIS #21277893 Report a problem | ||
| 6/4/2026 | Contingent | $299,900$186/sqft |
Source: NTREIS #21277893 Report a problem | ||
| 5/21/2026 | Listed for sale | $299,900$186/sqft |
Source: NTREIS #21277893 Report a problem | ||
Public tax history
| Year | Property taxes | Tax assessment |
|---|---|---|
| 2025 | $3,178 +0.8% | $288,580 |
| 2024 | $3,152 +314.1% | $288,580 |
| 2023 | $761 +3.5% | $288,580 +51.5% |
| 2022 | $736 +3.4% | $190,540 +25.5% |
| 2021 | $711 +6% | $151,820 -4.1% |
| 2020 | $671 +8.8% | $158,390 |
| 2019 | $617 +8.3% | $158,390 +12.5% |
| 2018 | $569 -74.9% | $140,790 +5.1% |
| 2017 | $2,268 +11.9% | $133,990 +41.6% |
| 2016 | $2,027 +19.3% | $94,640 |
| 2015 | $1,699 | $94,640 +26.7% |
| 2014 | $1,699 | $74,720 |
| 2013 | -- | -- |
| 2012 | -- | -- |
| 2011 | -- | -- |
| 2010 | -- | -- |
| 2009 | -- | -- |
| 2008 | -- | -- |
| 2007 | -- | -- |
| 2005 | -- | -- |
| 2004 | -- | -- |
| 2003 | -- | -- |
| 2002 | -- | -- |
| 2001 | -- | -- |
Find assessor info on the county website
Monthly payment
Est. payment
Payment breakdown
Explore the cost of this home by adjusting the details. Changes won't be saved.Climate risks
Neighborhood: 75149
Nearby schools
GreatSchools rating
- 4/10Tisinger Elementary SchoolGrades: PK-5Distance: 0.5 mi
- 4/10Wilkinson Middle SchoolGrades: 6-8Distance: 0.9 mi
- 3/10Mesquite High SchoolGrades: 9-12Distance: 1.5 mi
Schools provided by the listing agent
- Elementary: Tisinger
- Middle: Wilkinson
- High: Mesquite
- District: Mesquite ISD
Source: NTREIS. This data may not be complete. We recommend contacting the local school district to confirm school assignments for this home.
- $--3 bd2 ba1.2k sqft1521 Liberty Ln, Mesquite, TX 75149Sold
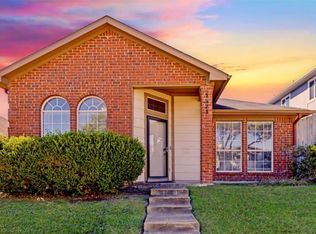
- $222,6003 bd2 ba1k sqft1517 Liberty Ln, Mesquite, TX 75149Off Market
- $238,9003 bd2 ba1.2k sqft1503 Hancock Dr, Mesquite, TX 75149Off Market
- $216,8002 bd2 ba1.3k sqft1507 Hancock Dr, Mesquite, TX 75149Off Market
- $207,4003 bd2 ba1.4k sqft1511 Hancock Dr, Mesquite, TX 75149Off Market
- $1,9003 bd2 ba1.3k sqft1513 Liberty Ln, Mesquite, TX 75149For Rent
- $229,2003 bd2 ba1.2k sqft1515 Hancock Dr, Mesquite, TX 75149Off Market
- $232,3003 bd2 ba1.2k sqft1524 Liberty Ln, Mesquite, TX 75149Off Market
A local agent can set up tours, give advice and negotiate with sellers.
A local lender can help you make sure your offer is ready when you are.
Similar homes
- $285,0003 bd2 ba1.7k sqft1421 Mount Vernon Dr, Mesquite, TX 75149For Sale
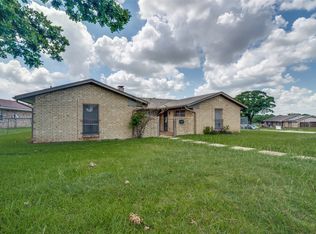 MLS ID #21305987, Ruth Banda Batista. NTREIS
 - $269,9993 bd2 ba1.6k sqft2514 Bobwhite Blvd, Mesquite, TX 75149For Sale
 MLS ID #21308881, Mina Hemani. NTREIS
 - $260,0003 bd2 ba1.2k sqft1301 Cedarcrest Dr, Mesquite, TX 75149For Sale
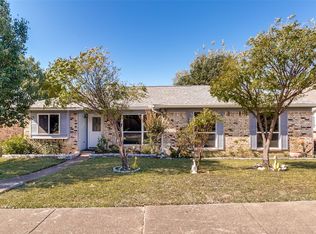 MLS ID #21103909, Ruth Banda Batista. NTREIS
 - $275,0004 bd2 ba1.7k sqft2913 Concord Dr, Mesquite, TX 75150For Sale
 MLS ID #21311027, Alex Doubet. NTREIS
 - $184,9003 bd2 ba1.1k sqft1821 Ridgeview St, Mesquite, TX 75149For SaleMLS ID #21295976, Amy Jo Saenz. NTREIS
- $260,0004 bd2 ba1.4k sqft3627 Longcourt Cir, Mesquite, TX 75150For SaleMLS ID #21288047, Stacey Eastep. NTREIS
- $264,9993 bd2 ba1.6k sqft2510 Larchmont Dr, Mesquite, TX 75150For SaleMLS ID #21286052, Gladys Coria-Keatts. NTREIS
- $279,0004 bd4 ba1.7k sqft2533 Montclair Ln, Mesquite, TX 75150For SaleMLS ID #21202895, Lena Smith. NTREIS
- $299,0003 bd2 ba1.7k sqft11805 Eloise Dr, Balch Springs, TX 75180For SaleMLS ID #21265905, Keith Hendricks. NTREIS
- $360,0004 bd2 ba2.3k sqft1317 Mount Vernon Dr, Mesquite, TX 75149For SaleMLS ID #21283239, Meredith Scheer. NTREIS
- $295,0003 bd2 ba1.5k sqft2721 Cedar Elm Ln, Garland, TX 75043For SaleMLS ID #21092513, Ruth Mares. NTREIS
- $285,0003 bd2 ba1.7k sqft425 Rollingridge Ln, Garland, TX 75043For SaleMLS ID #21220892, Christine Shannon. NTREIS
- $299,9003 bd3 ba1.9k sqft2725 Hidden Springs Dr, Mesquite, TX 75181For SaleMLS ID #21195326, Teresa Taylor. NTREIS
- $314,0003 bd3 ba2k sqft4913 Portola Dr, Garland, TX 75043For SaleMLS ID #21255926, Tyler Pincock. NTREIS
- $--3 bd2 ba1.7k sqft1119 Singletree Dr, Forney, TX 75126AuctionAuction.com 2
- $289,9003 bd3 ba1.5k sqft6722 Conestoga Dr, Rowlett, TX 75089For SaleMLS ID #21286260, Joe Mansir. NTREIS
- $215,0004 bd3 ba2.1k sqft1101 Via Del Rey, Mesquite, TX 75150For SaleMLS ID #21246805, Ro Sindhu. NTREIS
- $267,5003 bd2 ba1.3k sqft3312 Sara Dr, Rowlett, TX 75088For SaleMLS ID #21249806, Victor Richetti. NTREIS
- $265,0004 bd2 ba1.6k sqft2510 Bluffton Dr, Dallas, TX 75228For SaleMLS ID #21313508, Lindsay Casco. NTREIS
- $245,0003 bd2 ba1.1k sqft9319 Rutherglen Dr, Dallas, TX 75227For SaleMLS ID #21117573, Liz Llamas. NTREIS
