Come see this charming 3-bedroom, 2.5-bathroom home with a loft, nestled in a community that offers an array of amenities. Enjoy the convenience of a pool for those hot summer days, a playground for the little ones to play, and scenic nature trails for leisurely strolls. This home is the perfect blend of comfort and recreation, making it an ideal place to call home.
Closed
$321,000
1525 Lilly Springs Dr #467, Dallas, NC 28034
3beds
2,231sqft
Single Family Residence
Built in 2019
0.16 Acres Lot
$364,500 Zestimate®
$144/sqft
$2,168 Estimated rent
Home value
$364,500
$343,000 - $390,000
$2,168/mo
Zestimate® history
Owner options
List your home for rent
$2,168/mo
Rent Zestimate®
Find your next renter with Zillow Rental Manager. Plus, with online applications, you can quickly screen prospective tenants – for free.
$2,168/mo
Rent Zestimate®
Refinance and save
$2,117/mo
Est. payment
Refinancing to a lower rate could help reduce your monthly payments and save thousands over the life of the loan.
$2,117/mo
Est. payment
Explore your selling options
Work with a Zillow partner agent
Leverage their expertise and Zillow's premium Showcase listings to get your home seen by more buyers.
Get startedList with your own agent
Get your home in front of millions of buyers by listing it on Zillow.
Learn how to do itSell it yourself
Take full control of how buyers see your home on Zillow by listing For Sale by Owner (FSBO).
List your homeWhat's special
Zillow last checked:
Listing updated:
Listed by:
Kimberly Thackston 704-975-8400,
Thackston Realty Group LLC
Bought with:
Marc White
Keller Williams Ballantyne Area
Source: Canopy MLS as distributed by MLS GRID,MLS#: 4154198
Facts & features
Interior
Bedrooms & bathrooms
- Bedrooms: 3
- Bathrooms: 3
- Full bathrooms: 2
- 1/2 bathrooms: 1
Primary bedroom
- Level: Upper
Bedroom s
- Level: Upper
Bedroom s
- Level: Upper
Bathroom half
- Level: Main
Bathroom full
- Level: Upper
Bathroom full
- Level: Upper
Breakfast
- Level: Main
Dining room
- Level: Main
Family room
- Level: Main
Kitchen
- Level: Main
Loft
- Level: Upper
Heating
- Central
Cooling
- Central Air
Appliances
- Included: Dishwasher, Disposal, Electric Oven, Electric Range, Electric Water Heater, Microwave, Refrigerator
- Laundry: Electric Dryer Hookup, Upper Level
Features
- Flooring: Carpet, Laminate
- Has basement: No
- Fireplace features: Family Room
Interior area
- Total structure area: 2,231
- Total interior livable area: 2,231 sqft
- Finished area above ground: 2,231
- Finished area below ground: 0
Property
Parking
- Total spaces: 2
- Parking features: Driveway, Attached Garage, Garage on Main Level
- Attached garage spaces: 2
- Has uncovered spaces: Yes
Features
- Levels: Two
- Stories: 2
- Pool features: Community
Lot
- Size: 0.16 Acres
Details
- Parcel number: 301065
- Zoning: SFR
- Special conditions: Standard
Construction
Type & style
- Home type: SingleFamily
- Property subtype: Single Family Residence
Materials
- Brick Full, Shingle/Shake, Stone, Vinyl
- Foundation: Slab
- Roof: Shingle
Condition
- New construction: No
- Year built: 2019
Details
- Builder name: DR Horton
Utilities & green energy
- Sewer: Public Sewer
- Water: City
- Utilities for property: Cable Available
Community & HOA
Community
- Features: Playground, Walking Trails
- Subdivision: Spencer Mountain Village
HOA
- Has HOA: Yes
- HOA fee: $128 quarterly
- HOA name: Hawthorne Property
- HOA phone: 704-377-0114
Location
- Region: Dallas
Financial & listing details
- Price per square foot: $144/sqft
- Tax assessed value: $372,570
- Date on market: 6/30/2024
- Cumulative days on market: 29 days
- Listing terms: Cash,Conventional,FHA,VA Loan
- Road surface type: Concrete, Paved
Price history
| Date | Event | Price |
|---|---|---|
| 9/25/2024 | Sold | $321,000-2.7%$144/sqft |
Source:  Canopy MLS as distributed by MLS GRID #4154198 Report a problem Canopy MLS as distributed by MLS GRID #4154198 Report a problem | ||
| 6/30/2024 | Listed for sale | $329,900+54.2%$148/sqft |
Source: Canopy MLS as distributed by MLS GRID #4154198 Report a problem | ||
| 8/30/2019 | Sold | $213,990$96/sqft |
Source: Canopy MLS as distributed by MLS GRID #3526285 Report a problem | ||
Public tax history
Tax history is unavailable.
Neighborhood: 28034
Nearby homes
- $2,0453 bd3 ba2.2k sqft1525 Lilly Springs Pl, Dallas, NC 28034For Rent
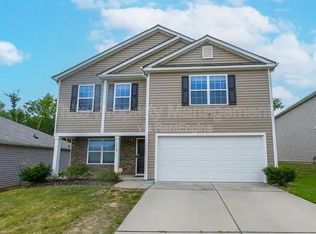
- $335,0005 bd3 ba2.5k sqft1537 Lilly Springs Pl, Dallas, NC 28034Sold
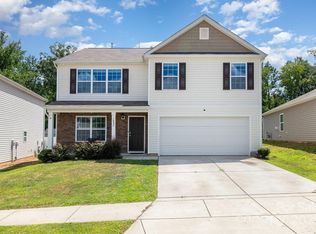
- $292,6003 bd2 ba1.7k sqft1519 Lilly Springs Pl, Dallas, NC 28034Off Market
- $296,2003 bd2 ba1.3k sqft1531 Lilly Springs Pl, Dallas, NC 28034Off Market
- $359,2004 bd2 ba2.6k sqft1513 Lilly Springs Pl, Dallas, NC 28034Off Market
- $272,900-- bd-- ba-- sqft1524 Lilly Springs Pl, Dallas, NC 28034Off Market
- $330,4003 bd2 ba2.2k sqft1507 Lilly Springs Pl, Dallas, NC 28034Off Market
- $342,7004 bd2 ba2.2k sqft1543 Lilly Springs Pl, Dallas, NC 28034Off Market
Nearby schools
GreatSchools rating
- 6/10Carr Elementary SchoolGrades: PK-5Distance: 2 mi
- 2/10William C Friday Middle SchoolGrades: 6-8Distance: 2.7 mi
- 3/10North Gaston High SchoolGrades: 9-12Distance: 2.5 mi
Get a cash offer in 3 minutes
Find out how much your home could sell for in as little as 3 minutes with a no-obligation cash offer.
Estimated market value
$364,500
Get a cash offer in 3 minutes
Find out how much your home could sell for in as little as 3 minutes with a no-obligation cash offer.
Estimated market value
$364,500
- North Carolina
- Gaston County
- Gastonia
- 28034
- 1525 Lilly Springs Dr Unit 467
Nearby cities
Nearby neighborhoods
Nearby zip codes
Other Gastonia Topics
