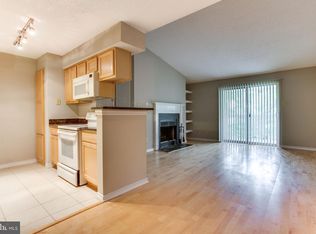
Experience modern living in this spacious, move-in ready unit featuring NEW 2025 PAINT and BRAND NEW FLOORS. The UPGRADED KITCHEN boasts GRANITE COUNTERTOPS and STAINLESS STEEL KITCHEN APPLIANCES. Enjoy the large OWNERS SUITE with ceiling fan, WALK IN CLOSET, and updated ensuite bath. Additional highlights include UPDATED BATHS, IN-UNIT WASHER/DRYER, and an open living-dining area that walks out to a PRIVATE BALCONY—perfect for morning coffee, evening relaxation, or working from home. EXTRA STORAGE included as well as WATER & 2 CAR PARKING INCLUDED in the ASSOCIATION FEE with access to amenities like Health Club, Pool & much more!! UNBEATABLE LOCATION: Grocery store within walking distance, Sought-after McLean school district, Two Metro stations nearby, Tysons West Park Transit Station across the street for easy Fairfax Connector access, Quick access to Dulles Toll Road and I-495, Minutes to Reagan National (9.6 mi) & Dulles International (14.9 mi) airports, Close to Tysons Corner Center, Tysons Galleria, fine dining, and high-end shopping, Walk to Freddie Mac HQ! ENJOY Community Amenities: Large swimming pool, hot tub, sauna, and exercise room, Expansive clubhouse available for private events, Ample parking and beautifully maintained grounds! This area has been characterized as a quintessential “edge city”. These garden style and stately mid-rise homes, with their tranquil fountain courtyards, are an oasis in the heart of Tysons Corner. COME & FALL IN LOVE!
Sold for $380,000
$380,000
1525 Lincoln Way APT 203, Mc Lean, VA 22102
2beds
973sqft
Condominium
Built in 1988
-- sqft lot
$386,700 Zestimate®
$391/sqft
$2,614 Estimated rent
Home value
$386,700
$363,000 - $414,000
$2,614/mo
Zestimate® history
Owner options
List your home for rent
$2,614/mo
Rent Zestimate®
Find your next renter with Zillow Rental Manager. Plus, with online applications, you can quickly screen prospective tenants – for free.
$2,614/mo
Rent Zestimate®
Refinance and save
$2,375/mo
Est. payment
Refinancing to a lower rate could help reduce your monthly payments and save thousands over the life of the loan.
$2,375/mo
Est. payment
Explore your selling options
Work with a Zillow partner agent
Leverage their expertise and Zillow's premium Showcase listings to get your home seen by more buyers.
Get startedList with your own agent
Get your home in front of millions of buyers by listing it on Zillow.
Learn how to do itSell it yourself
Take full control of how buyers see your home on Zillow by listing For Sale by Owner (FSBO).
List your homeWhat's special
Beautifully maintained groundsPrivate balconyHot tubOpen living-dining areaLarge swimming poolGranite countertopsExercise room
Zillow last checked:
Listing updated:
Listed by:
Shakha Agrawal 949-466-1900,
Pearson Smith Realty, LLC
Bought with:
Aarti Sood, 0225229962
Redfin Corporation
Source: Bright MLS,MLS#: VAFX2242204
Facts & features
Interior
Bedrooms & bathrooms
- Bedrooms: 2
- Bathrooms: 2
- Full bathrooms: 2
- Main level bathrooms: 2
- Main level bedrooms: 2
Rooms
- Room types: Living Room, Bedroom 2, Kitchen, Bedroom 1, Laundry, Storage Room, Bathroom 1, Bathroom 2
Bedroom 1
- Level: Main
Bedroom 2
- Level: Main
Bathroom 1
- Level: Main
Bathroom 2
- Level: Main
Kitchen
- Level: Main
Laundry
- Level: Main
Living room
- Level: Main
Storage room
- Level: Main
Heating
- Forced Air, Central, Programmable Thermostat, Electric
Cooling
- Central Air, Ceiling Fan(s), Programmable Thermostat, Electric
Appliances
- Included: Built-In Range, Dishwasher, Disposal, Dryer, Microwave, Range Hood, Refrigerator, Stainless Steel Appliance(s), Washer, Electric Water Heater
- Laundry: Has Laundry, Laundry Room, In Unit
Features
- Ceiling Fan(s), Soaking Tub, Bathroom - Tub Shower, Built-in Features, Combination Dining/Living, Combination Kitchen/Dining, Combination Kitchen/Living, Family Room Off Kitchen, Floor Plan - Traditional, Primary Bath(s), Other
- Flooring: Wood
- Windows: Window Treatments
- Has basement: No
- Number of fireplaces: 1
Interior area
- Total structure area: 973
- Total interior livable area: 973 sqft
- Finished area above ground: 973
- Finished area below ground: 0
Property
Parking
- Total spaces: 2
- Parking features: Free, Parking Space Conveys, Permit Included, Secured, Unassigned, Parking Lot
Accessibility
- Accessibility features: None
Features
- Levels: One
- Stories: 1
- Pool features: Community
- Has view: Yes
- View description: Garden, Trees/Woods
Details
- Additional structures: Above Grade, Below Grade
- Parcel number: 0293 29090203A
- Zoning: 230
- Special conditions: Standard
Construction
Type & style
- Home type: Condo
- Architectural style: Colonial
- Property subtype: Condominium
- Attached to another structure: Yes
Materials
- Metal Siding
Condition
- Excellent
- New construction: No
- Year built: 1988
Utilities & green energy
- Sewer: Public Septic, Public Sewer
- Water: Public
Community & HOA
Community
- Condo and coop fee: $777 monthly
- Subdivision: Fountains At Mclean
HOA
- Has HOA: No
- Amenities included: Clubhouse, Spa/Hot Tub, Pool, Sauna, Fitness Center
- Services included: Common Area Maintenance, Maintenance Structure, Health Club, Management, Parking Fee, Pool(s), Reserve Funds, Snow Removal, Trash, Water, All Ground Fee, Road Maintenance, Sewer
Location
- Region: Mc Lean
Financial & listing details
- Price per square foot: $391/sqft
- Tax assessed value: $341,360
- Annual tax amount: $4,125
- Date on market: 5/24/2025
- Listing agreement: Exclusive Right To Sell
- Listing terms: Cash,Conventional,Other,VA Loan
- Ownership: Condominium
Price history
| Date | Event | Price |
|---|---|---|
| 6/17/2025 | Sold | $380,000$391/sqft |
Source:  Bright MLS #VAFX2242204 Report a problem Bright MLS #VAFX2242204 Report a problem | ||
| 6/3/2025 | Pending sale | $380,000$391/sqft |
Source: Bright MLS #VAFX2242204 Report a problem | ||
| 5/29/2025 | Contingent | $380,000$391/sqft |
Source: Bright MLS #VAFX2242204 Report a problem | ||
| 5/24/2025 | Listed for sale | $380,000$391/sqft |
Source: Bright MLS #VAFX2242204 Report a problem | ||
| 4/5/2021 | Listing removed | -- |
Source: Zillow Rental Manager Report a problem | ||
| 3/30/2021 | Price change | $2,000-9.1%$2/sqft |
Source: Zillow Rental Manager Report a problem | ||
| 3/15/2021 | Listed for rent | $2,200$2/sqft |
Source: Zillow Rental Manager Report a problem | ||
| 3/7/2021 | Listing removed | -- |
Source: Zillow Rental Manager Report a problem | ||
| 2/21/2021 | Price change | $2,200+7.3%$2/sqft |
Source: Zillow Rental Manager Report a problem | ||
| 2/13/2021 | Listed for rent | $2,050$2/sqft |
Source: Zillow Rental Manager Report a problem | ||
Public tax history
Tax history is unavailable.
Neighborhood: 22102
Nearby homes
- $295,0001 bd1 ba762 sqft1525 Lincoln Way APT 301A, Mc Lean, VA 22102Sold
- $360,0002 bd2 ba973 sqft1525 Lincoln Way SUITE 104, McLean, VA 22102Sold

- $277,6001 bd1 ba762 sqft1525 Lincoln Way APT 101, Mc Lean, VA 22102Sold

- $277,6001 bd1 ba762 sqft1525 Lincoln Way APT 101A, Mc Lean, VA 22102Sold

- $288,3001 bd1 ba762 sqft1525 Lincoln Way APT 302A, Mc Lean, VA 22102Off Market
- $277,4001 bd1 ba620 sqft1525 Lincoln Way APT 202A, Mc Lean, VA 22102Off Market
- $277,6001 bd1 ba762 sqft1525 Lincoln Way APT 102A, Mc Lean, VA 22102Off Market
- $372,1002 bd2 ba973 sqft1525 Lincoln Way APT 103A, Mc Lean, VA 22102Off Market
Nearby schools
GreatSchools rating
- 10/10Spring Hill Elementary SchoolGrades: PK-6Distance: 0.6 mi
- 10/10Longfellow Middle SchoolGrades: 7-8Distance: 3.4 mi
- 9/10McLean High SchoolGrades: 9-12Distance: 2.5 mi
Schools provided by the listing agent
- Elementary: Spring Hill
- Middle: Longfellow
- High: Mclean
- District: Fairfax County Public Schools
Source: Bright MLS. This data may not be complete. We recommend contacting the local school district to confirm school assignments for this home.
Get a cash offer in 3 minutes
Find out how much your home could sell for in as little as 3 minutes with a no-obligation cash offer.
Estimated market value
$386,700
Get a cash offer in 3 minutes
Find out how much your home could sell for in as little as 3 minutes with a no-obligation cash offer.
Estimated market value
$386,700
- Virginia
- Fairfax County
- McLean
- 22102
- 1525 Lincoln Way Apartment 203
Nearby cities
Nearby zip codes
Other McLean Topics
