Skip main navigation
Sold for $385,000
  • $385,000

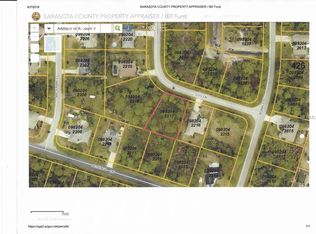
    1525 Log Ln, North Port, FL 34286

    3beds
    1,750sqft
    Single Family Residence
    Built in 2026
    10,000 Square Feet Lot
    $387,400 Zestimate®
    $220/sqft
    $1,991 Estimated rent

    Home value

    $387,400

    $368,000 - $407,000

    $1,991/mo

    Zestimate® history
    Loading
    Loading...

    Owner options

    List your home for rent

    $1,991/mo

    Rent Zestimate®

    Find your next renter with Zillow Rental Manager. Plus, with online applications, you can quickly screen prospective tenants – for free.

    Learn more

    $1,991/mo

    Rent Zestimate®

    Refinance and save

    $2,477/mo

    Est. payment

    Refinancing to a lower rate could help reduce your monthly payments and save thousands over the life of the loan.

    See today's rates

    $2,477/mo

    Est. payment

    Explore your selling options

    Work with a Zillow partner agent

    Leverage their expertise and Zillow's premium Showcase listings to get your home seen by more buyers.

    Get started

    List with your own agent

    Get your home in front of millions of buyers by listing it on Zillow.

    Learn how to do it

    Sell it yourself

    Take full control of how buyers see your home on Zillow by listing For Sale by Owner (FSBO).

    List your home

    What's special

    Extended oversized garageSpacious covered lanaiSpa-inspired bathroomSoaring tray ceilingsSpacious breakfast nookLuxury lvp flooring throughoutDual vanities
    MOVE-IN READY NEW CONSTRUCTION This stunning home features full hurricane-impact windows and doors, an extended oversized garage, and a spacious covered lanai already pre-plumbed for your future outdoor kitchen. Offering 3 bedrooms, 2 bathrooms, plus a flexible den that can easily function as a 4th bedroom, office, or additional living space, the layout is designed for modern living. As you step inside, you’re welcomed by soaring tray ceilings and expansive 3 panel sliding glass doors that seamlessly connect the interior to the oversized lanai and private backyard — creating an exceptional indoor-outdoor living experience. At the center of the home is a beautifully appointed chef’s kitchen featuring an impressive 8-foot quartz island, upgraded LG stainless steel appliances, abundant cabinetry, and a spacious breakfast nook — perfect for entertaining or everyday comfort. The primary suite is a private retreat complete with tray ceilings, a generous walk-in closet, and a spa-inspired bathroom showcasing dual vanities, oversized walk-in showers with glass enclosures, and an expanded layout designed for convenience and relaxation. Premium Upgrades Include: Full hurricane-impact windows and doors Underground utilities for enhanced reliability Paver driveway with upgraded landscaping Large covered lanai pre-plumbed for outdoor kitchen Extended oversized garage ideal for larger vehicles or trucks Recessed A/C system in garage for climate-controlled storage Luxury LVP flooring throughout Glass French doors in the den Laundry room with built-in cabinetry Upgraded elongated toilets and Moen Genta fixtures Nest WiFi smart thermostat for remote climate control Located in Flood Zone X for added peace of mind

    Zillow last checked:

    Listing updated:

    Listed by:

    Moe Mossa 888-490-1268,

    SAVVY AVENUE, LLC 888-490-1268

    Bought with:

    Jeff Gaudette, 3460671

    COLDWELL BANKER SARASOTA CENT.

    Source: Stellar MLS,MLS#: A4684715MLS LogoOriginating MLS: Sarasota - Manatee

    Facts & features

    Interior

    Bedrooms & bathrooms
    • Bedrooms: 3
    • Bathrooms: 2
    • Full bathrooms: 2
    Primary bedroom
    • Features: Walk-In Closet(s)
    • Level: First
    Kitchen
    • Level: First
    Living room
    • Level: First
    Heating
    • Electric
    Cooling
    • Central Air
    Appliances
    • Included: Convection Oven, Dishwasher, Disposal, Electric Water Heater, Exhaust Fan, Microwave, Refrigerator, Water Softener
    • Laundry: Electric Dryer Hookup, Laundry Room
    Features
    • Ceiling Fan(s), Coffered Ceiling(s), Eating Space In Kitchen, High Ceilings, Kitchen/Family Room Combo, Living Room/Dining Room Combo, Open Floorplan, Primary Bedroom Main Floor, Solid Surface Counters, Thermostat, Walk-In Closet(s)
    • Flooring: Luxury Vinyl, Tile
    • Doors: Sliding Doors
    • Has fireplace: No
    Interior area
    • Total structure area: 2,560
    • Total interior livable area: 1,750 sqft

    Property

    Parking
    • Total spaces: 2
    • Parking features: Garage - Attached
    • Attached garage spaces: 2
    Features
    • Levels: One
    • Stories: 1
    • Exterior features: Lighting, Rain Gutters
    Lot
    • Size: 10,000 Square Feet
    Details
    • Parcel number: 0982042226
    • Zoning: RSF2
    • Special conditions: None

    Construction

    Type & style
    • Home type: SingleFamily
    • Property subtype: Single Family Residence
    Materials
    • Block, Stucco
    • Foundation: Slab
    • Roof: Shingle
    Condition
    • Completed
    • New construction: Yes
    • Year built: 2026

    Utilities & green energy

    • Sewer: Septic Tank
    • Water: Well
    • Utilities for property: Cable Available, Electricity Connected, Underground Utilities

    Community & HOA

    Community
    • Pet fee: $0 monthly
    • Subdivision: PORT CHARLOTTE SUB 09
    HOA
    • Has HOA: No
    Location
    • Region: North Port

    Financial & listing details

    • Price per square foot: $220/sqft
    • Tax assessed value: $16,000
    • Annual tax amount: $749
    • Date on market: 3/4/2026
    • Cumulative days on market: 42 days
    • Listing terms: Cash,Conventional,FHA,VA Loan
    • Ownership: Fee Simple
    • Total actual rent: 0
    • Electric utility on property: Yes
    • Road surface type: Asphalt

    Price history

    DateEventPrice
    5/25/2026Sold$385,000-2%$220/sqft
    Source: Stellar MLS #A4684715 Report a problem
    4/16/2026Pending sale$393,000$225/sqft
    Source: Stellar MLS #A4684715 Report a problem
    3/10/2026Price change$393,000-1.5%$225/sqft
    Source: Stellar MLS #A4684715 Report a problem
    3/4/2026Listed for sale$399,000+2000%$228/sqft
    Source: Stellar MLS #A4684715 Report a problem
    7/26/2023Sold$19,000+105.4%$11/sqft
    Source: Public Record Report a problem
    4/5/2021Sold$9,250-78.2%$5/sqft
    Source: Public Record Report a problem
    6/6/2005Sold$42,500$24/sqft
    Source: Public Record Report a problem

    Public tax history

    YearProperty taxesTax assessment
    2025$757 +9.3%$16,000 +5.3%
    2024$692 +5.6%$15,200 -4.4%
    2023$656 +23.8%$15,900 +2.6%
    2022$529 +25.7%$15,500 +124.7%
    2021$421 +3.8%$6,897 +10%
    2020$406 +3.5%$6,270 +10%
    2019$392 $5,700 +1.8%
    2018$392 +0.3%$5,600 +15.9%
    2017$391 +9.1%$4,831 -3.4%
    2016$358 $5,000 +25%
    2015$358 +3.8%$4,000 +21.2%
    2014$345 +1.8%$3,300
    2013$339 +37.5%$3,300 +10%
    2012$247 +2%$3,000
    2011$242 -4.1%$3,000 -16.7%
    2010$252 -27.4%$3,600 -47.8%
    2009$347 $6,900 -18.8%
    2008$347 -52.1%$8,500 -76.9%
    2007$724 $36,800 -9.4%
    2006-- $40,600 +9.4%
    2005-- $37,100 +290.5%
    2004$339 +52.6%$9,500 +196.9%
    2003$222 +0.1%$3,200
    2002$222 +3.9%$3,200
    2001$214 -0.2%$3,200
    2000$214 $3,200
    Find assessor info on the county website

    Neighborhood: 34286

    Nearby schools

    GreatSchools rating
    Get a cash offer in 3 minutes
    Find out how much your home could sell for in as little as 3 minutes with a no-obligation cash offer.
    Estimated market value
    $387,400
    Get a cash offer in 3 minutes
    Find out how much your home could sell for in as little as 3 minutes with a no-obligation cash offer.
    Estimated market value
    $387,400