Skip main navigation
For sale
  • $335,000

    1525 Maple Ave, Cincinnati, OH 45215

    3beds
    1,074sqft
    : 
    Loading
    Get pre-qualified
    Single Family Residence
    Built in 1921
    0.28 Acres Lot
    $-- Zestimate®
    $312/sqft
    $-- HOA

    What's special

    Chicken coopFire pitFinished lower-level family roomQuiet tree-lined streetWasher and dryer includedLarge level backyardFormal dining room
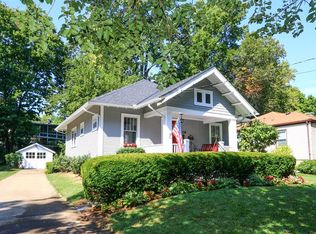
    Welcome to this charming 3-bedroom home in Wyoming! Set on a quiet, tree-lined street, this beautiful home blends character, comfort, and convenience. Inside, you?ll find hardwood floors, 9? ceilings, a formal dining room, and fresh paint throughout much of the home. The bright sunroom offers the perfect flexible space for a home office, playroom, or quiet morning coffee, while the finished lower-level family room adds valuable extra living space. Washer & Dryer included. SF: 1st Fl (667); 2nd Fl (407) Fam Rm (154) = 1228 finished SF. Step outside to enjoy the large level backyard, complete with a fire pit and a patio for outdoor eating - ideal for entertaining, relaxing, or everyday fun. All of this is close to schools, parks, bike trails, the rec center, village shops, restaurants, and Wyoming's DORA district. This is a wonderful opportunity to enjoy the charm of the home and the convenience of the location. There's even a chicken coop.
    17 days
    |
    2,370
    |
    208
    |

    Likely to sell faster than

    Zillow last checked:

    Listing updated:

    Listed by:

    Steve Gardner 513-703-7045,

    Coldwell Banker Realty 513-922-9400

    Source: Cincy MLS,MLS#: 1884194MLS LogoOriginating MLS: Cincinnati Area Multiple Listing Service

    Loading...

      Facts & features

      Interior

      Bedrooms & bathrooms
      • Bedrooms: 3
      • Bathrooms: 2
      • Full bathrooms: 1
      • 1/2 bathrooms: 1
      Primary bedroom
      • Features: Walk-In Closet(s), Window Treatment, Wood Floor
      • Level: Second
      • Area: 154
      • Dimensions: 14 x 11
      Bedroom 2
      • Level: Second
      • Area: 132
      • Dimensions: 12 x 11
      Bedroom 3
      • Level: Second
      • Area: 64
      • Dimensions: 8 x 8
      Bedroom 4
      • Area: 0
      • Dimensions: 0 x 0
      Bedroom 5
      • Area: 0
      • Dimensions: 0 x 0
      Primary bathroom
      • Features: Tile Floor, Tub w/Shower
      Bathroom 1
      • Features: Full
      • Level: Second
      Bathroom 2
      • Features: Partial
      • Level: Lower
      Dining room
      • Features: Window Treatment, Wood Floor, Formal
      • Level: First
      • Area: 143
      • Dimensions: 13 x 11
      Family room
      • Features: Wall-to-Wall Carpet
      • Area: 154
      • Dimensions: 14 x 11
      Kitchen
      • Features: Walkout, Wood Cabinets, Wood Floor
      • Area: 96
      • Dimensions: 12 x 8
      Living room
      • Features: Walkout, Wood Floor
      • Area: 156
      • Dimensions: 13 x 12
      Office
      • Features: Wood Floor
      • Level: First
      • Area: 96
      • Dimensions: 12 x 8
      Heating
      • Forced Air
      Cooling
      • Central Air
      Appliances
      • Included: Dishwasher, Dryer, Oven/Range, Refrigerator, Washer, Gas Water Heater
      Features
      • High Ceilings, Crown Molding, Natural Woodwork, Ceiling Fan(s), Recessed Lighting
      • Doors: French Doors, Multi Panel Doors
      • Windows: Double Hung, Vinyl
      • Basement: Full,Partially Finished,WW Carpet,Glass Blk Wind
      Interior area
      • Total structure area: 1,074
      • Total interior livable area: 1,074 sqft

      Property

      Parking
      • Total spaces: 2
      • Parking features: Driveway
      • Garage spaces: 2
      • Has uncovered spaces: Yes
      Features
      • Levels: Two
      • Stories: 2
      • Patio & porch: Patio
      • Exterior features: Fire Pit
      Lot
      • Size: 0.28 Acres
      • Dimensions: 94 x 159
      • Features: Less than .5 Acre
      Details
      • Parcel number: 5920002021800
      • Zoning description: Residential
      • Other equipment: Sump Pump w/Backup

      Construction

      Type & style
      • Home type: SingleFamily
      • Architectural style: Traditional
      • Property subtype: Single Family Residence
      Materials
      • Aluminum Siding
      • Foundation: Concrete Perimeter
      • Roof: Shingle
      Condition
      • New construction: No
      • Year built: 1921

      Utilities & green energy

      • Gas: Natural
      • Sewer: Public Sewer
      • Water: Public

      Community & HOA

      HOA
      • Has HOA: No
      Location
      • Region: Cincinnati

      Financial & listing details

      • Price per square foot: $312/sqft
      • Tax assessed value: $208,350
      • Annual tax amount: $4,420
      • Date on market: 6/23/2026
      • Listing terms: No Special Financing,Other

        Estimated market value

        Not available

        Estimated sales range

        Not available

        Not available

        Price history

        DateEventPrice
        6/24/2026Listed for sale$335,000+6.2%$312/sqft
        Source: Cincy MLS #1884194 Report a problem
        5/2/2024Sold$315,500+14.7%$294/sqft
        Source: Cincy MLS #1801229 Report a problem
        4/11/2024Pending sale$275,000+78.6%$256/sqft
        Source: Cincy MLS #1801229 Report a problem
        4/30/2012Sold$154,000+4.8%$143/sqft
        Source: Cincy MLS #1290740 Report a problem
        4/24/2002Sold$147,000+41.3%$137/sqft
        Source: Cincy MLS #778153 Report a problem
        11/17/1997Sold$104,000$97/sqft
        Source: Public Record Report a problem

        Public tax history

        YearProperty taxesTax assessment
        2024$4,339 +8.5%$72,923
        2023$3,999 -0.9%$72,923 +22.5%
        2022$4,034 +0.3%$59,507
        2021$4,022 $59,507
        2020$4,022 +1.6%$59,507 +10%
        2019$3,959 +4.4%$54,096
        2018$3,793 $54,096
        2017$3,793 +14.6%$54,096 +0.4%
        2016$3,310 $53,900
        2015$3,310 -0.2%$53,900
        2014$3,318 +0.6%$53,900 +5.1%
        2013$3,297 -0.2%$51,265
        2012$3,305 +8.7%$51,265
        2011$3,040 +6.9%$51,265 +0.6%
        2010$2,844 +2.3%$50,936
        2009$2,778 +2.1%$50,936
        2008$2,721 -1.2%$50,936 -1%
        2007$2,753 +0.6%$51,450
        2006$2,736 -1%$51,450
        2005$2,764 +11%$51,450 +3.1%
        2003$2,491 -1.9%$49,910
        2002$2,539 +45.5%$49,910 +33.9%
        2001$1,745 +3.1%$37,275
        2000$1,693 $37,275
        Find assessor info on the county website

        Monthly payment

        Est. payment

        Payment breakdown

        Explore the cost of this home by adjusting the details. Changes won't be saved.
        All calculations are estimates and provided by Zillow, Inc. for informational purposes only. Actual amounts may vary.
        HOA fees may include property taxes on listings classified as Co-Ops. Contact the listing agent and/or owner for fee details.
        Mortgage interest rates are dependent on a number of factors, including credit score, down payment, and repayment length. Interest rate data provided by Zillow Group Marketplace, Inc. as of 1/1/1970 from various mortgage lenders with which we have lead or other similar arrangements; the Estimated Payment is an average of those rates.
        See how much you could borrow to make a competitive offer.

        Climate risks

        Neighborhood: 45215

        Getting around

        48 / 100
        Car-Dependent
        31 / 100
        Some Transit
        35 / 100
        Somewhat Bikeable

        Nearby schools

        GreatSchools rating

        A local agent can set up tours, give advice and negotiate with sellers.

        A local lender can help you make sure your offer is ready when you are.

        Browse local experts

        Similar homes