Skip main navigation
Closed
  • $872,000

    1525 Maplewood Ct, Woodstock, GA 30189

    5beds
    6,420sqft
    Single Family Residence, Residential
    Built in 1991
    0.56 Acres Lot
    $926,600 Zestimate®
    $136/sqft
    $4,553 Estimated rent

    Home value

    $926,600

    $871,000 - $991,000

    $4,553/mo

    Zestimate® history
    Loading
    Loading...

    Owner options

    List your home for rent

    $4,553/mo

    Rent Zestimate®

    Find your next renter with Zillow Rental Manager. Plus, with online applications, you can quickly screen prospective tenants – for free.

    Learn more

    $4,553/mo

    Rent Zestimate®

    Refinance and save

    $6,207/mo

    Est. payment

    Refinancing to a lower rate could help reduce your monthly payments and save thousands over the life of the loan.

    See today's rates

    $6,207/mo

    Est. payment

    Explore your selling options

    Work with a Zillow partner agent

    Leverage their expertise and Zillow's premium Showcase listings to get your home seen by more buyers.

    Get started

    List with your own agent

    Get your home in front of millions of buyers by listing it on Zillow.

    Learn how to do it

    Sell it yourself

    Take full control of how buyers see your home on Zillow by listing For Sale by Owner (FSBO).

    List your home

    What's special

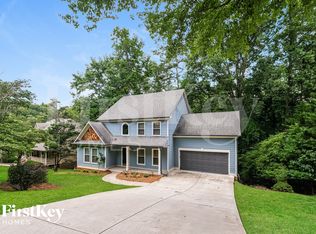
    Introducing 1525 Maplewood Court! Don't miss this opportunity to escape to one of the most exceptional properties in the sought after resort style community of Eagle Watch! Situated on a wooded private lot at the end of a cul-de-sac and bordering Corps of Engineer property. This beautiful Mountain Lodge Estate blends visionary design, passionate consideration to detail, and unique artistic touches to create a true Architectural Masterpiece! Meticulous hardscapes and landscaping, concrete courtyard and spacious 3 car garage welcomes you to this amazing residence. The covered flagstone front porch leads to the entry foyer flanked on left by a stunning sitting room with dramatic curved wall of windows, and on the right by the formal dining room. The crown jewel of the home is the majestic Grand Lodge room which spans the whole width of the house, with 27 foot ceilings, walls of windows at both ends, and includes the gourmet chef's kitchen with professional appliances, and family room with floor to ceiling stone fireplace and breakfast room with built-in banquette seating. The sumptuous Owner's suite on the main level includes fireside sitting room, spa-like bath with jetted tub, oversized shower with dual shower heads, double vanities, his and her closets and entry to private deck overlooking the private woods of this exceptional property. Completing the main level, is the laundry room with sink and granite counters, inviting half bath, and well appointed wet bar. The Upper Level features a full open concept in-law/teen suite with private entry staircase from the garage, full kitchen, dining room, living room, bedroom, full bath, built in seating, and three closets! Completing the upper level are 2 additional unique en-suite Bedrooms and dramatic balcony walkway overlooking the Grand Lodge Room: bedroom 2 offers French doors leading to inviting balcony and a "One of a Kind" antique Juliet balcony window direct from Tuscany overlooking the Grand Lodge room, and Bedroom 3 includes a large Cedar closet, Creative chalkboard wall, built in Queen platform bed, and built in cabinetry. The finished Terrace level features Bedroom/Office flex room, full bath, open rec/media room, custom Stainless Bar, large unfinished storage room and entry to lower decks. Features and upgrades include: Rich hardwoods, all New Carpeting in owners Suite, staircase and complete upper level installed September 2024, 2 new HVAC systems installed August 2024, 3rd system installed in 2023. New Hot water heater, Designer interior paint in 2022, whole house vacuum, many new windows, all decking painted September 2024, Garage Painted Sept 2024, and Garage storage systems remain. Surrounded by wooded privacy are the Stone steps from driveway to the lower patio and stone walkway leading to an inviting back yard gathering area with Seating, string lighting, lower stone patio and garden pond. Living in Eagle Watch offers an amazing Lifestyle with Resort style amenities: Arnold Palmer designed 18 hole professional golf Course, practice facility, with full pro shop and Restaurant, Tennis and Pickleball center with clubhouse, 3 Swimming pools, Large Activity area with, Playground, Picnic area, sand volleyball, fitness center and full court basketball. Close to I 575 and Express Lanes, Trendy Downtown Woodstock restaurants and Shopping, Convenient dining and shopping in Towne Lake, Hobgood Park and Great Schools. Priced below August 2024 appraisal, 1525 Maplewood Court is the perfect home for exceptional family living and entertaining!

    Zillow last checked:

    Listing updated:

    Listed by:

    Steve Sharman,

    Harry Norman Realtors

    Bought with:

    STEWART KING, 339904

    HomeSmart

    Source: FMLS GA,MLS#: 7465835MLS Logo

    Facts & features

    Interior

    Bedrooms & bathrooms
    • Bedrooms: 5
    • Bathrooms: 6
    • Full bathrooms: 5
    • 1/2 bathrooms: 1
    • Main level bathrooms: 1
    • Main level bedrooms: 1
    Rooms
    • Room types: Bonus Room, Game Room, Great Room, Media Room
    Primary bedroom
    • Features: In-Law Floorplan, Master on Main, Oversized Master
    • Level: In-Law Floorplan, Master on Main, Oversized Master
    Bedroom
    • Features: In-Law Floorplan, Master on Main, Oversized Master
    Primary bathroom
    • Features: Double Vanity, Separate His/Hers, Separate Tub/Shower, Whirlpool Tub
    Dining room
    • Features: Seats 12+, Separate Dining Room
    Kitchen
    • Features: Breakfast Bar, Breakfast Room, Cabinets Stain, Keeping Room, Kitchen Island, Stone Counters
    Heating
    • Forced Air, Natural Gas, Zoned
    Cooling
    • Ceiling Fan(s), Central Air, Zoned
    Appliances
    • Included: Dishwasher, Disposal, Double Oven, Gas Cooktop, Gas Water Heater, Microwave, Refrigerator, Self Cleaning Oven
    • Laundry: Laundry Room, Main Level
    Features
    • Beamed Ceilings, Bookcases, Cathedral Ceiling(s), Entrance Foyer, High Speed Internet, Vaulted Ceiling(s), Walk-In Closet(s), Wet Bar
    • Flooring: Carpet, Ceramic Tile, Hardwood
    • Windows: Double Pane Windows, Plantation Shutters
    • Basement: None
    • Attic: Pull Down Stairs
    • Number of fireplaces: 2
    • Fireplace features: Factory Built, Family Room, Gas Log, Master Bedroom
    • Common walls with other units/homes: No Common Walls
    Interior area
    • Total structure area: 6,420
    • Total interior livable area: 6,420 sqft
    • Finished area above ground: 4,646
    • Finished area below ground: 1,590

    Property

    Parking
    • Total spaces: 3
    • Parking features: Garage, Garage Faces Side
    • Garage spaces: 3
    Accessibility
    • Accessibility features: None
    Features
    • Levels: Three Or More
    • Patio & porch: Deck, Front Porch, Patio, Rear Porch, Rooftop
    • Exterior features: Private Yard, Rain Gutters, Other Dock
    • Pool features: None
    • Has spa: Yes
    • Spa features: Bath, None
    • Fencing: None
    • Has view: Yes
    • View description: Trees/Woods
    • Waterfront features: None
    • Body of water: None
    Lot
    • Size: 0.56 Acres
    • Features: Borders US/State Park, Cul-De-Sac, Sloped, Wooded
    Details
    • Additional structures: None
    • Parcel number: 15N03B 048
    • Other equipment: None
    • Horse amenities: None

    Construction

    Type & style
    • Home type: SingleFamily
    • Architectural style: Chalet,Traditional
    • Property subtype: Single Family Residence, Residential
    Materials
    • Stucco
    • Foundation: Concrete Perimeter
    • Roof: Composition
    Condition
    • Updated/Remodeled
    • New construction: No
    • Year built: 1991

    Utilities & green energy

    • Electric: 110 Volts, 220 Volts
    • Sewer: Public Sewer
    • Water: Public
    • Utilities for property: Cable Available, Electricity Available, Natural Gas Available, Phone Available, Underground Utilities, Water Available
    Green energy
    • Energy efficient items: None
    • Energy generation: None

    Community & HOA

    Community
    • Features: Clubhouse, Golf, Homeowners Assoc, Near Schools, Near Shopping, Pickleball, Playground, Pool, Restaurant, Sidewalks, Street Lights, Tennis Court(s)
    • Security: Smoke Detector(s)
    • Subdivision: Eagle Watch
    HOA
    • Has HOA: Yes
    • Services included: Reserve Fund, Swim
    • HOA fee: $976 annually
    Location
    • Region: Woodstock

    Financial & listing details

    • Price per square foot: $136/sqft
    • Tax assessed value: $879,260
    • Annual tax amount: $7,101
    • Date on market: 10/3/2024
    • Cumulative days on market: 1 day
    • Listing terms: Cash,Conventional,FHA
    • Ownership: Fee Simple
    • Electric utility on property: Yes
    • Road surface type: Paved
    • Body type: Other

    Price history

    DateEventPrice
    10/22/2024Sold$872,000-0.9%$136/sqft
    Source: FMLS GA #7465835 Report a problem
    10/10/2024Pending sale$879,900$137/sqft
    Source: FMLS GA #7465835 Report a problem
    10/3/2024Listed for sale$879,900+191.4%$137/sqft
    Source: FMLS GA #7465835 Report a problem
    12/13/2012Sold$302,000-17%$47/sqft
    Source: Public Record Report a problem
    9/25/2012Pending sale$363,800$57/sqft
    Source: Prudential Georgia Realty #5049322 Report a problem
    9/12/2012Price change$363,800+11.9%$57/sqft
    Source: Prudential Georgia Realty #5049322 Report a problem
    9/11/2012Price change$325,000-7.1%$51/sqft
    Source: Prudential Georgia Realty #5049322 Report a problem
    8/23/2012Price change$350,000-6.7%$55/sqft
    Source: Prudential Georgia Realty #5049322 Report a problem
    8/15/2012Price change$375,000-6.2%$58/sqft
    Source: Prudential Georgia Realty #5049322 Report a problem
    8/9/2012Price change$399,900-5.9%$62/sqft
    Source: Prudential Georgia Realty #5049322 Report a problem
    8/6/2012Price change$425,000-5.6%$66/sqft
    Source: Prudential Georgia Realty #5049322 Report a problem
    8/3/2012Listed for sale$450,000$70/sqft
    Source: Prudential Georgia Realty #5049322 Report a problem

    Public tax history

    YearProperty taxesTax assessment
    2025$9,233 +20.8%$351,704 +6.8%
    2024$7,642 +0.2%$329,224 +0.8%
    2023$7,625 +20.3%$326,656 +22.7%
    2022$6,339 +4.3%$266,252 +14.6%
    2021$6,080 +5.9%$232,244 +6.8%
    2020$5,743 +9.8%$217,480 +11.5%
    2019$5,228 +2.5%$195,040 -58.6%
    2018$5,099 -1.4%$471,000 -0.8%
    2017$5,172 +10.1%$474,900 +12.8%
    2016$4,698 $420,900 +9.2%
    2015$4,698 +10.5%$385,400 +6.8%
    2014$4,251 +17.5%$360,800 +19.5%
    2013$3,618 +176.5%$302,000 -7.9%
    2012$1,308 -0.6%$327,900 -8.3%
    2011$1,315 +5.9%$357,700 +147%
    2010$1,243 -70.2%$144,840 -8.2%
    2009$4,169 +1.8%$157,760 -5.2%
    2008$4,097 -1.3%$166,360 -1.2%
    2007$4,152 +1%$168,320 +2.4%
    2006$4,111 +2.6%$164,440 +3.2%
    2005$4,006 $159,280 -60%
    2004-- $397,800 +1.7%
    2003-- $391,300 +155.7%
    2002$3,889 +0.2%$153,040 +3.6%
    2001$3,883 $147,680
    2000-- $147,680 +6.9%
    1999$3,886 $138,120
    Find assessor info on the county website

    Neighborhood: 30189

    Nearby schools

    GreatSchools rating
    Schools provided by the listing agent
    • Elementary: Bascomb
    • Middle: E.T. Booth
    • High: Etowah

    Source: FMLS GA. This data may not be complete. We recommend contacting the local school district to confirm school assignments for this home.

    Get a cash offer in 3 minutes
    Find out how much your home could sell for in as little as 3 minutes with a no-obligation cash offer.
    Estimated market value
    $926,600
    Get a cash offer in 3 minutes
    Find out how much your home could sell for in as little as 3 minutes with a no-obligation cash offer.
    Estimated market value
    $926,600