Skip main navigation
Sold for $435,000
  • $435,000

    1525 Marvin Adcock Rd, Hayden, AL 35079

    3beds
    2,432sqft
    Manufactured Home
    Built in 2016
    15.7 Acres Lot
    $434,800 Zestimate®
    $179/sqft
    $2,187 Estimated rent

    Home value

    $434,800

    $387,000 - $487,000

    $2,187/mo

    Zestimate® history
    Loading
    Loading...

    Owner options

    List your home for rent

    $2,187/mo

    Rent Zestimate®

    Find your next renter with Zillow Rental Manager. Plus, with online applications, you can quickly screen prospective tenants – for free.

    Learn more

    $2,187/mo

    Rent Zestimate®

    Refinance and save

    $2,479/mo

    Est. payment

    Refinancing to a lower rate could help reduce your monthly payments and save thousands over the life of the loan.

    See today's rates

    $2,479/mo

    Est. payment

    Explore your selling options

    Work with a Zillow partner agent

    Leverage their expertise and Zillow's premium Showcase listings to get your home seen by more buyers.

    Get started

    List with your own agent

    Get your home in front of millions of buyers by listing it on Zillow.

    Learn how to do it

    Sell it yourself

    Take full control of how buyers see your home on Zillow by listing For Sale by Owner (FSBO).

    List your home

    What's special

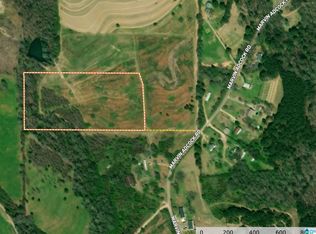
    Welcome to Nectar, Alabama—a peaceful retreat near Birmingham, nestled between Hayden and the Locust Fork River off Hwy 160. Down a quiet country road lies 15+/- acres, a former terraced watermelon farm with rolling hills and Views. Climb gently to the highest point for sweeping, long-range mountain views—a perfect spot for your future home. Enjoy the natural beauty all around. 500 Ft. on Follett Creek. It offers multiple potential homesites, ideal for a family compound or quiet escape. Two 600 sq. ft. tube-framed steel buildings on concrete slabs provide workshop or storage space. The home is a 3BR/2BA 2016 Clayton Doublewide with a split-bedroom layout. The master and great room face south toward the mountain range. Two large pantries offer space for extra appliances. Need more room or land? Ask for details.

    Zillow last checked:

    Listing updated:

    Listed by:

    Chad Camp 205-478-4974,

    Lovejoy Realty Inc

    Bought with:

    Scott Butler

    ARC Realty - Homewood

    Source: GALMLS,MLS#: 21432096MLS Logo

    Facts & features

    Interior

    Bedrooms & bathrooms
    • Bedrooms: 3
    • Bathrooms: 2
    • Full bathrooms: 2
    Rooms
    • Room types: Bedroom, Den/Family (ROOM), Bathroom, Great Room, Kitchen, Master Bathroom, Master Bedroom
    Primary bedroom
    • Level: First
    Bedroom 1
    • Level: First
    Bedroom 2
    • Level: First
    Primary bathroom
    • Level: First
    Bathroom 1
    • Level: First
    Family room
    • Level: First
    Kitchen
    • Features: Laminate Counters, Kitchen Island
    • Level: First
    Basement
    • Area: 0
    Heating
    • Electric
    Cooling
    • Electric
    Appliances
    • Included: Dishwasher, Stove-Electric, Electric Water Heater
    • Laundry: Electric Dryer Hookup, Washer Hookup, Main Level, Laundry Room, Laundry (ROOM), Yes
    Features
    • None, Recessed Lighting, Soaking Tub, Separate Shower, Double Vanity, Split Bedrooms
    • Flooring: Vinyl
    • Basement: Crawl Space
    • Attic: None
    • Number of fireplaces: 1
    • Fireplace features: Insert, Great Room, Wood Burning
    Interior area
    • Total interior livable area: 2,432 sqft
    • Finished area above ground: 2,432
    • Finished area below ground: 0

    Property

    Parking
    • Parking features: Driveway
    • Has uncovered spaces: Yes
    Features
    • Levels: One
    • Stories: 1
    • Patio & porch: Open (DECK), Deck
    • Pool features: None
    • Has view: Yes
    • View description: Mountain(s)
    • Waterfront features: No
    Lot
    • Size: 15.7 Acres
    • Features: Acreage, Horses Permitted, Pasture
    Details
    • Additional structures: Storage, Workshop
    • Parcel number: 1405160000007.004
    • Special conditions: As Is
    • Horses can be raised: Yes

    Construction

    Type & style
    • Home type: MobileManufactured
    • Property subtype: Manufactured Home
    Materials
    • Vinyl Siding
    Condition
    • Year built: 2016

    Utilities & green energy

    • Sewer: Septic Tank
    • Water: Public

    Community & HOA

    Community
    • Subdivision: None
    Location
    • Region: Hayden

    Financial & listing details

    • Price per square foot: $179/sqft
    • Tax assessed value: $245,700
    • Annual tax amount: $743
    • Price range: $435K - $435K
    • Date on market: 7/29/2026
    • Road surface type: Dirt, Paved

    Price history

    DateEventPrice
    7/28/2026Sold$435,000+47.5%$179/sqft
    Source: GALMLS #21432096 Report a problem
    4/20/2026Contingent$295,000$121/sqft
    Source: GALMLS #21432096 Report a problem
    3/27/2026Price change$295,000-6.3%$121/sqft
    Source: GALMLS #21432096 Report a problem
    9/23/2025Price change$315,000-19.2%$130/sqft
    Source: GALMLS #21432096 Report a problem
    7/23/2025Price change$389,900-9%$160/sqft
    Source: GALMLS #21417618 Report a problem
    5/15/2025Listed for sale$428,380$176/sqft
    Source: GALMLS #21417618 Report a problem

    Public tax history

    YearProperty taxesTax assessment
    2024$743 +20.8%$24,620 +19.4%
    2023$615 +11.2%$20,620 +10.1%
    2022$554 $18,720 +30.2%
    2021-- $14,380 -1.2%
    2020$418 +220.5%$14,560 +271.4%
    2019$131 +0.5%$3,920 +0.5%
    2018$130 $3,900 +4.8%
    2017$130 +4.7%$3,720
    2015$124 -36.4%--
    2014$195 $5,900
    Find assessor info on the county website

    Neighborhood: 35079

    Nearby schools

    GreatSchools rating
    Schools provided by the listing agent
    • Elementary: Cleveland
    • Middle: Cleveland
    • High: Cleveland

    Source: GALMLS. This data may not be complete. We recommend contacting the local school district to confirm school assignments for this home.