*NEW LISTING | 1525 McCutchen Dr, Rolla, MO 65401*
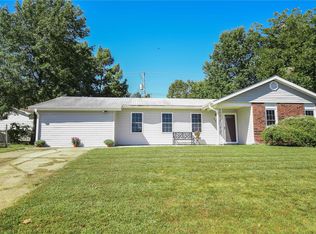
Welcome home to this beautifully maintained 3-bedroom, 2-bath residence where comfort, character, and peaceful outdoor living come together in perfect harmony. From the moment you arrive, you'll be captivated by the lush landscaping, vibrant gardens, and inviting covered front porch that create exceptional curb appeal and a warm welcome. Step inside to discover a thoughtfully designed floor plan featuring a spacious foyer and elegant glass French doors that provide the flexibility to create intimate spaces or an open flow for entertaining. The heart of the home is the stunning updated kitchen, offering an abundance of cabinetry, generous counter space, a pantry, and an oversized island with bar seating—making it the perfect gathering place for family and friends. Just beyond, the spacious dining area is filled with natural light and overlooks the picturesque backyard. Outside, you'll find a true backyard oasis. Relax to the soothing sounds of a working waterfall stream while enjoying mature landscaping, colorful blooms, and peaceful garden spaces that have been loved. A greenhouse provides the perfect opportunity to continue growing your own flowers, vegetables, or favorite plants year-round. There is also a red shed for storage. ALSO INCLUDED-is a large Amish-built outbuilding with electricity, heating, and cooling! Use it for storage, a workshop, hobby room, home office, or as a comfortable spot for the kid who swears they're moving out next month!! The primary suite offers a beautifully updated walk-in shower, while handicap-accessible features throughout the home provide added convenience and functionality. A one-car garage with a dedicated workshop area offers additional space for hobbies and storage. If you've been searching an affordable 3 bed 2 bath home in Rolla that has been handled with care, this could be the one for you! Schedule your private showing today and experience all it has to offer!
Closed
Zillow last checked:
Listing updated:
Bought with:
Sofia Puentes, 2025034028
EXP Realty, LLC
Source: MARIS,MLS#: 26033078 Originating MLS: South Central Board of REALTORS
Originating MLS: South Central Board of REALTORSPrice history
| Date | Event | Price |
|---|---|---|
| 8/6/2026 | Sold | -- |
Source:  MARIS #26033078 Report a problem MARIS #26033078 Report a problem | ||
| 6/16/2026 | Pending sale | $199,000$148/sqft |
Source: MARIS #26033078 Report a problem | ||
| 6/5/2026 | Listed for sale | $199,000+167.1%$148/sqft |
Source: MARIS #26033078 Report a problem | ||
| 10/18/2012 | Sold | -- |
Source: MARIS #110607 Report a problem | ||
| 8/23/2012 | Price change | $74,500-6.8%$55/sqft |
Source: RE/MAX HEART OF AMERICA #110607 Report a problem | ||
| 12/17/2011 | Price change | $79,900-5.9%$59/sqft |
Source: RE/MAX HEART OF AMERICA #110607 Report a problem | ||
| 12/7/2011 | Price change | $84,900-5.6%$63/sqft |
Source: RE/MAX HEART OF AMERICA #110607 Report a problem | ||
| 10/7/2011 | Listed for sale | $89,900$67/sqft |
Source: RE/MAX HEART OF AMERICA #110607 Report a problem | ||