1525 Melville Drive sits on a flat, open two‑acre lot in North Coventry, within the desirable Owen J. Roberts School District. This four‑bedroom, 2.1‑bath colonial offers generous space inside and out, tucked within a quiet enclave of just ten homes. The main level features a welcoming foyer, a large living room, a dining room perfect for gatherings, and a bright kitchen with island, pantry, solid‑surface counters, and all appliances included. The kitchen opens directly to the family room, creating an easy, open flow. A composite deck overlooks the backyard, offering great outdoor space. Upstairs, the primary suite includes a cathedral ceiling, walk‑in closet, and a spacious bath with jetted tub, oversized shower, and double sinks. Three additional bedrooms are oversized with excellent closet space, and the second‑floor laundry adds convenience. The semi‑finished basement offers even more potential living space with just flooring and finishing needed. Additional highlights include a two‑car garage with tall ceilings, new roof (2024), upgraded 200‑amp panel, and a one‑year AHS home warranty for the buyer. Professional photos will be uploaded onh 3/12/2026.
Sold for $635,000
$635,000
1525 Melville Dr, Pottstown, PA 19465
4beds
2,664sqft
Single Family Residence
Built in 1990
2 Acres Lot
$641,600 Zestimate®
$238/sqft
$3,725 Estimated rent
Home value
$641,600
$603,000 - $680,000
$3,725/mo
Zestimate® history
Owner options
List your home for rent
$3,725/mo
Rent Zestimate®
Find your next renter with Zillow Rental Manager. Plus, with online applications, you can quickly screen prospective tenants – for free.
$3,725/mo
Rent Zestimate®
Refinance and save
$4,067/mo
Est. payment
Refinancing to a lower rate could help reduce your monthly payments and save thousands over the life of the loan.
$4,067/mo
Est. payment
Explore your selling options
Work with a Zillow partner agent
Leverage their expertise and Zillow's premium Showcase listings to get your home seen by more buyers.
Get startedList with your own agent
Get your home in front of millions of buyers by listing it on Zillow.
Learn how to do itSell it yourself
Take full control of how buyers see your home on Zillow by listing For Sale by Owner (FSBO).
List your homeWhat's special
Zillow last checked:
Listing updated:
Listed by:
Donna Godfrey 267-688-0536,
Godfrey Properties
Bought with:
Jamie Wasniewski, RS324242
Godfrey Properties
Source: Bright MLS,MLS#: PACT2119288
Facts & features
Interior
Bedrooms & bathrooms
- Bedrooms: 4
- Bathrooms: 3
- Full bathrooms: 2
- 1/2 bathrooms: 1
- Main level bathrooms: 1
Rooms
- Room types: Living Room, Dining Room, Bedroom 2, Bedroom 3, Bedroom 4, Kitchen, Basement, Breakfast Room, Bedroom 1, Great Room, Laundry, Bathroom 1, Bathroom 2, Half Bath
Bedroom 1
- Features: Cathedral/Vaulted Ceiling, Walk-In Closet(s)
- Level: Upper
- Area: 352 Square Feet
- Dimensions: 16 X 22
Bedroom 2
- Level: Upper
- Area: 192 Square Feet
- Dimensions: 12 X 16
Bedroom 3
- Level: Upper
- Area: 192 Square Feet
- Dimensions: 12 X 16
Bedroom 4
- Level: Upper
- Area: 195 Square Feet
- Dimensions: 13 X 15
Bathroom 1
- Features: Bathroom - Jetted Tub, Bathroom - Stall Shower, Bathroom - Walk-In Shower, Double Sink
- Level: Upper
Bathroom 2
- Features: Bathroom - Tub Shower
- Level: Upper
Basement
- Level: Lower
- Area: 570 Square Feet
- Dimensions: 30 X 19
Basement
- Level: Lower
- Area: 420 Square Feet
- Dimensions: 30 X 14
Basement
- Level: Lower
- Area: 442 Square Feet
- Dimensions: 17 X 26
Breakfast room
- Level: Main
- Area: 180 Square Feet
- Dimensions: 12 X 15
Dining room
- Level: Main
- Area: 169 Square Feet
- Dimensions: 13 X 13
Great room
- Features: Fireplace - Gas
- Level: Main
- Area: 308 Square Feet
- Dimensions: 14 X 22
Half bath
- Level: Main
Kitchen
- Features: Countertop(s) - Solid Surface, Kitchen - Electric Cooking, Pantry
- Level: Main
- Area: 168 Square Feet
- Dimensions: 12 X 14
Laundry
- Level: Upper
- Area: 84 Square Feet
- Dimensions: 7 X 12
Living room
- Level: Main
- Area: 322 Square Feet
- Dimensions: 14 X 23
Heating
- Forced Air, Propane
Cooling
- Central Air, Electric
Appliances
- Included: Dishwasher, Water Treat System, Electric Water Heater
- Laundry: Upper Level, Laundry Room
Features
- Breakfast Area, Butlers Pantry, Ceiling Fan(s), Kitchen Island, Primary Bath(s), Cathedral Ceiling(s)
- Flooring: Carpet, Tile/Brick, Vinyl, Wood
- Basement: Full,Finished
- Number of fireplaces: 1
- Fireplace features: Stone
Interior area
- Total structure area: 3,104
- Total interior livable area: 2,664 sqft
- Finished area above ground: 2,664
Property
Parking
- Total spaces: 2
- Parking features: Inside Entrance, Attached, Driveway, Other
- Attached garage spaces: 2
- Has uncovered spaces: Yes
Accessibility
- Accessibility features: None
Features
- Levels: Two
- Stories: 2
- Patio & porch: Deck, Porch
- Pool features: None
Lot
- Size: 2 Acres
- Features: Front Yard, Level, Open Lot, Rear Yard, SideYard(s)
Details
- Additional structures: Above Grade
- Parcel number: 1707000114
- Zoning: RESI
- Special conditions: Standard
Construction
Type & style
- Home type: SingleFamily
- Architectural style: Colonial
- Property subtype: Single Family Residence
Materials
- Stone, Vinyl Siding
- Foundation: Concrete Perimeter
- Roof: Pitched,Shingle
Condition
- New construction: No
- Year built: 1990
Utilities & green energy
- Electric: 200+ Amp Service, Circuit Breakers, Underground
- Sewer: On Site Septic
- Water: Well
- Utilities for property: Cable Connected
Community & HOA
Community
- Subdivision: None Available
HOA
- Has HOA: No
Location
- Region: Pottstown
- Municipality: NORTH COVENTRY TWP
Financial & listing details
- Price per square foot: $238/sqft
- Tax assessed value: $183,630
- Annual tax amount: $8,257
- Date on market: 3/12/2026
- Listing agreement: Exclusive Right To Sell
- Listing terms: Conventional,VA Loan,FHA,Cash
- Ownership: Fee Simple
Price history
| Date | Event | Price |
|---|---|---|
| 4/30/2026 | Sold | $635,000+1.5%$238/sqft |
Source:  Bright MLS #PACT2119288 Report a problem Bright MLS #PACT2119288 Report a problem | ||
| 3/14/2026 | Contingent | $625,900$235/sqft |
Source: Bright MLS #PACT2119288 Report a problem | ||
| 3/13/2026 | Listed for sale | $625,900+191.1%$235/sqft |
Source: Bright MLS #PACT2119288 Report a problem | ||
| 2/4/1998 | Sold | $215,000$81/sqft |
Source: Public Record Report a problem | ||
Public tax history
| Year | Property taxes | Tax assessment |
|---|---|---|
| 2026 | $8,282 +2.3% | $183,630 |
| 2025 | $8,094 +1.8% | $183,630 |
| 2024 | $7,952 +2.5% | $183,630 |
| 2023 | $7,759 +1.7% | $183,630 |
| 2022 | $7,632 +2.2% | $183,630 |
| 2021 | $7,469 +148.5% | $183,630 |
| 2020 | $3,006 -57.1% | $183,630 |
| 2019 | $7,007 +2.2% | $183,630 |
| 2018 | $6,854 +9899.6% | $183,630 |
| 2017 | $69 -98.8% | $183,630 |
| 2016 | $5,495 | $183,630 |
| 2015 | $5,495 | $183,630 |
| 2014 | $5,495 | $183,630 |
| 2013 | -- | $183,630 |
| 2012 | -- | $183,630 |
| 2011 | -- | $183,630 |
| 2010 | -- | $183,630 |
| 2009 | -- | $183,630 |
| 2008 | -- | $183,630 |
| 2007 | -- | $183,630 |
| 2006 | -- | $183,630 |
| 2005 | -- | $183,630 |
| 2004 | -- | $183,630 |
| 2003 | -- | $183,630 |
| 2000 | -- | $183,630 |
Find assessor info on the county website
Neighborhood: 19465
Nearby homes
- $614,4004 bd2 ba2.7k sqft1547 Melville Dr, Pottstown, PA 19465Off Market
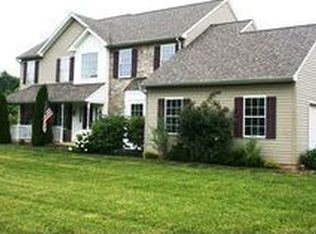
- $631,9004 bd2 ba3 sqft1519 Melville Dr, Pottstown, PA 19465Off Market
- $407,0003 bd1 ba1.2k sqft1184 Saint Peters Rd, Pottstown, PA 19465Off Market
- $432,2003 bd1 ba1.4k sqft1166 Saint Peters Rd, Pottstown, PA 19465Off Market
- $723,9004 bd2 ba3.4k sqft1530 Melville Dr, Pottstown, PA 19465Off Market
- $760,9004 bd3 ba3.3k sqft1565 Melville Dr, Pottstown, PA 19465Off Market
- $740,8004 bd2 ba3.1k sqft1520 Melville Dr, Pottstown, PA 19465Off Market
- $633,3003 bd3 ba2.2k sqft1212 Saint Peters Rd, Pottstown, PA 19465Off Market
Nearby schools
GreatSchools rating
- 8/10North Coventry Elementary SchoolGrades: K-6Distance: 1.6 mi
- 7/10Owen J Roberts Middle SchoolGrades: 7-8Distance: 3 mi
- 8/10Owen J Roberts High SchoolGrades: 9-12Distance: 2.9 mi
Schools provided by the listing agent
- Elementary: North Coventry
- Middle: Oj Robert
- High: O J Robert
- District: Owen J Roberts
Source: Bright MLS. This data may not be complete. We recommend contacting the local school district to confirm school assignments for this home.
Get a cash offer in 3 minutes
Find out how much your home could sell for in as little as 3 minutes with a no-obligation cash offer.
Estimated market value
$641,600
Get a cash offer in 3 minutes
Find out how much your home could sell for in as little as 3 minutes with a no-obligation cash offer.
Estimated market value
$641,600
- Pennsylvania
- Chester County
- Pottstown
- 19465
- 1525 Melville Dr
Nearby cities
Nearby neighborhoods
Nearby zip codes
Other Pottstown Topics
