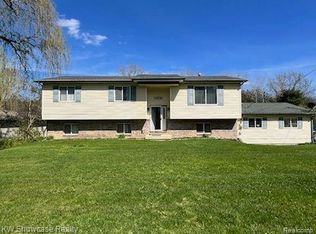
Welcome to the quaint community of Ortonville. A community that takes pride in its small town village. Surrounded by lakes and biking trails giving up north vibes with everyday amenities at your fingertips including local restaurants and schools within close proximity. As you approach the property you are welcomed by a mature tree lined street. Welcoming curb appeal highlighted at peak season when the flower beds are vibrant with color. ***NEW ROOF (2023), NEW LVT FLOORING (2023) , NEW CARPET ( 2023), 35 YEAR WARRANTY ON WINDOWS, PLUG IN GENERATOR. Sitting on just over 1 ACRE with a spring fed pond, stream and 10X14 storage shed. Wildlife sightings year around. Endless possibilities to garden, add a pool and fish. Pride in ownership immediately greets you as you enter. Staircase takes you to main level with neutral paint throughout. Large bay windows give warmth of day light sun and natural light. Spacious family room, updated kitchen with GRANITE COUNTER TOPS, newer appliances. Eat in kitchen area overlooking backyard. Sliding glass door wall opens off kitchen to backyard deck. Primary bedroom and two additional bedrooms on Main floor. Walkout lower level with full bath and bedroom. Enjoy winter evenings around the cozy electric stove. Lower Level Laundry and access to garage from LL. Harvey-Swanson Elementary, Brandon Middle School and Brandon High School. Blue Ribbon Exemplary School Award of Excellence. This home is ready for you to enjoy by the holidays.
Sold for $327,000
$327,000
1525 Merkle St, Ortonville, MI 48462
4beds
2,584sqft
Single Family Residence
Built in 1987
1.06 Acres Lot
$372,000 Zestimate®
$127/sqft
$2,687 Estimated rent
Home value
$372,000
$353,000 - $391,000
$2,687/mo
Zestimate® history
Owner options
List your home for rent
$2,687/mo
Rent Zestimate®
Find your next renter with Zillow Rental Manager. Plus, with online applications, you can quickly screen prospective tenants – for free.
$2,687/mo
Rent Zestimate®
Refinance and save
$2,143/mo
Est. payment
Refinancing to a lower rate could help reduce your monthly payments and save thousands over the life of the loan.
$2,143/mo
Est. payment
Explore your selling options
Work with a Zillow partner agent
Leverage their expertise and Zillow's premium Showcase listings to get your home seen by more buyers.
Get startedList with your own agent
Get your home in front of millions of buyers by listing it on Zillow.
Learn how to do itSell it yourself
Take full control of how buyers see your home on Zillow by listing For Sale by Owner (FSBO).
List your homeWhat's special
New lvt flooringNew carpetNewer appliancesNew roofSpring fed pondLocal restaurantsBackyard deck
Zillow last checked:
Listing updated:
Listed by:
Kinsley Brann 248-943-7876,
Keller Williams Realty Lakeside
Bought with:
Peg Dilworth Hunt, 6501385667
Coldwell Banker Professionals-Clarkston
Source: MiRealSource,MLS#: 50125184 Originating MLS: MiRealSource
Originating MLS: MiRealSourceFacts & features
Interior
Bedrooms & bathrooms
- Bedrooms: 4
- Bathrooms: 2
- Full bathrooms: 2
- Main level bathrooms: 1
- Main level bedrooms: 3
Rooms
- Room types: Family Room, Living Room, Basement Full Bath, Bathroom
Bedroom 1
- Features: Vinyl
- Level: Main
- Area: 150
- Dimensions: 15 x 10
Bedroom 2
- Features: Vinyl
- Level: Main
- Area: 120
- Dimensions: 12 x 10
Bedroom 3
- Features: Vinyl
- Level: Main
- Area: 120
- Dimensions: 12 x 10
Bedroom 4
- Features: Vinyl
- Level: Lower
- Area: 143
- Dimensions: 13 x 11
Bathroom 1
- Features: Vinyl
- Level: Main
Bathroom 2
- Features: Ceramic
- Level: Lower
Family room
- Features: Carpet
- Level: Lower
- Area: 667
- Dimensions: 29 x 23
Kitchen
- Features: Vinyl
- Level: Main
- Area: 180
- Dimensions: 9 x 20
Living room
- Features: Vinyl
- Level: Main
- Area: 256
- Dimensions: 16 x 16
Heating
- Forced Air, Natural Gas
Cooling
- Ceiling Fan(s), Central Air
Appliances
- Included: Dishwasher, Microwave, Refrigerator, Washer, Water Softener Owned, Gas Water Heater
- Laundry: Lower Level
Features
- Sump Pump, Eat-in Kitchen
- Flooring: Vinyl, Carpet, Ceramic Tile
- Windows: Bay Window(s)
- Basement: Partially Finished,Walk-Out Access,Sump Pump
- Has fireplace: No
Interior area
- Total structure area: 2,906
- Total interior livable area: 2,584 sqft
- Finished area above ground: 1,841
- Finished area below ground: 743
Property
Parking
- Total spaces: 2
- Parking features: Attached, Electric in Garage, Garage Faces Side
- Attached garage spaces: 2
Features
- Levels: Bi-Level
- Patio & porch: Deck
- Waterfront features: Pond
- Frontage type: Road
- Frontage length: 150
Lot
- Size: 1.06 Acres
- Dimensions: 150 x 296 x 314 x 58 x 95
Details
- Additional structures: Shed(s)
- Parcel number: 0224202020
- Zoning description: Residential
- Special conditions: Private
Construction
Type & style
- Home type: SingleFamily
- Architectural style: Raised Ranch
- Property subtype: Single Family Residence
Materials
- Brick, Vinyl Siding
- Foundation: Basement
Condition
- Year built: 1987
Utilities & green energy
- Sewer: Septic Tank
- Water: Private Well
- Utilities for property: Cable/Internet Avail.
Community & HOA
Community
- Subdivision: Suprvrs 2 - Groveland Township
HOA
- Has HOA: No
Location
- Region: Ortonville
Financial & listing details
- Price per square foot: $127/sqft
- Tax assessed value: $266,400
- Annual tax amount: $2,323
- Date on market: 10/16/2023
- Cumulative days on market: 7 days
- Listing agreement: Exclusive Right to Sell/VR
- Listing terms: Cash,Conventional,FHA,VA Loan
- Road surface type: Gravel
Price history
| Date | Event | Price |
|---|---|---|
| 11/27/2023 | Sold | $327,000+3.8%$127/sqft |
Source:  MiRealSource #50125184 Report a problem MiRealSource #50125184 Report a problem | ||
| 10/23/2023 | Pending sale | $315,000$122/sqft |
Source: MiRealSource #50125184 Report a problem | ||
| 10/16/2023 | Listed for sale | $315,000+70.3%$122/sqft |
Source: MiRealSource #50125184 Report a problem | ||
| 3/27/2003 | Sold | $185,000$72/sqft |
Source: Public Record Report a problem | ||
| 12/30/2002 | Sold | $185,000+30.3%$72/sqft |
Source: MiRealSource #638201 Report a problem | ||
| 1/5/1996 | Sold | $142,000$55/sqft |
Source: Public Record Report a problem | ||
Public tax history
| Year | Property taxes | Tax assessment |
|---|---|---|
| 2025 | $4,087 +67.5% | $133,200 +8.5% |
| 2024 | $2,439 +5% | $122,740 +7% |
| 2023 | $2,323 +6% | $114,700 +10.2% |
| 2022 | $2,192 +1.2% | $104,090 +7.6% |
| 2021 | $2,165 | $96,780 +0.6% |
| 2020 | -- | $96,250 +3.2% |
| 2019 | $2,153 +4.3% | $93,290 +8% |
| 2018 | $2,065 +0.7% | $86,350 +2.7% |
| 2017 | $2,050 | $84,120 +4.4% |
| 2016 | $2,050 | $80,570 +9.8% |
| 2015 | -- | $73,390 +13.3% |
| 2014 | -- | $64,780 +12.8% |
| 2011 | -- | $57,420 -6.9% |
| 2010 | $1,753 -25.1% | $61,650 -25.1% |
| 2009 | $2,340 +51% | $82,270 -57.5% |
| 2005 | $1,550 | $193,460 +101.9% |
| 2003 | -- | $95,820 +7.7% |
| 2002 | -- | $88,950 +45.9% |
| 2001 | $2,077 +5.7% | $60,960 +3.2% |
| 2000 | $1,965 | $59,070 |
Find assessor info on the county website
Neighborhood: 48462
Nearby homes
- $330,0004 bd2 ba2.3k sqft1585 Merkle St, Ortonville, MI 48462Sold
- $290,7002 bd1 ba1.3k sqft1485 Merkle St, Ortonville, MI 48462Off Market
- $431,9005 bd3 ba2.5k sqft1565 Merkle St, Ortonville, MI 48462Off Market
- $290,5002 bd2 ba1.2k sqft1435 Merkle St, Ortonville, MI 48462Off Market
- $329,9003 bd2 ba1.6k sqft1520 Merkle St, Ortonville, MI 48462Off Market
- $286,0003 bd2 ba2.2k sqft758 W Glass Rd, Ortonville, MI 48462Sold
- $270,6003 bd1 ba1.4k sqft1550 Merkle St, Ortonville, MI 48462Off Market
- $271,0002 bd1 ba1.3k sqft1480 Merkle St, Ortonville, MI 48462Off Market
Nearby schools
GreatSchools rating
- 6/10Harvey-Swanson Elementary SchoolGrades: PK-5Distance: 1.5 mi
- 6/10Brandon Middle SchoolGrades: 6-8Distance: 1.1 mi
- 7/10Brandon High SchoolGrades: 7-12Distance: 1.2 mi
Schools provided by the listing agent
- District: Brandon School District
Source: MiRealSource. This data may not be complete. We recommend contacting the local school district to confirm school assignments for this home.
Get a cash offer in 3 minutes
Find out how much your home could sell for in as little as 3 minutes with a no-obligation cash offer.
Estimated market value
$372,000
Get a cash offer in 3 minutes
Find out how much your home could sell for in as little as 3 minutes with a no-obligation cash offer.
Estimated market value
$372,000
- Michigan
- Oakland County
- Ortonville
- 48462
- 1525 Merkle St
Nearby cities
Nearby zip codes
Other Ortonville Topics
