Investor Dream Opportunity! This home is being sold strictly AS-IS, and no repairs will be made by the seller. The property will require cosmetic updates and improvements, providing the perfect opportunity for investors to customize renovations to fit their strategy and build equity.
Located in the established Wedgwood area of Fort Worth, 1525 Milmo Drive offers a highly desirable 4-bedroom layout, with potential for a 5th bedroom (buyer to verify egress). This flexible floor plan is especially appealing for housing voucher programs, which often allow for higher rental income with increased bedroom counts—creating a strong advantage for consistent cash flow.
With the right updates, this property presents an excellent opportunity to add value, maximize returns, and expand your investment portfolio in a high-demand rental area.
For sale
$199,999
1525 Milmo Dr, Fort Worth, TX 76134
4beds
1,690sqft
Single Family Residence
Built in 1958
9,234 Square Feet Lot
$188,000 Zestimate®
$118/sqft
$-- HOA
What's special
Flexible floor plan
- 142 days
- 458
- 19
Zillow last checked:
Listing updated:
Listed by:
Tamara Lamb-Ruffin 0573610 512-387-0722,
Epique Realty LLC 512-387-0722
Source: NTREIS,MLS#: 21243829
Facts & features
Interior
Bedrooms & bathrooms
- Bedrooms: 4
- Bathrooms: 2
- Full bathrooms: 1
- 1/2 bathrooms: 1
Primary bedroom
- Level: First
- Dimensions: 0 x 0
Living room
- Level: First
- Dimensions: 0 x 0
Appliances
- Included: Gas Oven, Gas Range, Gas Water Heater
Features
- Eat-in Kitchen, High Speed Internet, Cable TV
- Has basement: No
- Has fireplace: No
Interior area
- Total interior livable area: 1,690 sqft
Property
Parking
- Total spaces: 1
- Parking features: Carport, Driveway
- Carport spaces: 1
- Has uncovered spaces: Yes
Features
- Levels: One
- Stories: 1
- Pool features: None
Lot
- Size: 9,234 Square Feet
Details
- Parcel number: 01229826
Construction
Type & style
- Home type: SingleFamily
- Architectural style: Detached
- Property subtype: Single Family Residence
- Attached to another structure: Yes
Condition
- Year built: 1958
Utilities & green energy
- Sewer: Public Sewer
- Water: Public
- Utilities for property: Electricity Available, Sewer Available, Separate Meters, Water Available, Cable Available
Community & HOA
Community
- Subdivision: Highland Hills Add
HOA
- Has HOA: No
Location
- Region: Fort Worth
Financial & listing details
- Price per square foot: $118/sqft
- Tax assessed value: $236,358
- Annual tax amount: $5,174
- Date on market: 4/20/2026
- Cumulative days on market: 143 days
- Electric utility on property: Yes
Estimated market value
$188,000
$179,000 - $197,000
$1,908/mo
Price history
| Date | Event | Price |
|---|---|---|
| 4/20/2026 | Listed for sale | $199,999$118/sqft |
Source: NTREIS #21243829 Report a problem | ||
Public tax history
| Year | Property taxes | Tax assessment |
|---|---|---|
| 2025 | $5,174 -2.4% | $236,358 |
| 2024 | $5,304 +8.6% | $236,358 +9.5% |
| 2023 | $4,884 +5.1% | $215,856 +20.8% |
| 2022 | $4,646 +40.1% | $178,713 +44.8% |
| 2021 | $3,317 -2% | $123,400 |
| 2020 | $3,385 +0% | $123,400 -3.5% |
| 2019 | $3,385 +23.2% | $127,882 +28% |
| 2018 | $2,748 +10.7% | $99,898 +12.1% |
| 2017 | $2,481 +9.3% | $89,105 +11.2% |
| 2016 | $2,271 | $80,145 +97.9% |
| 2015 | -- | $40,500 |
| 2014 | -- | $40,500 |
| 2013 | -- | $40,500 +0.2% |
| 2012 | -- | $40,400 |
| 2011 | -- | $40,400 -0.5% |
| 2010 | -- | $40,600 -7.3% |
| 2009 | -- | $43,800 -38.2% |
| 2008 | -- | $70,900 |
| 2007 | -- | $70,900 |
| 2006 | -- | $70,900 |
| 2005 | -- | $70,900 +7.4% |
| 2004 | -- | $66,000 +19.1% |
| 2003 | -- | $55,400 |
| 2002 | -- | $55,400 +13.1% |
| 2001 | -- | $49,000 +7.9% |
| 2000 | -- | $45,400 |
Find assessor info on the county website
Monthly payment
Est. payment
Payment breakdown
Explore the cost of this home by adjusting the details. Changes won't be saved.Climate risks
Neighborhood: Highland Hills
Nearby schools
Schools provided by the listing agent
- Elementary: Harleanbea
- Middle: James
- High: Wyatt Od
- District: Fort Worth ISD
Source: NTREIS. This data may not be complete. We recommend contacting the local school district to confirm school assignments for this home.
Similar homes
- $189,9003 bd2 ba1k sqft1158 Glasgow Rd, Fort Worth, TX 76134For Sale By Owner

- $229,0003 bd2 ba1.5k sqft5609 Conlin Dr, Fort Worth, TX 76134For Sale
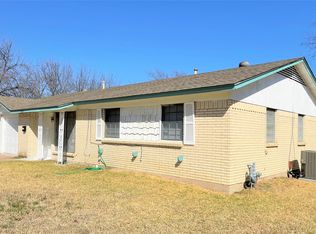 MLS ID #21336676, Charlie Mendoza Martinez. NTREIS
 - $196,5003 bd2 ba1.6k sqft1053 Cole Ct, Fort Worth, TX 76115For Sale
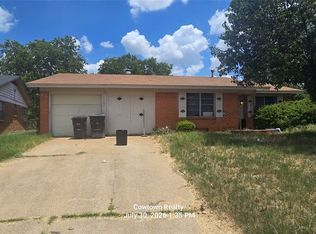 MLS ID #21347039, Scott Kirkpatrick. NTREIS
 - $--3 bd2 ba1.5k sqft5667 Westhaven Dr, Fort Worth, TX 76132Auction
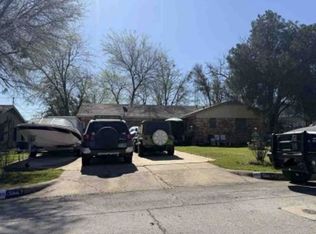 Xome
Xome
