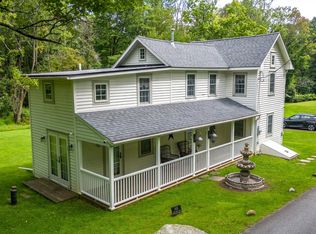
Set along a country road in scenic Upper Bucks County, Magnolia Cottage rests on nearly ten idyllic acres blending fields, woods and cleared land. Recalling a simpler, unhurried lifestyle, the charming slate roofed cottage dates to the 1840’s.
Beamed ceilings, deep silled windows and gleaming pine floors are found in the living room with a wood burning fireplace. Steps away, the kitchen is equipped with wood cabinetry and cozy eat in space. An adjacent laundry area and full bath complete the freshly painted main level. Pie stairs lead to another full bath and sun filled bedrooms with wood floors and built in storage on the upper levels. A charming, covered side porch overlooks the pretty yard, dotted with mature trees and wildlife visitors, the perfect spot to sip a morning brew and start the day. An inground swimming pool, garden shed, and detached one car garage enhance the land.
The acreage beckons lifestyle farmers, gardening enthusiasts, and nature lovers in general. Low taxes and a prime location minutes from Delaware River towns offer an abundance of nearby dining, shopping, and recreational choices. The potential to expand exists or simply retreat to this quiet and uncomplicated haven 90 minutes from NYC and an hour from Philadelphia.
Sold for $470,000
$470,000
1525 Mine Spg, Upper Black Eddy, PA 18972
2beds
960sqft
Farm, Single Family Residence
Built in 1848
9.37 Acres Lot
$497,800 Zestimate®
$490/sqft
$3,244 Estimated rent
Home value
$497,800
$463,000 - $538,000
$3,244/mo
Zestimate® history
Owner options
List your home for rent
$3,244/mo
Rent Zestimate®
Find your next renter with Zillow Rental Manager. Plus, with online applications, you can quickly screen prospective tenants – for free.
$3,244/mo
Rent Zestimate®
Refinance and save
$2,996/mo
Est. payment
Refinancing to a lower rate could help reduce your monthly payments and save thousands over the life of the loan.
$2,996/mo
Est. payment
Explore your selling options
Work with a Zillow partner agent
Leverage their expertise and Zillow's premium Showcase listings to get your home seen by more buyers.
Get startedList with your own agent
Get your home in front of millions of buyers by listing it on Zillow.
Learn how to do itSell it yourself
Take full control of how buyers see your home on Zillow by listing For Sale by Owner (FSBO).
List your homeWhat's special
Wood burning fireplaceInground swimming poolDetached one car garageCountry roadIdyllic acresDeep silled windowsCharming slate roofed cottage
Zillow last checked:
Listing updated:
Listed by:
Brenda Clowser 610-739-4517,
Dorey, Carol C Real Estate
Bought with:
Milly Dignetti, RS326160
Dorey, Carol C Real Estate
Source: GLVR,MLS#: 748122 Originating MLS: Lehigh Valley MLS
Originating MLS: Lehigh Valley MLSFacts & features
Interior
Bedrooms & bathrooms
- Bedrooms: 2
- Bathrooms: 2
- Full bathrooms: 2
Rooms
- Room types: Den, Office
Primary bedroom
- Description: Random width pumpkin pine floor; dimmable ceiling light; 2 windows with deep sills
- Level: Second
- Dimensions: 12.00 x 14.00
Bedroom
- Description: Whitewashed wood; vaulted ceiling; ceiling light; 4 built-in wall drawers; built-in wall ledge; return vent; access panel to attic; window
- Level: Third
- Dimensions: 8.00 x 12.00
Den
- Description: Painted wood floor; painted wood paneled wall; closet with door and rod; painted wood door to bedroom; door with window to deck; window
- Level: Second
- Dimensions: 8.00 x 12.00
Other
- Description: Vinyl floor; wood vanity with solid surface and seamless sink; vanity lights; tub/shower with built-in toiletry shelves and fixed showerhead; Broan exhaust fan/light; window
- Level: First
- Dimensions: 5.00 x 6.00
Other
- Description: Pocket door at entry; vinyl floor; ceiling light; wood vanity with solid surface and seamless sink; mirrored medicine cabinet; open built-in shelves; tub/shower with handheld showerhead and Aquasana water filter; Broan exhaust fan/light; window
- Level: Second
- Dimensions: 6.00 x 7.00
Kitchen
- Description: Flagstone entry; vinyl floor; recessed light; solid wood cabinetry with solid surface countertop; under cabinet lights; sink with pull-down faucet and soap dispenser; electric range; built-in microwave; fridge/freezer; 2 windows
- Level: First
- Dimensions: 12.00 x 12.00
Laundry
- Description: Vinyl floor; recessed light; stackable Frigidaire washer and dryer; door with window and screened door to covered patio
- Level: First
- Dimensions: 2.00 x 5.00
Living room
- Description: Random width pumpkin pine floor; wood ceiling with exposed beams; ceiling light; wood burning fireplace with brick surround, slate hearth and painted wood mantle; closet with ceiling light; 3 windows with deep sills
- Level: First
- Dimensions: 12.00 x 16.00
Heating
- Electric, Forced Air, Heat Pump, Oil, Zoned
Cooling
- Central Air, Zoned
Appliances
- Included: Electric Water Heater, Refrigerator
- Laundry: Main Level, Stacked
Features
- Eat-in Kitchen, Home Office, Window Treatments
- Flooring: Other, Softwood, Vinyl
- Windows: Drapes
- Basement: Dirt Floor,Exterior Entry,Other,Sump Pump
- Has fireplace: Yes
- Fireplace features: Living Room, Wood Burning
Interior area
- Total interior livable area: 960 sqft
- Finished area above ground: 960
- Finished area below ground: 0
Property
Parking
- Total spaces: 1
- Parking features: Driveway, Detached, Garage
- Garage spaces: 1
- Has uncovered spaces: Yes
Features
- Stories: 2
- Patio & porch: Covered, Deck, Patio, Porch
- Exterior features: Deck, Pool, Porch, Patio
- Has private pool: Yes
- Pool features: In Ground
- Has view: Yes
- View description: Panoramic
Lot
- Size: 9.37 Acres
- Features: Wooded
Details
- Parcel number: 03003158003
- Zoning: 03R1
- Special conditions: None
Construction
Type & style
- Home type: SingleFamily
- Architectural style: Farmhouse
- Property subtype: Farm, Single Family Residence
Materials
- Stone, Vinyl Siding
- Roof: Slate
Condition
- Year built: 1848
Utilities & green energy
- Sewer: Septic Tank
- Water: Well
Community & HOA
Community
- Subdivision: Not in Development
Location
- Region: Upper Black Eddy
Financial & listing details
- Price per square foot: $490/sqft
- Tax assessed value: $22,400
- Annual tax amount: $3,420
- Date on market: 11/6/2024
- Cumulative days on market: 7 days
- Listing terms: Cash,Conventional
- Ownership type: Fee Simple
Price history
| Date | Event | Price |
|---|---|---|
| 2/3/2025 | Sold | $470,000-5.8%$490/sqft |
Source:  GLVR #748122 Report a problem GLVR #748122 Report a problem | ||
| 11/14/2024 | Contingent | $499,000$520/sqft |
Source:  Bright MLS #PABU2083020 Report a problem Bright MLS #PABU2083020 Report a problem | ||
| 11/14/2024 | Pending sale | $499,000$520/sqft |
Source: GLVR #748122 Report a problem | ||
| 11/6/2024 | Listed for sale | $499,000+57.9%$520/sqft |
Source: GLVR #748122 Report a problem | ||
| 9/2/2008 | Sold | $316,000-34.8%$329/sqft |
Source: Public Record Report a problem | ||
| 5/23/2008 | Listing removed | $485,000$505/sqft |
Source: Homes & Land #4961495 Report a problem | ||
| 4/27/2008 | Listed for sale | $485,000+22.8%$505/sqft |
Source: Homes & Land #4961495 Report a problem | ||
| 8/29/2005 | Sold | $395,000$411/sqft |
Source: Public Record Report a problem | ||
Public tax history
| Year | Property taxes | Tax assessment |
|---|---|---|
| 2025 | $3,420 | $22,400 |
| 2024 | $3,420 +2.3% | $22,400 |
| 2023 | $3,342 +1.2% | $22,400 |
| 2022 | $3,303 +0.7% | $22,400 |
| 2021 | $3,280 | $22,400 |
| 2020 | $3,280 +1.9% | $22,400 |
| 2018 | $3,220 +1.6% | $22,400 |
| 2017 | $3,168 | $22,400 |
| 2016 | $3,168 | $22,400 |
| 2015 | -- | $22,400 |
| 2014 | -- | $22,400 |
| 2013 | -- | $22,400 |
| 2012 | -- | $22,400 |
| 2011 | -- | $22,400 |
| 2010 | -- | $22,400 |
| 2009 | -- | $22,400 |
| 2008 | -- | $22,400 |
| 2007 | -- | $22,400 |
| 2006 | -- | $22,400 +300% |
| 2002 | -- | $5,600 |
| 2000 | -- | $5,600 |
Find assessor info on the county website
Neighborhood: 18972
Nearby homes
- $214,600-- bd1 ba364 sqft1520 Mine Spg, Upper Black Eddy, PA 18972Off Market
- $528,6003 bd2 ba1.6k sqft1571 Chestnut Ridge Rd, Upper Black Eddy, PA 18972Off Market
- $450,0002 bd2 ba1.2k sqft1425 Mine Spring Rd, Upper Black Eddy, PA 18972Sold
- $483,0003 bd1 ba1.2k sqft1425 Mine Spg, Upper Black Eddy, PA 18972Off Market
- $144,150-- bd-- ba-- sqftMine Spring Ln, Upper black eddy, PA 18972Sold
- $746,5002 bd2 ba2.6k sqft1577 Chestnut Ridge Rd, Upper Black Eddy, PA 18972Off Market
- $59,759-- bd-- ba-- sqftMine Spring Ln, Upper black eddy, PA 18972Off Market
- $---- bd-- ba-- sqft1550 Mine Spring Rd, Upper Black Eddy, PA 18972Off Market
Nearby schools
GreatSchools rating
- 9/10Durham-Nockamixon El SchoolGrades: K-5Distance: 5.4 mi
- 5/10Palisades Middle SchoolGrades: 6-8Distance: 5.7 mi
- 7/10Palisades High SchoolGrades: 9-12Distance: 5.4 mi
Schools provided by the listing agent
- District: Palisades
Source: GLVR. This data may not be complete. We recommend contacting the local school district to confirm school assignments for this home.
Get a cash offer in 3 minutes
Find out how much your home could sell for in as little as 3 minutes with a no-obligation cash offer.
Estimated market value
$497,800
Get a cash offer in 3 minutes
Find out how much your home could sell for in as little as 3 minutes with a no-obligation cash offer.
Estimated market value
$497,800
- Pennsylvania
- Bucks County
- Upper Black Eddy
- 18972
- 1525 Mine Spg
Nearby cities
Nearby zip codes
Other Upper Black Eddy Topics
- Apartments for Rent in 18972
- Houses for Sale in 18972
- Houses for Rent in 18972
- 18972 Real Estate
- Upper Black Eddy Condos
- Houses for Sale in Upper Black Eddy
- Newest Listings in Upper Black Eddy
- Upper Black Eddy Home Values
- Upper Black Eddy Real Estate Agents
- Upper Black Eddy Refinance
- Upper Black Eddy Mortgage Rates
