This impressive 'like new' Fox Lake Village split ranch with finished exposed LL could be yours! Enjoy the breathtaking views of the peaceful water setting from almost every room of this beautiful home. The welcoming foyer abuts the formal DR with crown molding. The GR with soaring ceiling has a pretty corner GFP. The chef pleasing KIT boasts shimmering quartz countertops, white cabinetry, SS appliances, a breakfast bar plus dinette. The sun room has patio doors leading to a composite deck with incredible lake views. The primary suite has 2 walk-in closets and a luxury BA. Two large BR's, another full BA, a laundry room w/powder room, and 3.5 car garage completes the main level. The LL w/full size windows, a 4th BR, third BA, huge FR with storage. This home was completed in 2022.
Closed
$824,900
1525 Mohican TRAIL, Waukesha, WI 53189
4beds
3,904sqft
Single Family Residence
Built in 2022
0.3 Acres Lot
$836,400 Zestimate®
$211/sqft
$4,634 Estimated rent
Home value
$836,400
$795,000 - $887,000
$4,634/mo
Zestimate® history
Owner options
List your home for rent
$4,634/mo
Rent Zestimate®
Find your next renter with Zillow Rental Manager. Plus, with online applications, you can quickly screen prospective tenants – for free.
$4,634/mo
Rent Zestimate®
Refinance and save
$5,453/mo
Est. payment
Refinancing to a lower rate could help reduce your monthly payments and save thousands over the life of the loan.
$5,453/mo
Est. payment
Explore your selling options
Work with a Zillow partner agent
Leverage their expertise and Zillow's premium Showcase listings to get your home seen by more buyers.
Get startedList with your own agent
Get your home in front of millions of buyers by listing it on Zillow.
Learn how to do itSell it yourself
Take full control of how buyers see your home on Zillow by listing For Sale by Owner (FSBO).
List your homeWhat's special
Breakfast bar plus dinetteWelcoming foyerWhite cabinetry
Zillow last checked:
Listing updated:
Listed by:
Kelly Dirk PropertyInfo@shorewest.com,
Shorewest Realtors, Inc.
Bought with:
Lisa A Bear
Source: WIREX MLS,MLS#: 1949887 Originating MLS: Metro MLS
Originating MLS: Metro MLSFacts & features
Interior
Bedrooms & bathrooms
- Bedrooms: 4
- Bathrooms: 4
- Full bathrooms: 3
- 1/2 bathrooms: 1
- Main level bedrooms: 3
Primary bedroom
- Level: Main
- Area: 270
- Dimensions: 15 x 18
Bedroom 2
- Level: Main
- Area: 192
- Dimensions: 16 x 12
Bedroom 3
- Level: Main
- Area: 156
- Dimensions: 13 x 12
Bedroom 4
- Level: Lower
- Area: 156
- Dimensions: 12 x 13
Bathroom
- Features: Tub Only, Ceramic Tile, Master Bedroom Bath: Walk-In Shower, Master Bedroom Bath, Shower Over Tub
Dining room
- Level: Main
- Area: 165
- Dimensions: 11 x 15
Family room
- Level: Lower
- Area: 816
- Dimensions: 48 x 17
Kitchen
- Level: Main
- Area: 325
- Dimensions: 13 x 25
Living room
- Level: Main
- Area: 323
- Dimensions: 17 x 19
Office
- Level: Lower
- Area: 100
- Dimensions: 10 x 10
Heating
- Natural Gas, Forced Air
Cooling
- Central Air
Appliances
- Included: Dishwasher, Dryer, Microwave, Oven, Range, Refrigerator, Washer, Water Softener
Features
- High Speed Internet, Pantry, Cathedral/vaulted ceiling, Walk-In Closet(s)
- Flooring: Wood
- Basement: Finished,Full,Radon Mitigation System,Sump Pump,Exposed
Interior area
- Total structure area: 3,904
- Total interior livable area: 3,904 sqft
- Finished area above ground: 2,545
- Finished area below ground: 1,359
Property
Parking
- Total spaces: 3.5
- Parking features: Garage Door Opener, Attached, 3 Car
- Attached garage spaces: 3.5
Features
- Levels: One
- Stories: 1
- Patio & porch: Deck
- Has view: Yes
- View description: Water
- Has water view: Yes
- Water view: Water
- Waterfront features: Lake, No Motor Lake, Pond
Lot
- Size: 0.3 Acres
Details
- Parcel number: 2911409044
- Zoning: RES
Construction
Type & style
- Home type: SingleFamily
- Architectural style: Ranch
- Property subtype: Single Family Residence
Materials
- Fiber Cement, Aluminum Trim, Stone, Brick/Stone
Condition
- 0-5 Years
- New construction: No
- Year built: 2022
Utilities & green energy
- Sewer: Public Sewer
- Water: Public
- Utilities for property: Cable Available
Community & HOA
Community
- Subdivision: Fox Lake Village
HOA
- Has HOA: Yes
- HOA fee: $300 annually
Location
- Region: Waukesha
- Municipality: Waukesha
Financial & listing details
- Price per square foot: $211/sqft
- Annual tax amount: $9,683
- Date on market: 2/12/2026
- Inclusions: Oven/Range, Refrigerator, Microwave, Disposal, Washer, Dryer, Water Softener, 2 Edo's, 3 Remotes, All Window Treatments, Dining Room Mirror. 3 Metal Storage Racks In Ll.
- Exclusions: Seller's Personal Property.
Price history
| Date | Event | Price |
|---|---|---|
| 4/10/2026 | Sold | $824,900$211/sqft |
Source:  WIREX MLS #1949887 Report a problem WIREX MLS #1949887 Report a problem | ||
| 3/19/2026 | Pending sale | $824,900$211/sqft |
Source: WIREX MLS #1949887 Report a problem | ||
| 3/11/2026 | Contingent | $824,900$211/sqft |
Source: WIREX MLS #1949887 Report a problem | ||
| 2/12/2026 | Listed for sale | $824,900$211/sqft |
Source: WIREX MLS #1949887 Report a problem | ||
| 6/27/2025 | Listing removed | $824,900$211/sqft |
Source: WIREX MLS #1909594 Report a problem | ||
| 4/21/2025 | Price change | $824,900-4.1%$211/sqft |
Source: WIREX MLS #1909594 Report a problem | ||
| 3/14/2025 | Listed for sale | $859,900$220/sqft |
Source: WIREX MLS #1909594 Report a problem | ||
Public tax history
Tax history is unavailable.
Neighborhood: 53189
Nearby homes
- $983,6005 bd4 ba3.7k sqft1521 Mohican Trl, Waukesha, WI 53189Off Market
- $817,3004 bd2 ba2.9k sqft1529 Mohican Trl, Waukesha, WI 53189Off Market
- $--0.31 AcresLot 37 Mohican Trl, Waukesha, WI 53189Off Market
- $1,116,400-- bd4 ba4.5k sqft1515 Mohican Trl, Waukesha, WI 53189Off Market
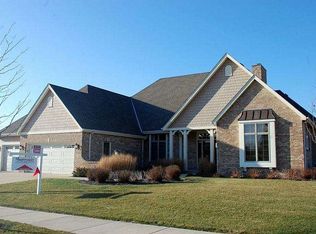
- $1,030,7004 bd3 ba3.4k sqft1601 Mohican Trl, Waukesha, WI 53189Off Market
- $800,0005 bd4 ba4k sqft1524 Mohican Trl, City Of Waukesha, WI 53189Sold
- $575,0003 bd3 ba1.9k sqft1528 Mohican Trl, Waukesha, WI 53189Sold
- $752,7004 bd3 ba3.9k sqft1518 Mohican Trl, Waukesha, WI 53189Off Market
Nearby schools
GreatSchools rating
- 9/10Rose Glen Elementary SchoolGrades: PK-5Distance: 1.7 mi
- 5/10Central Middle SchoolGrades: 6-8Distance: 3.9 mi
- 9/10West High SchoolGrades: 9-12Distance: 0.9 mi
Schools provided by the listing agent
- Elementary: Rose Glen
- Middle: Les Paul
- High: Waukesha West
- District: Waukesha
Source: WIREX MLS. This data may not be complete. We recommend contacting the local school district to confirm school assignments for this home.
Get a cash offer in 3 minutes
Find out how much your home could sell for in as little as 3 minutes with a no-obligation cash offer.
Estimated market value
$836,400
Get a cash offer in 3 minutes
Find out how much your home could sell for in as little as 3 minutes with a no-obligation cash offer.
Estimated market value
$836,400
- Wisconsin
- Waukesha County
- Waukesha
- 53189
- 1525 Mohican TRAIL
Nearby cities
Nearby zip codes
Other Waukesha Topics
