Skip main navigation
Sold for $420,000
  • $420,000

    1525 Morris Rd SE, Washington, DC 20020

    4beds
    1,310sqft
    Townhouse
    Built in 1900
    1,584 Square Feet Lot
    $419,900 Zestimate®
    $321/sqft
    $4,345 Estimated rent

    Home value

    $419,900

    $399,000 - $441,000

    $4,345/mo

    Zestimate® history
    Loading
    Loading...

    Owner options

    List your home for rent

    $4,345/mo

    Rent Zestimate®

    Find your next renter with Zillow Rental Manager. Plus, with online applications, you can quickly screen prospective tenants – for free.

    Learn more

    $4,345/mo

    Rent Zestimate®

    Refinance and save

    $2,003/mo

    Est. payment

    Refinancing to a lower rate could help reduce your monthly payments and save thousands over the life of the loan.

    See today's rates

    $2,003/mo

    Est. payment

    Explore your selling options

    Work with a Zillow partner agent

    Leverage their expertise and Zillow's premium Showcase listings to get your home seen by more buyers.

    Get started

    List with your own agent

    Get your home in front of millions of buyers by listing it on Zillow.

    Learn how to do it

    Sell it yourself

    Take full control of how buyers see your home on Zillow by listing For Sale by Owner (FSBO).

    List your home

    What's special

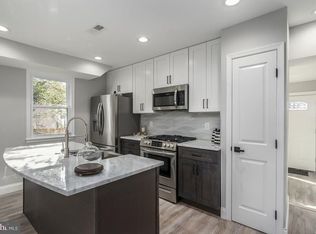
    HUGE price discount. Off Street Parking, Custom Kitchen! This impeccably renovated residence showcases a meticulous attention to detail, embodying a harmonious fusion of timeless sophistication and contemporary convenience. The well-designed layout effortlessly connects the living areas, creating an inviting and commodious ambiance ideal for both social gatherings and daily life. Imagine the savings with electricity paid for from the solar panels that convey. Enhancing the living experience further is the additional sunroom the neighboring properties do not have on the main level, perfect for relishing in open-air dining, hosting gatherings, savoring morning coffees, or unwinding with evening cocktails. Move in with complete peace of mind, as all major systems have been thoughtfully replaced, waiting to be utilized by their first occupant. A new HVAC system, new roof, new furnace, and new hot water heater ensure worry-free living. NO HOA, Imagine electricity paid for from the solar panels that convey. The kitchen stands ready to accommodate your culinary endeavors and social interactions, boasting top-of-the-line stainless steel appliances, custom cabinetry, and exquisite quartz countertops. On the upper level, intelligent motion sensor lighting and Bluetooth connectivity contribute to a spa-like atmosphere in the bathroom, surrounded by three generously proportioned bedrooms, each element meticulously designed to foster a sanctuary of relaxation. The lower level of the home offers versatile space that can be personalized to your preferences. With an additional bedroom/rec room, it can effortlessly transform into a separate living area, a home office, or a private gym. For those who love the outdoors, the backyard provides a retreat for relaxation, outdoor dining, and entertaining. Perched atop the scenic hill of Anacostia, you'll enjoy easy access to vibrant city life while residing in a well-established neighborhood that's undergoing exciting development. Schedule a tour today with the listing agent to fully experience all that this remarkable home has to offer.

    Zillow last checked:

    Listing updated:

    Listed by:

    Jared Russell 919-721-9708,

    Keller Williams Capital Properties

    Bought with:

    Jamal Kimble

    Keller Williams Capital Properties

    Source: Bright MLS,MLS#: DCDC2107034MLS Logo

    Facts & features

    Interior

    Bedrooms & bathrooms
    • Bedrooms: 4
    • Bathrooms: 3
    • Full bathrooms: 2
    • 1/2 bathrooms: 1
    • Main level bathrooms: 1
    Rooms
    • Room types: Den
    Den
    • Level: Main
    Heating
    • Forced Air, Electric
    Cooling
    • Central Air, Electric
    Appliances
    • Included: Dishwasher, Disposal, Dryer, ENERGY STAR Qualified Washer, Exhaust Fan, Freezer, Ice Maker, Microwave, Cooktop, Washer/Dryer Stacked, Water Heater, Gas Water Heater
    Features
    • Bar, Breakfast Area, Ceiling Fan(s), Combination Dining/Living, Combination Kitchen/Dining, Open Floorplan, Eat-in Kitchen, Kitchen - Table Space, Pantry, Primary Bath(s), Bathroom - Stall Shower, Store/Office, Bathroom - Tub Shower, Upgraded Countertops, Dry Wall
    • Flooring: Engineered Wood, Carpet
    • Basement: Windows,Interior Entry,Heated,Improved,Finished,Full,Connecting Stairway
    • Has fireplace: No
    Interior area
    • Total structure area: 2,750
    • Total interior livable area: 1,310 sqft
    • Finished area above ground: 960
    • Finished area below ground: 350

    Property

    Parking
    • Parking features: Off Street
    Accessibility
    • Accessibility features: 2+ Access Exits
    Features
    • Levels: Two
    • Stories: 2
    • Exterior features: Play Area
    • Pool features: None
    • Has view: Yes
    • View description: Courtyard, Garden, Street
    Lot
    • Size: 1,584 Square Feet
    • Features: Cleared, Landscaped, Level, Rear Yard, Urban Land-Cristiana-Sunnysider
    Details
    • Additional structures: Above Grade, Below Grade
    • Parcel number: 5809//0180
    • Zoning: RF-1
    • Special conditions: Standard

    Construction

    Type & style
    • Home type: Townhouse
    • Architectural style: Federal
    • Property subtype: Townhouse
    Materials
    • Brick
    • Foundation: Slab
    Condition
    • New construction: No
    • Year built: 1900

    Utilities & green energy

    • Sewer: No Septic System
    • Water: Public
    • Utilities for property: Natural Gas Available, Electricity Available, Sewer Available

    Community & HOA

    Community
    • Subdivision: Barry Farms
    HOA
    • Has HOA: No
    Location
    • Region: Washington

    Financial & listing details

    • Price per square foot: $321/sqft
    • Tax assessed value: $241,100
    • Annual tax amount: $421
    • Date on market: 8/9/2023
    • Listing agreement: Exclusive Agency
    • Listing terms: Cash,Conventional,FHA
    • Ownership: Fee Simple

    Price history

    DateEventPrice
    8/3/2026Listing removed$429,999$328/sqft
    Source: Bright MLS #DCDC2251632 Report a problem
    3/20/2026Listed for sale$429,999-1.1%$328/sqft
    Source: Bright MLS #DCDC2251632 Report a problem
    10/7/2025Listing removed$434,999$332/sqft
    Source: Bright MLS #DCDC2209152 Report a problem
    7/18/2025Listed for sale$434,999-3.3%$332/sqft
    Source: Bright MLS #DCDC2209152 Report a problem
    5/13/2025Listing removed$450,000$344/sqft
    Source: Bright MLS #DCDC2195442 Report a problem
    4/17/2025Listed for sale$450,000$344/sqft
    Source: Bright MLS #DCDC2195442 Report a problem
    12/6/2024Listing removed$450,000$344/sqft
    Source: Bright MLS #DCDC2153738 Report a problem
    10/17/2024Listed for sale$450,000$344/sqft
    Source: Bright MLS #DCDC2153738 Report a problem
    10/7/2024Pending sale$450,000$344/sqft
    Source: Bright MLS #DCDC2153738 Report a problem
    9/27/2024Contingent$450,000$344/sqft
    Source: Bright MLS #DCDC2153738 Report a problem
    8/9/2024Listed for sale$450,000-3.2%$344/sqft
    Source: Bright MLS #DCDC2153738 Report a problem
    7/24/2024Listing removed--
    Source: Bright MLS #DCDC2141848 Report a problem
    5/15/2024Listed for sale$465,000+10.7%$355/sqft
    Source: Bright MLS #DCDC2141848 Report a problem
    10/31/2023Sold$420,000+5%$321/sqft
    Source: Bright MLS #DCDC2107034 Report a problem
    9/7/2023Contingent$400,000$305/sqft
    Source: Bright MLS #DCDC2107034 Report a problem
    8/23/2023Price change$400,000-5.9%$305/sqft
    Source: Bright MLS #DCDC2107034 Report a problem
    8/9/2023Listed for sale$425,000-8.6%$324/sqft
    Source: Bright MLS #DCDC2107034 Report a problem
    8/5/2023Listing removed--
    Source: Exit Realty Report a problem
    7/13/2023Listed for sale$465,000$355/sqft
    Source: Bright MLS #DCDC2103992 Report a problem

    Public tax history

    YearProperty taxesTax assessment
    2025$8,757 +316%$419,020 +1.6%
    2024$2,105 +2.7%$412,270 +71%
    2023$2,049 +387.2%$241,100 +8.5%
    2022$421 +2.6%$222,150 +5.4%
    2021$410 +4.3%$210,860 +2.2%
    2020$393 +7.4%$206,410 +13.2%
    2018$366 +8.9%$182,290 +5.3%
    2017$336 +9%$173,190 +12.5%
    2016$309 -45.2%$153,940 +11.8%
    2015$564 +1.6%$137,700 +1.7%
    2014$555 +0.3%$135,440 +1%
    2013$553 -17.2%$134,140 -8.1%
    2012$668 $146,030
    2011$668 +14.3%$146,030 -15%
    2010$584 +38.3%$171,710 -4.7%
    2009$422 +0.8%$180,220 +22%
    2007$419 +5.2%$147,690 +21.1%
    2006$398 -34.1%$122,000 +16.2%
    2005$604 +12%$104,970 +5.7%
    2004$539 +12%$99,290 +23.9%
    2003$482 +18.8%$80,160 +11%
    2002$405 +12.6%$72,220 +7%
    2001$360 $67,495
    Find assessor info on the county website

    Neighborhood: Anacostia

    Nearby schools

    GreatSchools rating
    Schools provided by the listing agent
    • District: District Of Columbia Public Schools

    Source: Bright MLS. This data may not be complete. We recommend contacting the local school district to confirm school assignments for this home.

    Get a cash offer in 3 minutes
    Find out how much your home could sell for in as little as 3 minutes with a no-obligation cash offer.
    Estimated market value
    $419,900
    Get a cash offer in 3 minutes
    Find out how much your home could sell for in as little as 3 minutes with a no-obligation cash offer.
    Estimated market value
    $419,900