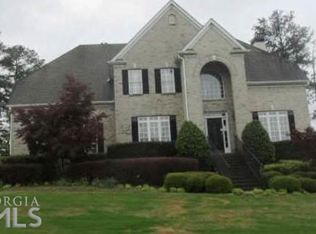
Welcome to this stunning All-Brick Ranch in the desirable Wellington Walk neighborhood, offering 4 bedrooms and 3.5 baths with thoughtful upgrades throughout. The enclosed sunroom, providing additional heated and cooled living space, overlooks a huge backyard perfect for relaxation or entertaining. The heart of the home features a gourmet kitchen with granite countertops, stainless steel appliances, double ovens, custom cabinetry with a built-in wine rack, and a cozy breakfast area. The spacious family room boasts natural gas logs, custom built-in bookshelves, and plenty of charm. Enjoy the large owner's suite with an upgraded closet system for optimal organization. Additional highlights include newer hardwood floors, formal living and dining rooms, and granite countertops in both the kitchen and baths. Major updates include newer HVAC systems, a 50-year architectural roof installed 9 years ago, new gutters and downspouts in 2024, and a new pressure-reducing valve installed the same year. This meticulously maintained home offers both elegance and functionality. Don't miss your chance to make it yours!
Closed
$530,000
1525 Mount McKinley Dr, Grayson, GA 30017
4beds
3,293sqft
Single Family Residence
Built in 2000
0.73 Acres Lot
$565,200 Zestimate®
$161/sqft
$3,342 Estimated rent
Home value
$565,200
$531,000 - $599,000
$3,342/mo
Zestimate® history
Owner options
List your home for rent
$3,342/mo
Rent Zestimate®
Find your next renter with Zillow Rental Manager. Plus, with online applications, you can quickly screen prospective tenants – for free.
$3,342/mo
Rent Zestimate®
Refinance and save
$3,976/mo
Est. payment
Refinancing to a lower rate could help reduce your monthly payments and save thousands over the life of the loan.
$3,976/mo
Est. payment
Explore your selling options
Work with a Zillow partner agent
Leverage their expertise and Zillow's premium Showcase listings to get your home seen by more buyers.
Get startedList with your own agent
Get your home in front of millions of buyers by listing it on Zillow.
Learn how to do itSell it yourself
Take full control of how buyers see your home on Zillow by listing For Sale by Owner (FSBO).
List your homeWhat's special
Zillow last checked:
Listing updated:
Listed by:
Robert Smith 678-773-4661,
eXp Realty
Bought with:
Alberta Alleyne, 326133
Michael Carr and Associates
Source: GAMLS,MLS#: 10461157
Facts & features
Interior
Bedrooms & bathrooms
- Bedrooms: 4
- Bathrooms: 4
- Full bathrooms: 3
- 1/2 bathrooms: 1
- Main level bathrooms: 2
- Main level bedrooms: 3
Rooms
- Room types: Family Room, Great Room, Laundry
Dining room
- Features: Separate Room
Kitchen
- Features: Breakfast Area, Solid Surface Counters
Heating
- Central, Natural Gas
Cooling
- Ceiling Fan(s), Central Air, Electric
Appliances
- Included: Cooktop, Dishwasher, Double Oven, Gas Water Heater, Microwave, Oven, Stainless Steel Appliance(s)
- Laundry: Common Area
Features
- Bookcases, Double Vanity, Master On Main Level, Rear Stairs, Separate Shower, Split Bedroom Plan, Tile Bath, Tray Ceiling(s), Walk-In Closet(s)
- Flooring: Carpet, Hardwood, Tile
- Basement: None
- Attic: Pull Down Stairs
- Number of fireplaces: 1
- Fireplace features: Family Room, Gas Log
- Common walls with other units/homes: No Common Walls
Interior area
- Total structure area: 3,293
- Total interior livable area: 3,293 sqft
- Finished area above ground: 3,293
- Finished area below ground: 0
Property
Parking
- Total spaces: 2
- Parking features: Attached, Garage, Kitchen Level
- Has attached garage: Yes
Features
- Levels: One and One Half
- Stories: 1
- Patio & porch: Patio
- Has spa: Yes
- Spa features: Bath
- Fencing: Fenced,Wood
Lot
- Size: 0.73 Acres
- Features: Private
- Residential vegetation: Grassed
Details
- Additional structures: Garage(s)
- Parcel number: R5121 049
Construction
Type & style
- Home type: SingleFamily
- Architectural style: Brick 4 Side,Ranch
- Property subtype: Single Family Residence
Materials
- Brick
- Foundation: Slab
- Roof: Composition
Condition
- Resale
- New construction: No
- Year built: 2000
Utilities & green energy
- Electric: 220 Volts
- Sewer: Public Sewer
- Water: Public
- Utilities for property: Cable Available, Electricity Available, Natural Gas Available, Sewer Connected
Community & HOA
Community
- Features: None
- Subdivision: Wellington Walk
HOA
- Has HOA: Yes
- Services included: Other
- HOA fee: $655 annually
Location
- Region: Grayson
Financial & listing details
- Price per square foot: $161/sqft
- Tax assessed value: $528,700
- Annual tax amount: $1,949
- Date on market: 2/17/2025
- Cumulative days on market: 4 days
- Listing agreement: Exclusive Right To Sell
- Listing terms: Cash,Conventional,FHA
- Electric utility on property: Yes
Price history
| Date | Event | Price |
|---|---|---|
| 4/14/2025 | Sold | $530,000+1%$161/sqft |
Source:  GAMLS #10461157 Report a problem GAMLS #10461157 Report a problem | ||
| 2/21/2025 | Pending sale | $524,900$159/sqft |
Source:  FMLS GA #7526264 Report a problem FMLS GA #7526264 Report a problem | ||
| 2/17/2025 | Listed for sale | $524,900+34893.3%$159/sqft |
Source: FMLS GA #7526264 Report a problem | ||
| 5/5/2010 | Listing removed | $1,500 |
Source: Visual Tour #3896620 Report a problem | ||
| 5/5/2009 | Listed for sale | $1,500-99.4% |
Source: Visual Tour #3896620 Report a problem | ||
| 5/5/2003 | Sold | $235,000-12.6%$71/sqft |
Source: Public Record Report a problem | ||
| 9/5/2000 | Sold | $268,900$82/sqft |
Source: Public Record Report a problem | ||
Public tax history
| Year | Property taxes | Tax assessment |
|---|---|---|
| 2025 | $1,953 +0.2% | $211,480 +2.7% |
| 2024 | $1,949 +8.6% | $205,960 +6.2% |
| 2023 | $1,795 -5.8% | $193,920 +9.8% |
| 2022 | $1,905 +0.7% | $176,640 +23.8% |
| 2021 | $1,891 +0.1% | $142,680 +5.1% |
| 2020 | $1,889 +8.8% | $135,760 |
| 2019 | $1,737 | $135,760 +14.7% |
| 2018 | $1,737 -57.3% | $118,400 +13.2% |
| 2016 | $4,067 -1.1% | $104,600 |
| 2015 | $4,112 | $104,600 +7.5% |
| 2014 | $4,112 +12.8% | $97,320 +7.2% |
| 2013 | $3,644 | $90,800 |
| 2012 | -- | $90,800 -10% |
| 2011 | -- | $100,880 -15.5% |
| 2010 | -- | $119,320 |
| 2009 | -- | $119,320 |
| 2007 | -- | $119,320 |
| 2006 | -- | $119,320 |
| 2005 | -- | $119,320 +13.8% |
| 2004 | $1,503 -0.8% | $104,856 -0.6% |
| 2003 | $1,514 -49.7% | $105,480 |
| 2002 | $3,013 -16.4% | $105,480 -13% |
| 2001 | $3,604 | $121,240 |
Find assessor info on the county website
Neighborhood: 30017
Nearby homes
- $532,0004 bd4 ba3.1k sqft1535 Mount McKinley Dr, Grayson, GA 30017Off Market
- $585,7006 bd4 ba5.1k sqft1515 Mount McKinley Dr, Grayson, GA 30017Off Market
- $871,6006 bd7 ba6.5k sqft1650 Mount McKinley Dr LOT 21, Grayson, GA 30017Off Market

- $375,2005 bd3 ba2.1k sqft1900 Bennett Rd, Grayson, GA 30017Off Market
- $--0.41 Acres1660 Mount McKinley Dr #2, Grayson, GA 30017Off Market
- $--0.41 Acres1660 Mount McKinley Dr LOT 20, Grayson, GA 30017Off Market
- $615,0005 bd5 ba4.4k sqft1510 Mount McKinley Dr, Grayson, GA 30017Sold
- $506,4005 bd4 ba2.8k sqft1545 Mount McKinley Dr, Grayson, GA 30017Off Market
Nearby schools
GreatSchools rating
- 9/10Starling Elementary SchoolGrades: PK-5Distance: 0.7 mi
- 7/10Couch Middle SchoolGrades: 6-8Distance: 0.6 mi
- 8/10Grayson High SchoolGrades: 9-12Distance: 3.4 mi
Schools provided by the listing agent
- Elementary: Starling
- Middle: Couch
- High: Grayson
Source: GAMLS. This data may not be complete. We recommend contacting the local school district to confirm school assignments for this home.
Get a cash offer in 3 minutes
Find out how much your home could sell for in as little as 3 minutes with a no-obligation cash offer.
Estimated market value
$565,200
Get a cash offer in 3 minutes
Find out how much your home could sell for in as little as 3 minutes with a no-obligation cash offer.
Estimated market value
$565,200
- Georgia
- Gwinnett County
- Grayson
- 30017
- 1525 Mount McKinley Dr
Nearby cities
Nearby zip codes
Other Grayson Topics
