Welcome to your comfortable haven nestled in a friendly, quiet neighborhood in the growing community of Streetsboro. This inviting ranch-style home, boasting 1,777 sq ft of living space, features three nice sized bedrooms and a bathroom with a convenient walk-in shower. When you step inside, you experience the warmth of the gorgeous luxury vinyl tile flooring which is both durable and perfect for everyday living. New carpeting in each bedroom compliments the freshly painted, very clean home. The added bonus room with adjoining back patio is perfect for cozy movie nights or relaxing with loved ones. Park with ease in the double car garage which also leaves plenty of room for storage. The 1/2 acre, corner lot offers space for outdoor activities, gardening, or simply enjoying the fresh air in privacy. Choose to have meals in the eat-in kitchen or move to the dining room which could easily be used as even more extra space. The benefit of a private well with water softener on the property gives you the extra bonus of no water bill! Updates include new roof in 2018, well inspection in 2024, new gutter helmet in 2022 and central air throughout. While this home is located in a quiet neighborhood with ample space between homes, it is close to shopping, dining and entertainment as well as the major highways of 480 and the Ohio Turnpike making commuting to Akron or Cleveland a breeze. Nearby schools, newly added parks and recreational facilities provide opportunities for fun and relaxation for the whole family. Don't miss out on your chance to make this cozy ranch yours! Schedule a tour today and discover the comfort and convenience it has to offer.
Closed
$218,000
1525 Murial Dr, Streetsboro, OH 44241
3beds
--sqft
Single Family Residence
Built in 1959
0.51 Acres Lot
$243,000 Zestimate®
$--/sqft
$2,063 Estimated rent
Home value
$243,000
$231,000 - $255,000
$2,063/mo
Zestimate® history
Owner options
List your home for rent
$2,063/mo
Rent Zestimate®
Find your next renter with Zillow Rental Manager. Plus, with online applications, you can quickly screen prospective tenants – for free.
$2,063/mo
Rent Zestimate®
Refinance and save
$1,479/mo
Est. payment
Refinancing to a lower rate could help reduce your monthly payments and save thousands over the life of the loan.
$1,479/mo
Est. payment
Explore your selling options
Work with a Zillow partner agent
Leverage their expertise and Zillow's premium Showcase listings to get your home seen by more buyers.
Get startedList with your own agent
Get your home in front of millions of buyers by listing it on Zillow.
Learn how to do itSell it yourself
Take full control of how buyers see your home on Zillow by listing For Sale by Owner (FSBO).
List your homeWhat's special
Zillow last checked:
Listing updated:
Listed by:
Beth Sluka 330-569-4101330-977-0092,
Serenity Realty
Bought with:
Aaron Gobble, 2019007647
Real of Ohio
Connor Chesnut, 2021006510
Real of Ohio
Source: MLS Now,MLS#: 5037333 Originating MLS: Akron Cleveland Association of REALTORS
Originating MLS: Akron Cleveland Association of REALTORSFacts & features
Interior
Bedrooms & bathrooms
- Bedrooms: 3
- Bathrooms: 1
- Full bathrooms: 1
- Main level bathrooms: 1
- Main level bedrooms: 3
Bedroom
- Description: Flooring: Carpet
- Level: First
Bedroom
- Description: Flooring: Carpet
- Level: First
Bedroom
- Description: Flooring: Carpet
- Level: First
Bathroom
- Description: Flooring: Ceramic Tile
- Level: First
Dining room
- Description: Flooring: Luxury Vinyl Tile
- Level: First
Eat in kitchen
- Description: Flooring: Laminate
- Features: Laminate Counters
- Level: First
Family room
- Description: Flooring: Laminate
- Level: First
- Dimensions: 21.2 x 15.9
Living room
- Description: Flooring: Luxury Vinyl Tile
- Level: First
Heating
- Baseboard
Cooling
- Central Air
Appliances
- Included: Dryer, Range, Refrigerator, Water Softener, Washer
- Laundry: In Kitchen
Features
- Has basement: No
- Has fireplace: No
Property
Parking
- Total spaces: 2
- Parking features: Attached, Driveway, Garage, Garage Door Opener, Inside Entrance, Paved, Garage Faces Side
- Attached garage spaces: 2
Accessibility
- Accessibility features: Accessible Full Bath
Features
- Levels: One
- Stories: 1
- Patio & porch: Patio
- Exterior features: Rain Gutters
- Pool features: None
- Fencing: Partial
- Has view: Yes
- View description: Neighborhood
Lot
- Size: 0.51 Acres
- Features: Back Yard, Corner Lot, Flat, Front Yard, Level, Rectangular Lot
Details
- Parcel number: 350461000181000
- Special conditions: Standard
Construction
Type & style
- Home type: SingleFamily
- Architectural style: Ranch
- Property subtype: Single Family Residence
Materials
- Vinyl Siding
- Foundation: Slab
- Roof: Shingle
Condition
- Updated/Remodeled
- Year built: 1959
Utilities & green energy
- Sewer: Public Sewer
- Water: Well
Community & HOA
Community
- Subdivision: Smithfield Estates
HOA
- Has HOA: No
Location
- Region: Streetsboro
Financial & listing details
- Tax assessed value: $187,700
- Annual tax amount: $1,883
- Date on market: 5/9/2024
- Cumulative days on market: 44 days
- Listing terms: Cash,Conventional,FHA,VA Loan
Price history
| Date | Event | Price |
|---|---|---|
| 7/11/2024 | Sold | $218,000-0.7% |
Source:  MLS Now #5037333 Report a problem MLS Now #5037333 Report a problem | ||
| 6/25/2024 | Pending sale | $219,500 |
Source: MLS Now #5037333 Report a problem | ||
| 6/14/2024 | Contingent | $219,500 |
Source: MLS Now #5037333 Report a problem | ||
| 6/6/2024 | Price change | $219,500-2.4% |
Source: MLS Now #5037333 Report a problem | ||
| 5/31/2024 | Listed for sale | $224,900 |
Source: MLS Now #5037333 Report a problem | ||
| 5/27/2024 | Pending sale | $224,900 |
Source: MLS Now #5037333 Report a problem | ||
| 5/9/2024 | Listed for sale | $224,900 |
Source: MLS Now #5037333 Report a problem | ||
Public tax history
| Year | Property taxes | Tax assessment |
|---|---|---|
| 2025 | $2,897 +39.3% | $65,700 |
| 2024 | $2,080 +10.5% | $65,700 +26% |
| 2023 | $1,883 -2.2% | $52,150 |
| 2022 | $1,926 -0.3% | $52,150 |
| 2021 | $1,933 +12.7% | $52,150 +15% |
| 2020 | $1,715 -0.8% | $45,360 |
| 2019 | $1,729 +30.1% | $45,360 +11.2% |
| 2018 | $1,329 | $40,780 |
| 2017 | $1,329 -24.8% | $40,780 |
| 2016 | $1,767 -0.1% | $40,780 |
| 2015 | $1,770 -0.8% | $40,780 |
| 2014 | $1,783 +0.4% | $40,780 |
| 2013 | $1,777 +13.8% | $40,780 |
| 2012 | $1,562 +2.1% | $40,780 -1% |
| 2011 | $1,530 +13.1% | $41,200 |
| 2010 | $1,352 +7.5% | $41,200 |
| 2009 | $1,258 | $41,200 |
| 2008 | $1,258 | $41,200 -5% |
| 2007 | -- | $43,370 |
| 2005 | $1,105 +0.5% | -- |
| 2004 | $1,100 -0.3% | -- |
| 2003 | $1,103 +18.8% | -- |
| 2002 | $929 -62.6% | -- |
| 2001 | $2,482 -2.9% | -- |
| 2000 | $2,556 +26.4% | -- |
| 1999 | $2,022 | -- |
Find assessor info on the county website
Neighborhood: 44241
Nearby homes
- $267,7003 bd1 ba1.5k sqft1535 Murial Dr, Streetsboro, OH 44241Off Market
- $205,4003 bd1 ba1k sqft1524 Mitchell Dr, Streetsboro, OH 44241Off Market
- $271,3003 bd2 ba1.9k sqft9285 Dorothy Dr, Streetsboro, OH 44241Off Market
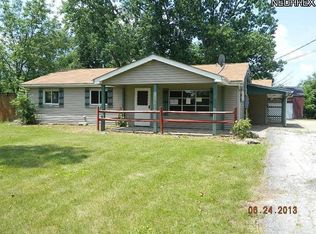
- $248,1003 bd1 ba1.3k sqft1545 Murial Dr, Streetsboro, OH 44241Off Market
- $200,1003 bd1 ba1k sqft1534 Mitchell Dr, Streetsboro, OH 44241Off Market
- $165,0003 bd1 ba1k sqft9295 Dorothy Dr, Streetsboro, OH 44241Sold
- $225,0003 bd1 ba-- sqft9275 Dorothy Dr, Streetsboro, OH 44241Sold
- $219,5003 bd1 ba1.3k sqft1524 Murial Dr, Streetsboro, OH 44241Off Market
Nearby schools
GreatSchools rating
- 8/10Henry Defer Intermediate Elementary SchoolGrades: 4-6Distance: 0.9 mi
- 8/10Streetsboro Middle SchoolGrades: 6-8Distance: 1 mi
- 6/10Streetsboro High SchoolGrades: 9-12Distance: 1.5 mi
Schools provided by the listing agent
- District: Streetsboro CSD - 6709
Source: MLS Now. This data may not be complete. We recommend contacting the local school district to confirm school assignments for this home.
Get a cash offer in 3 minutes
Find out how much your home could sell for in as little as 3 minutes with a no-obligation cash offer.
Estimated market value
$243,000
Get a cash offer in 3 minutes
Find out how much your home could sell for in as little as 3 minutes with a no-obligation cash offer.
Estimated market value
$243,000
- Ohio
- Portage County
- Streetsboro
- 44241
- 1525 Murial Dr
Nearby cities
Nearby zip codes
Other Streetsboro Topics
