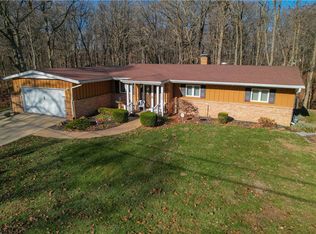
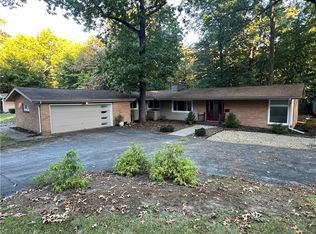
Step inside to a bright, inviting layout featuring new flooring, updated lighting, and fresh finishes throughout. The fully renovated kitchen boasts contemporary cabinetry, premium countertops, and newer appliances. All three full bathrooms have been stylishly redesigned with quality materials and timeless appeal. The primary suite is a true sanctuary — oversized, with three closets and a connected hot tub room that provides a spa-like escape right at home.
The showstopper of this property is the expansive two-level, 1,400 sq ft deck overlooking the ravine. The lower deck features a charming gazebo with full power, perfect for evening lighting, fans, or outdoor entertainment setups. 2½-car garage with ample storage. New roof. New landscaping enhancing curb appeal and outdoor enjoyment This home blends modern updates with a one-of-a-kind natural backdrop, offering a lifestyle that’s hard to find and impossible to forget.
Sold for $320,000
Zillow last checked:
Listing updated:
Bought with:
Hayley Siefert, 475173306
Keller Williams Realty - Danville
Source: CIBR,MLS#: 6259586 Originating MLS: Central Illinois Board Of REALTORS
Originating MLS: Central Illinois Board Of REALTORSPrice history
| Date | Event | Price |
|---|---|---|
| 8/28/2026 | Sold | $320,000-1.5%$73/sqft |
Source:  CIBR #6259586 Report a problem CIBR #6259586 Report a problem | ||
| 8/7/2026 | Pending sale | $325,000$74/sqft |
Source: CIBR #6259586 Report a problem | ||
| 7/21/2026 | Contingent | $325,000$74/sqft |
Source: CIBR #6259586 Report a problem | ||
| 7/10/2026 | Listed for sale | $325,000+733.3%$74/sqft |
Source: CIBR #6259586 Report a problem | ||
| 11/27/2019 | Sold | $39,000-65.7%$9/sqft |
Source: Public Record Report a problem | ||
| 10/23/2019 | Price change | $113,766-0.2%$26/sqft |
Source: Auction.com Report a problem | ||
| 10/17/2019 | Price change | $114,043-0.5%$26/sqft |
Source: Auction.com Report a problem | ||
| 10/14/2019 | Price change | $114,613-0.1%$26/sqft |
Source: Auction.com Report a problem | ||
| 10/11/2019 | Price change | $114,753-0.1%$26/sqft |
Source: Auction.com Report a problem | ||
| 10/9/2019 | Price change | $114,8150%$26/sqft |
Source: Auction.com Report a problem | ||
| 10/8/2019 | Price change | $114,870+0.3%$26/sqft |
Source: Auction.com Report a problem | ||
| 10/3/2019 | Price change | $114,488-0.3%$26/sqft |
Source: Auction.com Report a problem | ||
| 9/29/2019 | Price change | $114,808+0.1%$26/sqft |
Source: Auction.com Report a problem | ||
| 9/25/2019 | Price change | $114,651-0.3%$26/sqft |
Source: Auction.com Report a problem | ||
| 9/21/2019 | Price change | $115,005-0.4%$26/sqft |
Source: Auction.com Report a problem | ||
| 9/19/2019 | Price change | $115,422+0%$26/sqft |
Source: Auction.com Report a problem | ||
| 9/17/2019 | Price change | $115,421-0.2%$26/sqft |
Source: Auction.com Report a problem | ||
| 9/14/2019 | Price change | $115,633+0.3%$26/sqft |
Source: Auction.com Report a problem | ||
| 9/11/2019 | Price change | $115,268-0.2%$26/sqft |
Source: Auction.com Report a problem | ||
| 9/7/2019 | Price change | $115,493-0.1%$26/sqft |
Source: Auction.com Report a problem | ||
| 9/5/2019 | Price change | $115,570+0.1%$26/sqft |
Source: Auction.com Report a problem | ||
| 8/31/2019 | Price change | $115,4580%$26/sqft |
Source: Auction.com Report a problem | ||
| 8/30/2019 | Price change | $115,474-0.1%$26/sqft |
Source: Auction.com Report a problem | ||
| 8/27/2019 | Price change | $115,566-0.1%$26/sqft |
Source: Auction.com Report a problem | ||
| 8/25/2019 | Price change | $115,669+0%$26/sqft |
Source: Auction.com Report a problem | ||
| 8/22/2019 | Listed for sale | $115,627$26/sqft |
Source: Auction.com Report a problem | ||

Sell for more on Zillow
Get a Zillow Showcase℠ listing at no additional cost and you could sell for .
$322,400
2% more
+$6,448
With Zillow Showcase(estimated)
$328,848
