A must see! An Investors or Owner's Delight for a family to grow in and Love! Well maintained interior 3bedrm, 1fbath home, has customized cabinetry for a Chef's Dream Kitchen. Lovely LR with historical mantle and 1st Bedrm has 11ft ceilings, has laminated wood floors throughout, tile in kit and bath, Inside Washer & Dryer hookups! Off street parking, Potential workshop or can become an added living space. The home's exterior could use TLCLocation, allows walking distance to the French Quarter, Gentilly Fairgrounds, City Park and the CBD.
Succession to be held on or before the Closing take place. BUYER to allow Closing to take place through Bayou Title due to Succession in progress!
Active
$174,999
1525 N Derbigny St, New Orleans, LA 70116
3beds
1,075sqft
:
Get pre-qualified$1,207/mo
Single Family Residence
Built in 1927
2,199 Square Feet Lot
$-- Zestimate®
$163/sqft
$-- HOA
What's special
Off street parkingLaminated wood floors
- 663 days |
- 89 |
- 8 |
Zillow last checked:
Listing updated:
Listed by:
Shelita St. Martin 504-975-6916,
Compass Westbank 504-362-1823
Source: GSREIN,MLS#: 2470973
Facts & features
Interior
Bedrooms & bathrooms
- Bedrooms: 3
- Bathrooms: 1
- Full bathrooms: 1
Bedroom
- Description: Flooring: Laminate,Simulated Wood
- Level: Lower
- Dimensions: 13x12.9
Bedroom
- Description: Flooring: Laminate,Simulated Wood
- Level: Lower
- Dimensions: 13.4x13
Bedroom
- Description: Flooring: Laminate,Simulated Wood
- Level: Lower
- Dimensions: 13x12
Bathroom
- Description: Flooring: Tile
- Level: Lower
- Dimensions: 7.6x5
Other
- Description: Flooring: Other
- Level: Lower
- Dimensions: 22.3x10.7
Kitchen
- Description: Flooring: Tile
- Level: Lower
- Dimensions: 13x11
Laundry
- Description: Flooring: Laminate,Simulated Wood
- Level: Lower
- Dimensions: 7.6x7
Living room
- Description: Flooring: Laminate,Simulated Wood
- Level: Lower
- Dimensions: 13.9x13
Heating
- Gas
Cooling
- Window Unit(s)
Appliances
- Included: Cooktop, Dishwasher, Disposal, Oven
- Laundry: Washer Hookup, Dryer Hookup
Features
- Ceiling Fan(s), Pantry, Stone Counters
- Has fireplace: Yes
- Fireplace features: Other
Interior area
- Total structure area: 1,400
- Total interior livable area: 1,075 sqft
Property
Parking
- Total spaces: 1
- Parking features: Driveway, Off Street, One Space
- Has uncovered spaces: Yes
Features
- Levels: One
- Stories: 1
- Patio & porch: Concrete, Porch
- Exterior features: Fence, Porch
Lot
- Size: 2,199 Square Feet
- Dimensions: 22.6 x 100
- Features: City Lot, Rectangular Lot
Details
- Additional structures: Workshop
- Parcel number: 37W109008
- Special conditions: None
Construction
Type & style
- Home type: SingleFamily
- Property subtype: Single Family Residence
Materials
- Wood Siding
- Foundation: Raised
- Roof: Shingle
Condition
- Very Good Condition
- Year built: 1927
Utilities & green energy
- Sewer: Public Sewer
- Water: Public
Green energy
- Energy efficient items: Insulation
Community & HOA
Community
- Security: Smoke Detector(s)
HOA
- Has HOA: No
Location
- Region: New Orleans
Financial & listing details
- Price per square foot: $163/sqft
- Tax assessed value: $124,200
- Annual tax amount: $31
- Date on market: 10/8/2024
Estimated market value
Not available
Estimated sales range
Not available
Not available
Price history
| Date | Event | Price |
|---|---|---|
| 11/6/2025 | Listed for sale | $174,999$163/sqft |
Source:  GSREIN #2470973 Report a problem GSREIN #2470973 Report a problem | ||
| 7/31/2025 | Pending sale | $174,999$163/sqft |
Source: Latter and Blum #2470973 Report a problem | ||
| 7/31/2025 | Contingent | $174,999$163/sqft |
Source: GSREIN #2470973 Report a problem | ||
| 10/8/2024 | Listed for sale | $174,999$163/sqft |
Source: GSREIN #2470973 Report a problem | ||
Public tax history
| Year | Property taxes | Tax assessment |
|---|---|---|
| 2026 | $31 | $2,670 |
| 2025 | $31 | $2,670 |
| 2024 | $31 -11.3% | $2,670 |
| 2023 | $35 -90.4% | $2,670 +4.3% |
| 2022 | $360 -6.3% | $2,560 -4.1% |
| 2021 | $384 -1% | $2,670 |
| 2020 | $388 -3.8% | $2,670 |
| 2019 | $403 +1064.9% | $2,670 |
| 2018 | $35 | $2,670 |
| 2017 | $35 | $2,670 |
| 2016 | $35 +23.9% | $2,670 |
| 2015 | $28 | $2,670 |
| 2014 | $28 | $2,670 |
| 2013 | $28 | $2,670 |
| 2012 | -- | $2,670 |
| 2011 | -- | $2,670 +242.3% |
| 2010 | -- | $780 |
| 2009 | -- | $780 |
| 2007 | -- | $780 -70.8% |
| 2006 | -- | $2,670 |
| 2004 | -- | $2,670 |
| 2002 | -- | $2,670 |
| 2001 | -- | $2,670 |
| 2000 | -- | $2,670 |
Find assessor info on the county website
Monthly payment
Est. payment
Payment breakdown
Explore the cost of this home by adjusting the details. Changes won't be saved.Climate risks
Neighborhood: Seventh Ward
Nearby schools
GreatSchools rating
- 8/10Mary McLeod Bethune Elementary School of Literature & TechnologyGrades: PK-8Distance: 1.6 mi
- NAWarren Easton Senior High SchoolGrades: 9-12Distance: 1.4 mi
- 7/10Benjamin Franklin Elementary Math And ScienceGrades: PK-8Distance: 4.4 mi
- $206,0004 bd2 ba1.7k sqft1527 N Derbigny St, New Orleans, LA 70116Off Market
- $137,2002 bd1 ba1k sqft1521 N Derbigny St, New Orleans, LA 70116Off Market
- $131,5003 bd1 ba1.3k sqft1519 N Derbigny St, New Orleans, LA 70116Off Market
- $143,0002 bd1 ba840 sqft1704 Laharpe St, New Orleans, LA 70116Off Market
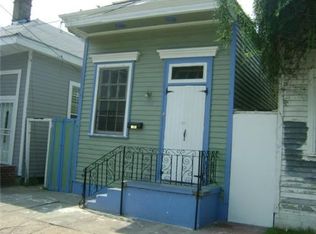
- $238,5002 bd2 ba1k sqft1708 Laharpe St, New Orleans, LA 70116Off Market
- $165,8004 bd2 ba1.4k sqft1513 N Derbigny St, New Orleans, LA 70116Off Market
- $125,5002 bd1 ba868 sqft1710 Laharpe St, New Orleans, LA 70116Off Market
- $212,8006 bd2 ba1.8k sqft1700 Laharpe St, New Orleans, LA 70116Off Market
A local agent can set up tours, give advice and negotiate with sellers.
A local lender can help you make sure your offer is ready when you are.
Similar homes
- $190,0003 bd2 ba1.2k sqft1573 N Galvez St, New Orleans, LA 70119For Sale

 MLS ID #2544984, Lasikha Asphall, Boyd Realtors, LLC. GSREIN
 - $159,0002 bd2 ba768 sqft1633 N Prieur St, New Orleans, LA 70116For Sale By Owner

- $170,0004 bd2 ba1.2k sqft1733 France St, New Orleans, LA 70117For Sale
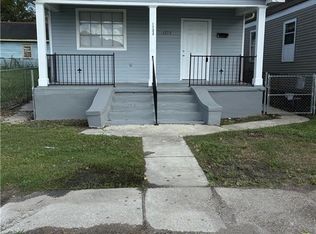 MLS ID #2526462, Beverly Collins, C-21 Richard Berry & Assoc,Inc. GSREIN
 - $165,0003 bd2 ba1k sqft3329 Frenchmen St, New Orleans, LA 70122For Sale
 MLS ID #2565000, Reginald Winfield, Windfeel Properties. GSREIN
 - $150,0003 bd2 ba1.3k sqft2478 N Prieur St, New Orleans, LA 70117For SaleMLS ID #2559562, Nicole Pellerin, The Pellerin Group NOLA LLC. GSREIN
- $209,9003 bd2 ba1.2k sqft2414 Ursulines Ave, New Orleans, LA 70119For SaleMLS ID #2554571, Lisa Moore, KELLER WILLIAMS REALTY 455-0100. GSREIN
- $178,0002 bd1 ba1k sqft2000 Piety St, New Orleans, LA 70117For SaleMLS ID #2557231, Carolyn Audrict, Keller Williams Realty New Orleans. GSREIN
- $149,9003 bd1 ba1k sqft1032 Michael St, New Orleans, LA 70114For SaleMLS ID #2568870, Johnie Bridges, Best Realty. GSREIN
- $200,0003 bd1 ba1.3k sqft719 S Salcedo St, New Orleans, LA 70119For SaleMLS ID #2550034, Jacob Martinolich, eXp Realty, LLC. GSREIN
- $149,9003 bd1 ba1.2k sqft1901 Independence St, New Orleans, LA 70117For SaleMLS ID #2560101, Lindsi Nihart Godfrey, Coastal Realty and Appraisals of River Ridge LLC. GSREIN
- $165,6004 bd1 ba1.1k sqft4116 Jumonville St, New Orleans, LA 70122For SaleMLS ID #2558823, Brandon Breaux, Brandon E. Breaux Real Estate. GSREIN
- $164,9003 bd2 ba1.5k sqft5000 Schindler Dr, New Orleans, LA 70127For SaleMLS ID #2569331, Karlette Arnold, Compass Metro. GSREIN
- $160,0003 bd2 ba1.2k sqft1237 Horace St, New Orleans, LA 70114For SaleMLS ID #2558431, Robert Boudreaux, Russell Frank Realty Group, L.L.C.. GSREIN
- $199,9002 bd2 ba914 sqft2313 Gravier St, New Orleans, LA 70119For Sale By Owner
- $145,0003 bd1 ba1.1k sqft4200 S Johnson St, New Orleans, LA 70125For SaleMLS ID #2560868, Maya Madison, KELLER WILLIAMS REALTY 455-0100. GSREIN
- $185,0002 bd2 ba1.2k sqft2500 Dreux Ave, New Orleans, LA 70122For SaleMLS ID #2366347, Cherrie Ambrose, Greater Horizon Realty. GSREIN
- $198,9004 bd2 ba1.3k sqft2400-02 New Orleans St, New Orleans, LA 70119For SaleMLS ID #2555368, Christopher Talbot, Talbot Realty Group. GSREIN
- $150,0002 bd1 ba1k sqft4052 Saint Ferdinand St, New Orleans, LA 70126For SaleMLS ID #2567856, Jerome Winder, Compass Metro. GSREIN
- $168,0002 bd1 ba857 sqft5158 Painters St, New Orleans, LA 70122For SaleMLS ID #2531940, Cherrie Ambrose, Greater Horizon Realty. GSREIN
- $134,9003 bd2 ba1.2k sqft4722 Mithra St, New Orleans, LA 70126For SaleMLS ID #2565737, Beverly Collins, C-21 Richard Berry & Assoc,Inc. GSREIN
