The perfect Capital City residence... or a PIED-A-TERRE for professionals who consistently need a State Capital landing spot… this 1-bedroom unit is fully furnished and move-in ready! Thoughtfully built in 1927 to be near major government, business and law institutions, RIVERVIEW MANOR is an HISTORIC building designed and constructed by Clayton J Lappley, a notable architect/builder of several architecturally significant buildings in Central Pennsylvania. RIVERVIEW MANOR is also situated to provide a full-bodied Harrisburg experience by offering VIEWS OF THE SUSQUEHANNA, stunning views of the River and the South Mountain from the ROOFTOP PATIO, and quick access to RIVERFRONT PARK. You’re also a short distance from the BROAD STREET MARKET, the new US FEDERAL COURTHOUSE, Restaurants, Galleries, Coffee Shops and fun spots to meet with friends. The unit was remodeled in 2019 to include hardwood floors, granite countertops, crown molding and an in-unit washer/dryer. Included in the building’s amenities are: secured entry doors, an elegant lobby, two elevators, a meeting /party room, an exercise room, laundry rooms on each floor (as well as the washer/dryer in this unit), dedicated off-street parking space for each unit, indoor secured bike storage and, of course, the rooftop patio.
Sold for $180,000
$180,000
1525 N Front St Unit 307, Harrisburg, PA 17102
1beds
633sqft
Apartment
Built in 1927
-- sqft lot
$-- Zestimate®
$284/sqft
$1,117 Estimated rent
Home value
Not available
Estimated sales range
Not available
$1,117/mo
Zestimate® history
Owner options
List your home for rent
$1,117/mo
Rent Zestimate®
Find your next renter with Zillow Rental Manager. Plus, with online applications, you can quickly screen prospective tenants – for free.
$1,117/mo
Rent Zestimate®
Refinance and save
$1,451/mo
Est. payment
Refinancing to a lower rate could help reduce your monthly payments and save thousands over the life of the loan.
$1,451/mo
Est. payment
Explore your selling options
Work with a Zillow partner agent
Leverage their expertise and Zillow's premium Showcase listings to get your home seen by more buyers.
Get startedList with your own agent
Get your home in front of millions of buyers by listing it on Zillow.
Learn how to do itSell it yourself
Take full control of how buyers see your home on Zillow by listing For Sale by Owner (FSBO).
List your homeWhat's special
Views of the susquehannaRooftop patioHardwood floorsGranite countertopsCrown molding
Zillow last checked:
Listing updated:
Listed by:
Therese M. Sheely 717-576-1634,
Iron Valley Real Estate of Central PA
Bought with:
Jacob Marriott, RS358450
Joy Daniels Real Estate Group, Ltd
Source: Bright MLS,MLS#: PADA2045584
Facts & features
Interior
Bedrooms & bathrooms
- Bedrooms: 1
- Bathrooms: 1
- Full bathrooms: 1
- Main level bathrooms: 1
- Main level bedrooms: 1
Rooms
- Room types: Living Room, Dining Room, Kitchen, Bedroom 1, Bathroom 1
Bedroom 1
- Features: Crown Molding, Flooring - HardWood, Window Treatments
- Level: Main
Bathroom 1
- Features: Flooring - Ceramic Tile
- Level: Main
Dining room
- Features: Crown Molding, Flooring - HardWood, Window Treatments
- Level: Main
Kitchen
- Features: Granite Counters, Flooring - HardWood, Kitchen - Gas Cooking
- Level: Main
Living room
- Features: Crown Molding, Flooring - HardWood, Window Treatments
- Level: Main
Heating
- Forced Air, Electric
Cooling
- Central Air, Electric
Appliances
- Included: Microwave, Dishwasher, Dryer, Oven/Range - Gas, Refrigerator, Stainless Steel Appliance(s), Washer, Electric Water Heater
- Laundry: Common Area, Dryer In Unit, Washer In Unit, In Unit
Features
- Bathroom - Tub Shower, Crown Molding, Dining Area, Elevator, Floor Plan - Traditional, Upgraded Countertops
- Flooring: Ceramic Tile, Hardwood, Wood
- Windows: Casement, Screens, Window Treatments
- Has basement: No
- Has fireplace: No
Interior area
- Total structure area: 633
- Total interior livable area: 633 sqft
- Finished area above ground: 633
- Finished area below ground: 0
Property
Parking
- Total spaces: 1
- Parking features: On Street, Off Street
- Has uncovered spaces: Yes
Accessibility
- Accessibility features: Accessible Elevator Installed, Accessible Entrance
Features
- Levels: One
- Stories: 1
- Exterior features: Lighting, Sidewalks
- Pool features: None
Lot
- Size: 732 Square Feet
Details
- Additional structures: Above Grade, Below Grade
- Parcel number: 120130730000000
- Zoning: RIVERFRONT
- Special conditions: Standard
Construction
Type & style
- Home type: Apartment
- Architectural style: Traditional
- Property subtype: Apartment
- Attached to another structure: Yes
Materials
- Brick
Condition
- Excellent
- New construction: No
- Year built: 1927
- Major remodel year: 2009
Details
- Builder name: Clayton J Lappley
Utilities & green energy
- Sewer: Public Sewer
- Water: Public
- Utilities for property: Cable Available, Natural Gas Available, Phone Available
Community & HOA
Community
- Security: Main Entrance Lock
- Subdivision: Riverview Manor
HOA
- Has HOA: Yes
- Amenities included: Common Grounds, Elevator(s), Fitness Center, Laundry, Meeting Room, Party Room, Reserved/Assigned Parking
- Services included: Common Area Maintenance, Gas, Sewer, Snow Removal, Trash, Water, Maintenance Structure
- HOA fee: $220 monthly
- HOA name: RIVERVIEW MANOR HOA
Location
- Region: Harrisburg
- Municipality: CITY OF HARRISBURG
Financial & listing details
- Price per square foot: $284/sqft
- Tax assessed value: $63,100
- Annual tax amount: $2,470
- Date on market: 5/26/2025
- Listing agreement: Exclusive Agency
- Listing terms: Cash,Conventional
- Inclusions: Unit Is Being Sold Fully Furnished. See Inventory Of Furniture Items In Associated Documents.
- Ownership: Fee Simple
Price history
| Date | Event | Price |
|---|---|---|
| 7/2/2025 | Sold | $180,000$284/sqft |
Source:  Bright MLS #PADA2045584 Report a problem Bright MLS #PADA2045584 Report a problem | ||
| 6/3/2025 | Pending sale | $180,000$284/sqft |
Source: Bright MLS #PADA2045584 Report a problem | ||
| 5/26/2025 | Listed for sale | $180,000$284/sqft |
Source: Bright MLS #PADA2045584 Report a problem | ||
Public tax history
Tax history is unavailable.
Neighborhood: Midtown
Nearby homes
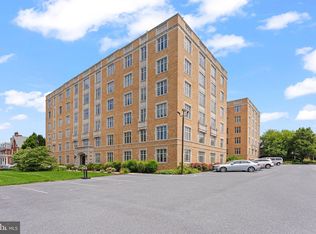
- $169,0001 bd1 ba635 sqft1525 N Front St UNIT 506, Harrisburg, PA 17102Sold
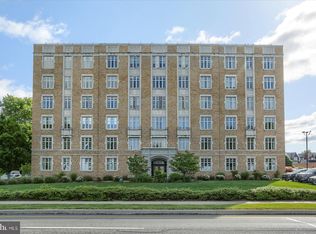
- $230,0002 bd1 ba989 sqft1525 N Front St UNIT 401, Harrisburg, PA 17102Sold
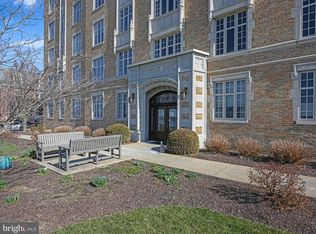
- $160,0001 bd1 ba633 sqft1525 N Front St UNIT 507, Harrisburg, PA 17102Sold
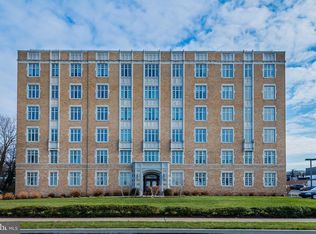
- $155,0001 bd1 ba615 sqft1525 N Front St UNIT 213, Harrisburg, PA 17102Sold
- $151,0001 bd1 ba633 sqft1525 N Front St UNIT 607, Harrisburg, PA 17102Off Market
- $215,1002 bd1 ba989 sqft1525 N Front Ut312 St, Harrisburg, PA 17102Off Market
- $--1 bd1 ba-- sqft1525 N Front St #U306, Harrisburg, PA 17102Off Market
- $258,4002 bd1 ba1k sqft1525 N Front St #UT204, Harrisburg, PA 17102Off Market
Nearby schools
GreatSchools rating
- 2/10Benjamin Franklin SchoolGrades: PK-5Distance: 0.5 mi
- 4/10Camp Curtin SchoolGrades: 6-8Distance: 1.5 mi
- 1/10Harrisburg High SchoolGrades: 9-12Distance: 2.5 mi
Schools provided by the listing agent
- High: Harrisburg High School
- District: Harrisburg City
Source: Bright MLS. This data may not be complete. We recommend contacting the local school district to confirm school assignments for this home.


Get pre-qualified for a loan
At Zillow Home Loans, we can pre-qualify you in as little as 5 minutes with no impact to your credit score.An equal housing lender. NMLS #10287.
- Pennsylvania
- Dauphin County
- Harrisburg
- 17102
- Midtown
- 1525 N Front St Unit 307
Nearby cities
Nearby neighborhoods
Nearby zip codes
Other Harrisburg Topics
