Skip main navigation
Sold
  • $860,000

    1525 NE 53rd Ave, Portland, OR 97213

    4beds
    2,367sqft
    Residential, Single Family Residence
    Built in 1923
    5,227.2 Square Feet Lot
    $860,000 Zestimate®
    $363/sqft
    $4,165 Estimated rent

    Home value

    $860,000

    Estimated sales range

    Not available

    $4,165/mo

    Zestimate® history
    Loading
    Loading...

    Owner options

    List your home for rent

    $4,165/mo

    Rent Zestimate®

    Find your next renter with Zillow Rental Manager. Plus, with online applications, you can quickly screen prospective tenants – for free.

    Learn more

    $4,165/mo

    Rent Zestimate®

    Refinance and save

    $5,257/mo

    Est. payment

    Refinancing to a lower rate could help reduce your monthly payments and save thousands over the life of the loan.

    See today's rates

    $5,257/mo

    Est. payment

    Explore your selling options

    Work with a Zillow partner agent

    Leverage their expertise and Zillow's premium Showcase listings to get your home seen by more buyers.

    Get started

    List with your own agent

    Get your home in front of millions of buyers by listing it on Zillow.

    Learn how to do it

    Sell it yourself

    Take full control of how buyers see your home on Zillow by listing For Sale by Owner (FSBO).

    List your home

    What's special

    Wood-burning fireplaceVibrant perennialsGenerous loft areaNew interior paintMahogany deckHigh-efficiency boilerChicken coop
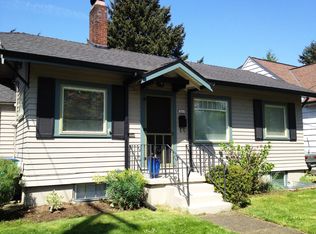
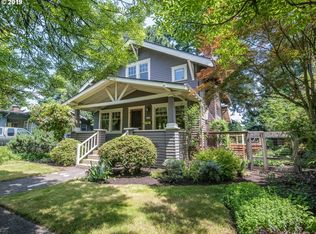
    Welcome to this beautifully reimagined Craftsman home, set in one of Portland’s most sought-after neighborhoods. Rebuilt from the foundation up in 2005–2006, this 4-bedroom, 3-bath gem blends timeless character with thoughtful modern upgrades, covered front porch and cost-efficiency. Step into a home that’s move-in ready with a NEW roof, NEWly stained rear deck, NEW sewer line, NEW interior paint and carpet, all recently completed in 2025. Fresh exterior paint (2024) is an additional perk with a brand-new 2024 high-efficiency boiler with 2-zone radiant heat, 2019 mini split system, air conditioning, and a wood-burning fireplace ensuring comfort in every season. Inside, enjoy Brazilian cherry hardwoods, premium Doug Fir trim, and high ceilings. The kitchen is outfitted with granite slab countertops, reclaimed Douglas Fir bar top, stainless appliances, and Rejuvenation copper lighting—offering both style and functionality. A main-level bedroom with adjoining bath opens to a mahogany deck, perfect for indoor-outdoor living. Upstairs, the primary suite features vaulted ceilings, a walk-in closet, and a tile-accented bath. A generous loft area offers flexibility as a home library, workout space, or second living area. An additional upstairs bedroom includes a lofted nook—perfect for reading, storage, or play. Outside, the fully fenced backyard is a Pacific Northwest retreat with mature Doug Fir trees, raised garden beds, vibrant perennials, established blueberries and raspberries, and a space ideal for fire pit nights. A detached garage with barn doors, workbench, and cabinetry provides versatile flex space for a gym, studio, or workshop. Chicken coop included. Located just blocks from farmers markets, food cart pods, local cafés, Trader Joe’s, Whole Foods, and MAX transit—this home delivers the full Portland lifestyle in a walkable, community-centered setting. [Home Energy Score = 7. HES Report at https://rpt.greenbuildingregistry.com/hes/OR10237472]

    Zillow last checked:

    Listing updated:

    Listed by:

    Melissa Shaw 503-489-8367,

    Lewis Realtors

    Bought with:

    Stephen Campbell, 201242560

    RE/MAX Equity Group

    Source: RMLS (OR),MLS#: 612362974MLS Logo

    Facts & features

    Interior

    Bedrooms & bathrooms
    • Bedrooms: 4
    • Bathrooms: 3
    • Full bathrooms: 3
    • Main level bathrooms: 1
    Primary bedroom
    • Features: Bathtub With Shower, Suite, Vaulted Ceiling, Walkin Closet, Wallto Wall Carpet
    • Level: Upper
    • Area: 240
    • Dimensions: 12 x 20
    Bedroom 2
    • Features: Loft, Nook, Wallto Wall Carpet
    • Level: Upper
    • Area: 132
    • Dimensions: 11 x 12
    Bedroom 3
    • Features: Wallto Wall Carpet
    • Level: Main
    • Area: 208
    • Dimensions: 13 x 16
    Bedroom 4
    • Features: Hardwood Floors, Flex Room
    • Level: Main
    • Area: 154
    • Dimensions: 11 x 14
    Dining room
    • Features: Builtin Features, Hardwood Floors
    • Level: Main
    • Area: 121
    • Dimensions: 11 x 11
    Kitchen
    • Features: Builtin Features, Dishwasher, Disposal, Gas Appliances, Hardwood Floors, Free Standing Range, Free Standing Refrigerator, Granite, See Amenities Form
    • Level: Main
    • Area: 96
    • Width: 12
    Living room
    • Features: Fireplace, Hardwood Floors
    • Level: Main
    • Area: 280
    • Dimensions: 14 x 20
    Heating
    • Heat Pump, Mini Split, Fireplace(s)
    Cooling
    • Has cooling: Yes
    Appliances
    • Included: Convection Oven, Dishwasher, Disposal, Double Oven, Free-Standing Gas Range, Free-Standing Range, Free-Standing Refrigerator, Gas Appliances, Stainless Steel Appliance(s), Washer/Dryer, Gas Water Heater
    • Laundry: Laundry Room
    Features
    • Granite, High Ceilings, Vaulted Ceiling(s), Loft, Nook, Built-in Features, See Amenities Form, Bathtub With Shower, Suite, Walk-In Closet(s), Tile
    • Flooring: Hardwood, Heated Tile, Wall to Wall Carpet
    • Basement: Finished
    • Number of fireplaces: 1
    • Fireplace features: Wood Burning
    Interior area
    • Total structure area: 2,367
    • Total interior livable area: 2,367 sqft

    Property

    Parking
    • Total spaces: 1
    • Parking features: Driveway, RV Access/Parking, Detached, Oversized
    • Garage spaces: 1
    • Has uncovered spaces: Yes
    Accessibility
    • Accessibility features: Garage On Main, Accessibility
    Features
    • Stories: 3
    • Patio & porch: Covered Deck, Deck, Porch
    • Exterior features: Yard
    • Fencing: Fenced
    Lot
    • Size: 5,227 sqft
    • Features: Level, On Busline, SqFt 5000 to 6999
    Details
    • Additional structures: RVParking
    • Parcel number: R156805

    Construction

    Type & style
    • Home type: SingleFamily
    • Architectural style: Craftsman
    • Property subtype: Residential, Single Family Residence
    Materials
    • Cedar
    • Roof: Composition
    Condition
    • Resale
    • New construction: No
    • Year built: 1923

    Utilities & green energy

    • Gas: Gas
    • Sewer: Public Sewer
    • Water: Public

    Community & neighborhood

    Location
    • Region: Portland
    • Subdivision: Rose City

    Other

    Other facts
    • Listing terms: Cash,Conventional,FHA,VA Loan
    • Road surface type: Paved

    Price history

    DateEventPrice
    5/23/2025Sold$860,000+1.2%$363/sqft
    Source: RMLS (OR) #612362974 Report a problem
    4/30/2025Pending sale$849,950$359/sqft
    Source: RMLS (OR) #612362974 Report a problem
    4/23/2025Listed for sale$849,950+100.5%$359/sqft
    Source: RMLS (OR) #612362974 Report a problem
    11/23/2011Sold$424,000-5.8%$179/sqft
    Source: Public Record Report a problem
    8/4/2011Price change$450,000-2%$190/sqft
    Source: Windermere Cronin & Caplan Realty Group, Inc. #11380543 Report a problem
    7/14/2011Price change$459,000-3.4%$194/sqft
    Source: Windermere Cronin & Caplan Realty Group, Inc. #11380543 Report a problem
    6/7/2011Price change$475,000-2.1%$201/sqft
    Source: Windermere Cronin & Caplan Realty Group, Inc. #11380543 Report a problem
    5/21/2011Price change$485,000-0.8%$205/sqft
    Source: Windermere Cronin & Caplan Realty Group, Inc. #11380543 Report a problem
    5/5/2011Price change$489,000-1.2%$207/sqft
    Source: Windermere Cronin & Caplan Realty Group, Inc. #11380543 Report a problem
    4/16/2011Price change$495,000-0.8%$209/sqft
    Source: Windermere Cronin & Caplan Realty Group, Inc. #11380543 Report a problem
    3/24/2011Price change$499,000-2.2%$211/sqft
    Source: Windermere Cronin & Caplan Realty Group, Inc. #11380543 Report a problem
    3/8/2011Listed for sale$510,000+335.9%$215/sqft
    Source: Windermere Cronin & Caplan Realty Group, Inc. #11380543 Report a problem
    1/31/2002Sold$117,000+17%$49/sqft
    Source: Public Record Report a problem
    10/9/2001Sold$100,000$42/sqft
    Source: Public Record Report a problem

    Public tax history

    YearProperty taxesTax assessment
    2025$10,436 +3.7%$387,310 +3%
    2024$10,061 +4%$376,030 +3%
    2023$9,674 +2.2%$365,080 +3%
    2022$9,465 +1.7%$354,450 +3%
    2021$9,304 +9%$344,130 +3%
    2020$8,536 +3.8%$334,110 +3%
    2019$8,222 $324,380 +3%
    2018$8,222 +3%$314,940 +3%
    2017$7,980 +14%$305,770 +3%
    2016$6,999 $296,870 +3%
    2015$6,999 +2.7%$288,230 +3%
    2014$6,816 +4%$279,840 +3%
    2013$6,557 +10.5%$271,690 +3%
    2012$5,932 +3.9%$263,780 +3%
    2011$5,708 +5.4%$256,100 +3%
    2010$5,416 +2.7%$248,650 +3%
    2009$5,274 +6%$241,410 +3%
    2008$4,977 +0.3%$234,380 +3%
    2007$4,962 +108.2%$227,560 +92.6%
    2006$2,383 +4.7%$118,170 +3%
    2005$2,276 -8.2%$114,730 +3%
    2004$2,479 +2.3%$111,390 +3%
    2003$2,425 +40.5%$108,150 +32.9%
    2002$1,725 +7.4%$81,350 +6.1%
    2000$1,607 +7.5%$76,690 +3%
    1999$1,494 $74,460

    Find assessor info on the county website

    Neighborhood: Rose City Park

    Nearby schools

    GreatSchools rating
    Schools provided by the listing agent
    • Elementary: Rose City Park
    • Middle: Roseway Heights
    • High: Leodis Mcdaniel

    Source: RMLS (OR). This data may not be complete. We recommend contacting the local school district to confirm school assignments for this home.

    Get a cash offer in 3 minutes
    Find out how much your home could sell for in as little as 3 minutes with a no-obligation cash offer.
    Estimated market value
    $860,000
    Get a cash offer in 3 minutes
    Find out how much your home could sell for in as little as 3 minutes with a no-obligation cash offer.
    Estimated market value
    $860,000